Save
Ask
Tour
Hide
Share
$360,000
1 Day On Site

3009 Teakwood Street
Anna, TX 75409

For Sale|Single Family Residence|Active
4
Beds
2
Total Baths
2
Full Baths
2,036
SqFt
$177
/SqFt
2021
Built
Subdivision:
Pecan Grove Ph II
County:
Collin
3009 Teakwood Street3009 Teakwood Street3009 Teakwood Street3009 Teakwood Street
Save
Ask
Tour
Hide
Share

Mortgage Calculator

Monthly Payment (Est.)

$1,642
Calculator powered by Showcase IDX, a Constellation1 Company. Copyright ©2026 Information is deemed reliable but not guaranteed.

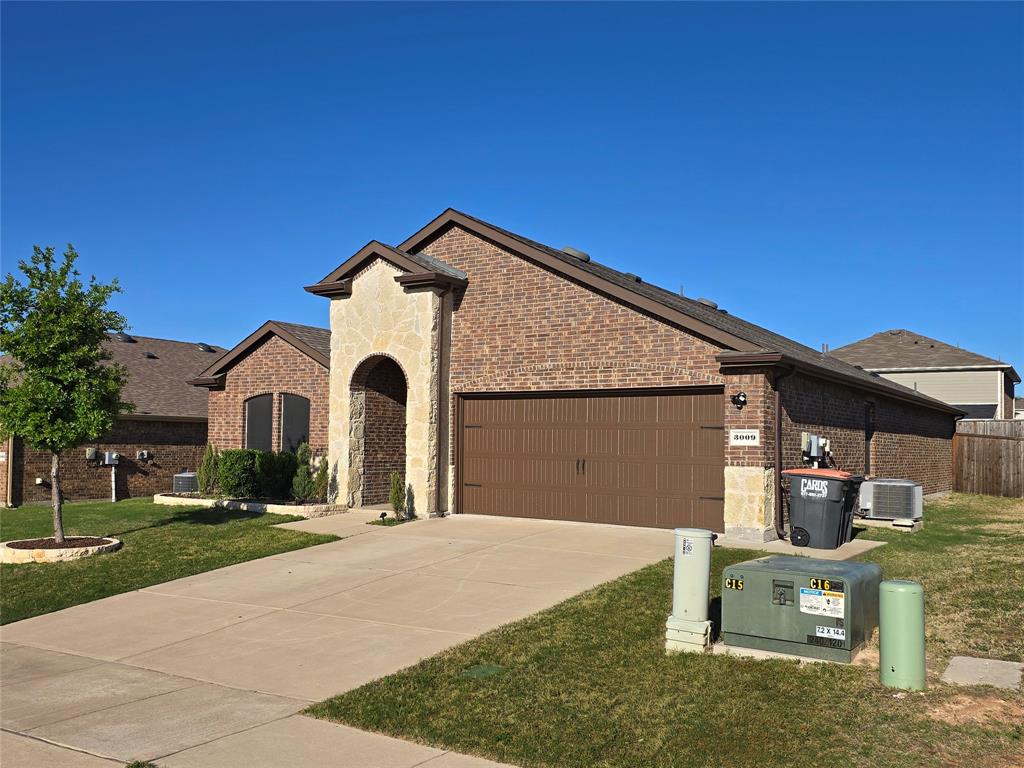
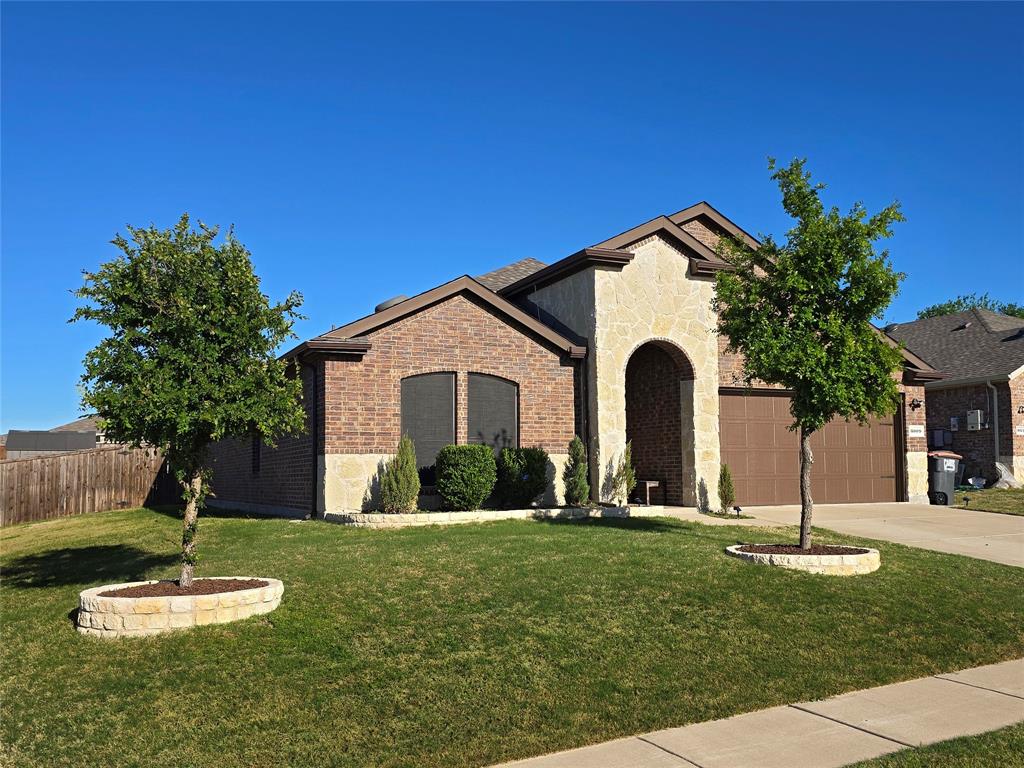
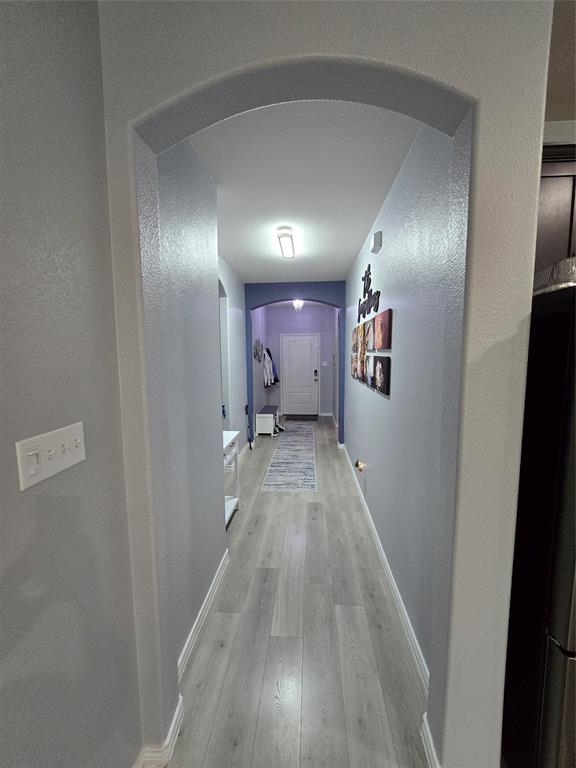
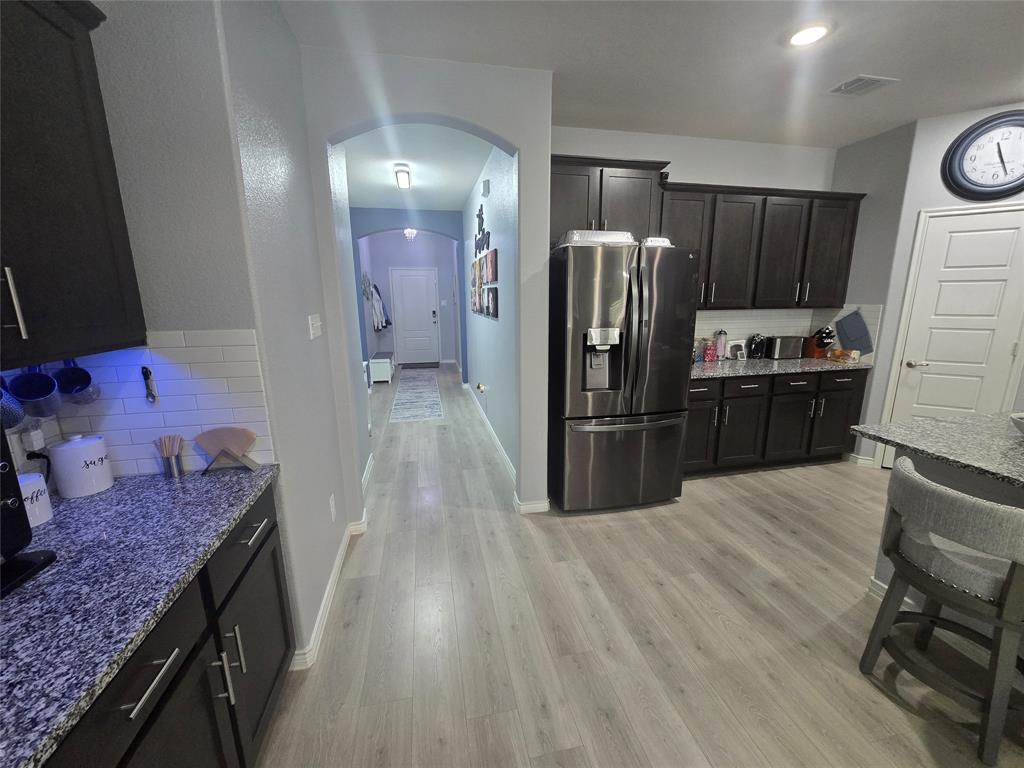
The property boasts four generously-sized bedrooms and two full bathrooms, complemented by a two-car garage. Designed with entertaining in mind, the open-concept kitchen seamlessly connects to the dining and living areas. The kitchen is fully equipped with a stove, over-the-stove microwave, dishwasher, and Refrigerator. The living room is equipped with ceiling-mounted speakers for an enhanced audio experience. The expansive master suite features a custom layout, including a walk-in closet measuring 11 feet by 12 feet with built-in drawers for optimal organization. Outlets inside the master bathroom and closet. An exterior storage shed, and an 18x12 epoxy-coated extended back patio with playset. For outdoor maintenance, the property is equipped with a B-hyve smart irrigation controller and a comprehensive sprinkler system. The front of the home is further enhanced by solar window screens, improving insulation and energy efficiency. The washer and dryer will stay. Come and fall in love!

Save
Ask
Tour
Hide
Share
Listing Snapshot
Price 
$360,000
Days On Site 
1 Day
Bedrooms 
4
Inside Area (SqFt) 
2,036 sqft
Total Baths 
2
Full Baths 
2
Partial Baths 
N/A
Lot Size 
0.183 Acres
Year Built 
2021
MLS® Number 
21278784
Status 
Active
Property Tax 
$7,425
HOA/Condo/Coop Fees 
$250 Semi-Annually
Sq Ft Source 
N/A
Friends & Family
Recent Activity
yesterdayListing updated with changes from the MLS®
yesterdayListing first seen on site
General Features
Acres 
0.183
Attached Garage 
Yes
Garage 
Yes
Garage Spaces 
2
Levels 
One
Parking 
GarageAttached
Property Sub Type 
Single Family Residence
Sewer 
Public Sewer
Special Circumstances 
Standard
Water Source 
Public
Interior Features
Appliances 
RefrigeratorBuilt-In RefrigeratorDishwasherDisposalDryerElectric RangeMicrowaveWasher
Interior 
Dry BarKitchen IslandOpen FloorplanPantry
Bedroom 
Dimensions - 11 x 12Level - First
Dining Room 
Dimensions - 12 x 9Level - First
Kitchen 
Dimensions - 10 x 14Level - First
Laundry 
Dimensions - 6 x 7Level - First
Living Room 
Dimensions - 15 x 16Level - First
Master Bathroom 
Dimensions - 14 x 6Level - First
Master Bedroom 
Dimensions - 14 x 13Level - First
Save
Ask
Tour
Hide
Share
Community Features
Association Dues 
250
Financing Terms Available 
CashConventionalFHA
HOA Fee Frequency 
Semi-Annually
School District 
Anna ISD
Schools
School District
Anna ISD
Elementary School
Judith Harlow
Middle School
Anna
High School
Anna
Listing courtesy of Gipsy Stanglin of Ultima Real Estate gipsystanglin@yahoo.com


© 2020 North Texas Real Estate Information Systems. All rights reserved. Information is deemed reliable but is not guaranteed accurate by the MLS or NTREIS. The information being provided is for the consumer's personal, non-commercial use, and may not be reproduced, redistributed, or used for any purpose other than to identify prospective properties consumers may be interested in purchasing.
Last checked: 2026-05-24 09:34 PM CDT

Neighborhood & Commute
Source: Walkscore
Disclosure: Community information and market data powered by Constellation Data Labs. Information is deemed reliable but not guaranteed.
Save
Ask
Tour
Hide
Share