Save
Ask
Tour
Hide
Share
$210,000
1 Day On Site

800 Castlewick Court
Arlington, TX 76018

For Sale|Single Family Residence|Active
3
Beds
2
Total Baths
2
Full Baths
1,456
SqFt
$144
/SqFt
1998
Built
Subdivision:
Arlington Meadows Add
County:
Tarrant
800 Castlewick Court800 Castlewick Court800 Castlewick Court800 Castlewick Court
Save
Ask
Tour
Hide
Share

Mortgage Calculator

Monthly Payment (Est.)

$958
Calculator powered by Showcase IDX, a Constellation1 Company. Copyright ©2026 Information is deemed reliable but not guaranteed.

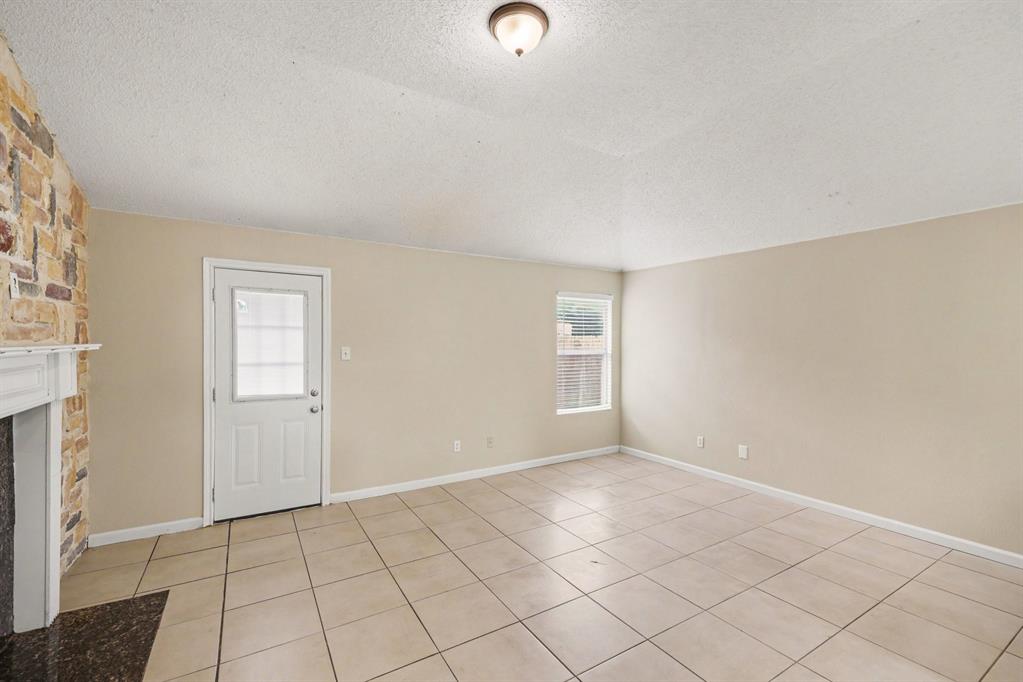
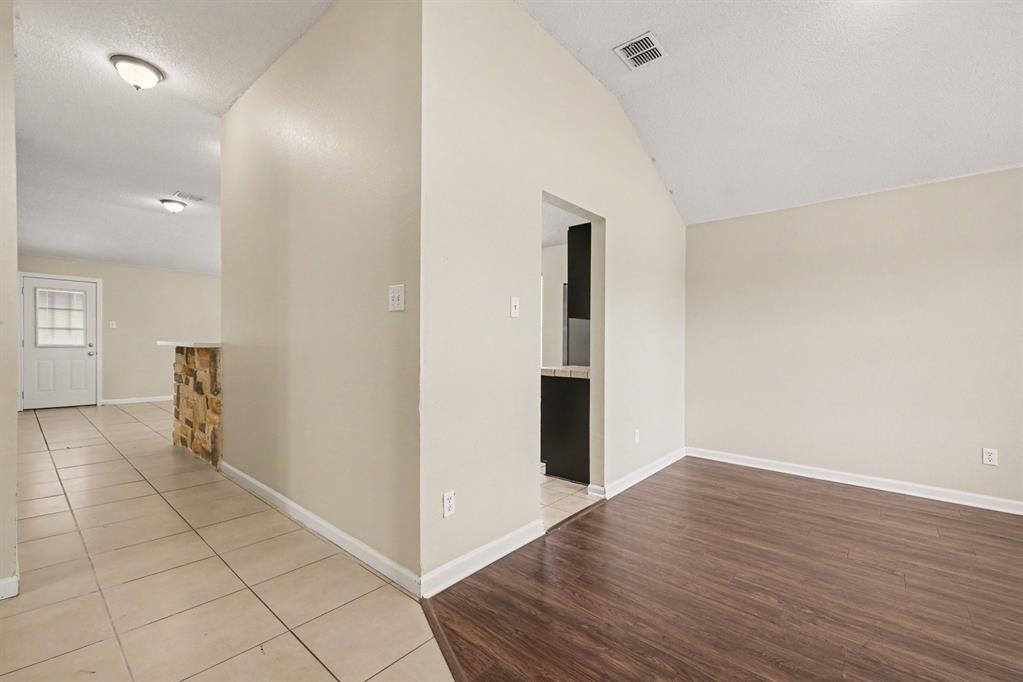
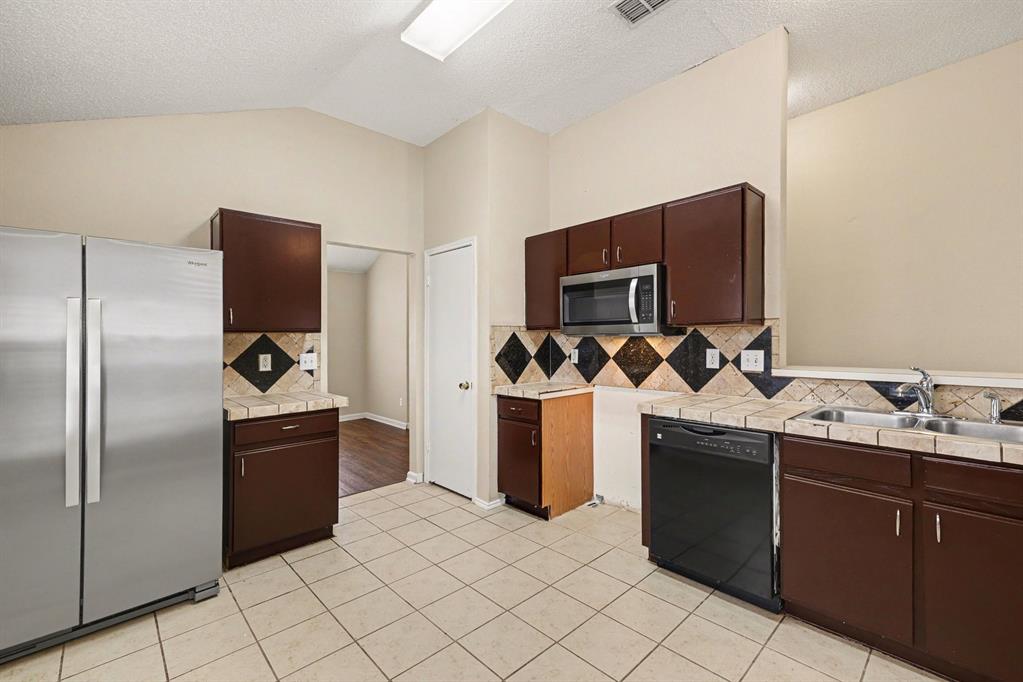
This 3 bedroom, 2 bathroom home offers a stylish and efficient single story living experience with a focus on quality finishes. The heart of the home features a Kitchen Family Room combo, creating an open and inclusive environment perfect for daily interaction. The kitchen is impressively equipped with solid wood cabinets and stainless steel appliances, offering a high end feel and lasting durability. Designed for convenience, the primary bedroom is located on the main floor, providing easy accessibility. The interior is finished with sleek tile floors throughout, making maintenance a breeze. Adding a touch of character and charm to the living space is a decorative fake fireplace, which serves as a beautiful focal point without the upkeep of a traditional hearth. Complete with an attached 2 car garage and integrated ceiling fans, this home is as practical as it is inviting.

Save
Ask
Tour
Hide
Share
Listing Snapshot
Price 
$210,000
Days On Site 
1 Day
Bedrooms 
3
Inside Area (SqFt) 
1,456 sqft
Total Baths 
2
Full Baths 
2
Partial Baths 
N/A
Lot Size 
0.147 Acres
Year Built 
1998
MLS® Number 
21278800
Status 
Active
Property Tax 
$5,480
HOA/Condo/Coop Fees 
N/A
Sq Ft Source 
N/A
Friends & Family
Recent Activity
yesterdayListing updated with changes from the MLS®
yesterdayListing first seen on site
General Features
Acres 
0.147
Attached Garage 
Yes
Foundation 
Slab
Garage 
Yes
Garage Spaces 
2
Levels 
One
Parking 
GarageAttached
Property Sub Type 
Single Family Residence
Sewer 
Public Sewer
Special Circumstances 
Standard
Style 
Traditional
Utilities 
Electricity Connected
Water Source 
Public
Interior Features
Appliances 
DishwasherDisposalElectric Water HeaterMicrowaveRefrigerator
Cooling 
Central AirElectric
Flooring 
Ceramic TileLaminate
Heating 
CentralElectric
Interior 
Eat-in KitchenOther
Laundry Features 
Other
Bedroom 
Dimensions - 12 x 10Level - First
Kitchen 
Dimensions - 13 x 10Level - First
Living Room 
Dimensions - 13 x 17Level - First
Master Bedroom 
Dimensions - 16 x 12Level - First
Save
Ask
Tour
Hide
Share
Exterior Features
Construction Details 
Wood SidingBrick
Fencing 
Back Yard
Roof 
CompositionShingle
Community Features
Financing Terms Available 
Cash
School District 
Arlington ISD
Schools
School District
Arlington ISD
Elementary School
Williams
Middle School
Ousley
High School
Seguin
Listing courtesy of Robert Salmons of Entera Realty LLC RSL@EnteraRealty.com


© 2020 North Texas Real Estate Information Systems. All rights reserved. Information is deemed reliable but is not guaranteed accurate by the MLS or NTREIS. The information being provided is for the consumer's personal, non-commercial use, and may not be reproduced, redistributed, or used for any purpose other than to identify prospective properties consumers may be interested in purchasing.
Last checked: 2026-05-24 11:19 PM CDT

Neighborhood & Commute
Source: Walkscore
Disclosure: Community information and market data powered by Constellation Data Labs. Information is deemed reliable but not guaranteed.
Save
Ask
Tour
Hide
Share