Save
Ask
Tour
Hide
Share
$1,450,000
1 Day On Site

4359 Shady Bend Drive
Dallas, TX 75244

For Sale|Single Family Residence|Active
5
Beds
4
Total Baths
3
Full Baths
1
Partial Bath
3,500
SqFt
$414
/SqFt
1970
Built
Subdivision:
Forrest Glen Add 4th Sec
County:
Dallas
4359 Shady Bend Drive4359 Shady Bend Drive4359 Shady Bend Drive4359 Shady Bend Drive
Save
Ask
Tour
Hide
Share

Mortgage Calculator

Monthly Payment (Est.)

$6,615
Calculator powered by Showcase IDX, a Constellation1 Company. Copyright ©2026 Information is deemed reliable but not guaranteed.

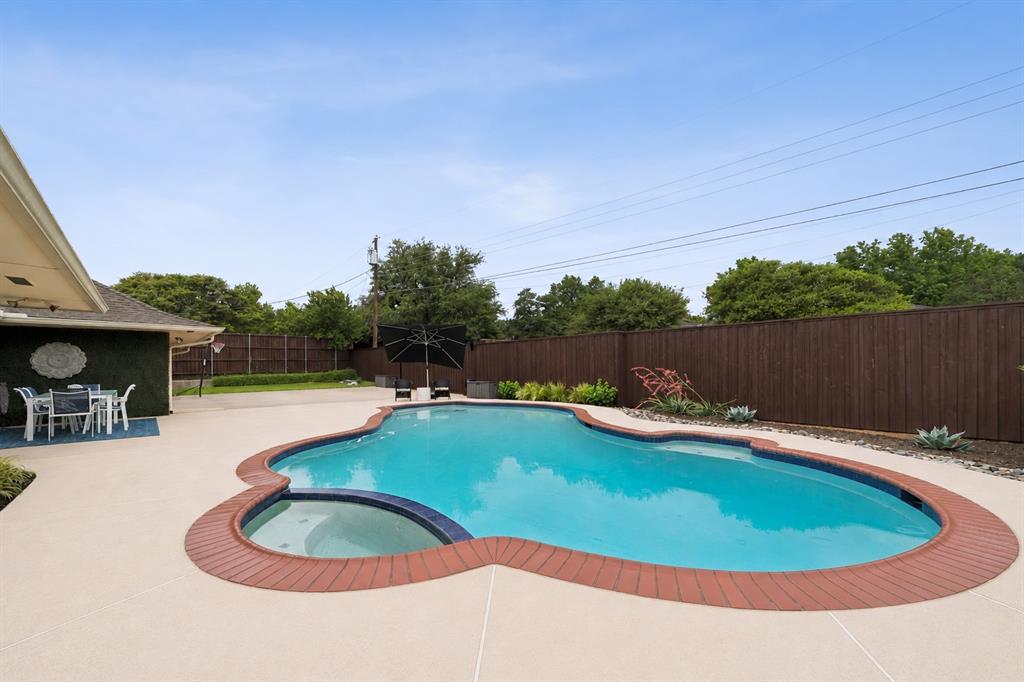
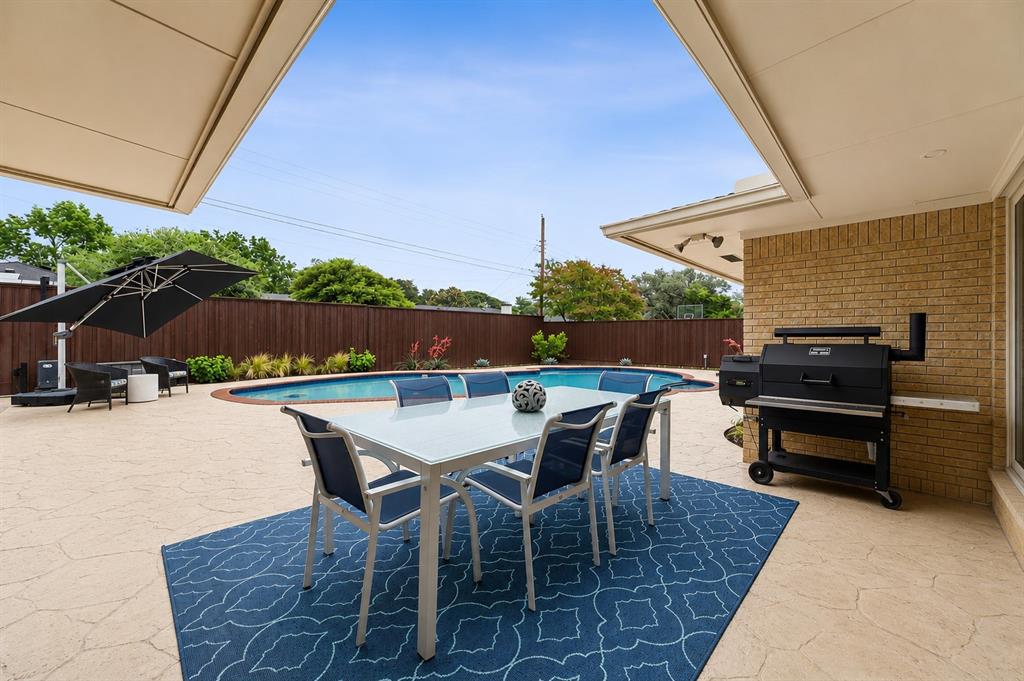
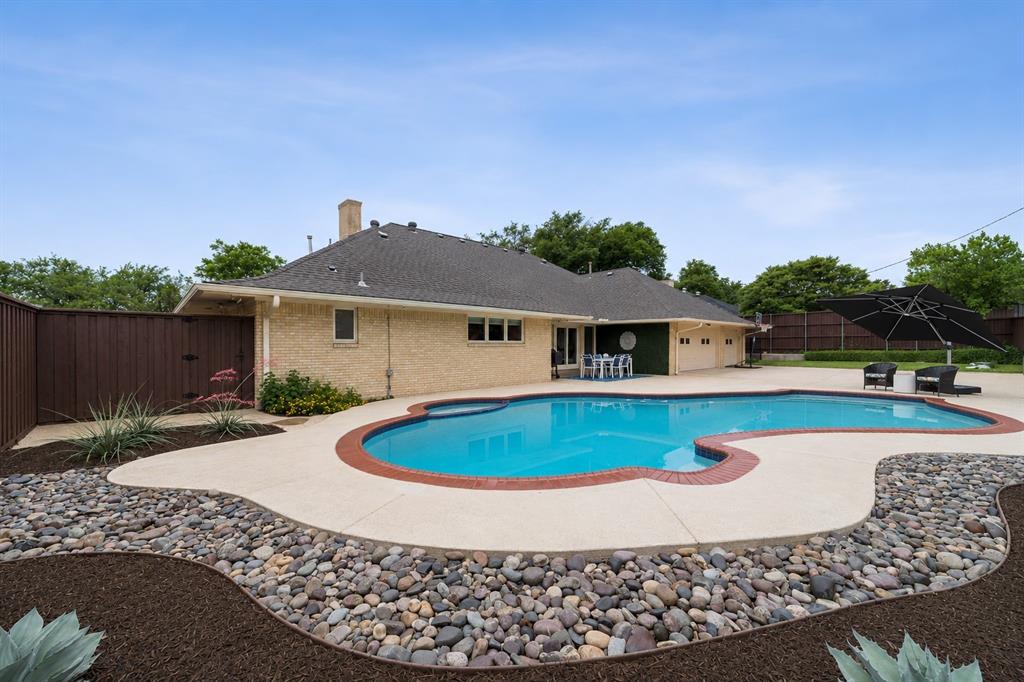
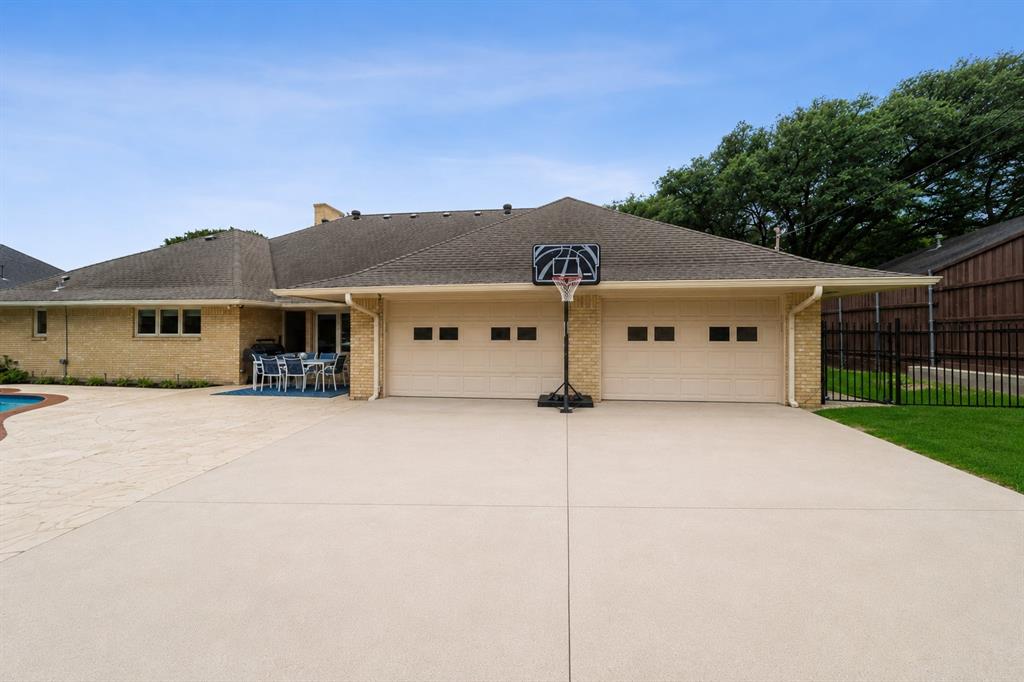
This beautifully remodeled single-story home combines style, comfort, and thoughtful design in a highly desirable location within the private school corridor. Offering 5 bedrooms and 3.1 baths, the flexible floor plan includes a spacious fifth bedroom that can easily serve as a game room, media room, or additional living space. Spacious rooms throughout create an open, inviting feel, while rich wood floors add warmth and character. Designed for both everyday living and entertaining, the open-concept layout centers around a stunning kitchen featuring a large island with breakfast bar seating, professional-grade range, built-in refrigerator, premium Miele appliances, and abundant cabinets and workspace. The laundry room is equally functional with built-in cabinetry and a sink. The primary suite provides a true retreat with two walk-in closets and a spa-inspired bath complete with a freestanding soaking tub and frameless glass shower. Outside, enjoy your own private backyard oasis with a pool and spa surrounded by attractive landscaping and low-maintenance xeriscape design. Additional features include Pella windows, a gated driveway, and an oversized 3-car garage. This home offers the perfect blend of luxury finishes, functionality, and casual living. Easy access to I-635, Dallas North Tollway, quality restaurants, and shopping.

Save
Ask
Tour
Hide
Share
Listing Snapshot
Price 
$1,450,000
Days On Site 
1 Day
Bedrooms 
5
Inside Area (SqFt) 
3,500 sqft
Total Baths 
4
Full Baths 
3
Partial Baths 
1
Lot Size 
0.295 Acres
Year Built 
1970
MLS® Number 
21278922
Status 
Active
Property Tax 
$22,738
HOA/Condo/Coop Fees 
N/A
Sq Ft Source 
N/A
Friends & Family
Recent Activity
6 hours agoListing updated with changes from the MLS®
yesterdayListing first seen on site
General Features
Acres 
0.295
Attached Garage 
Yes
Foundation 
Slab
Garage 
Yes
Garage Spaces 
3
Levels 
One
Parking 
Alley AccessConcreteElectric GateElectric Vehicle Charging Station(s)GarageGarage Door OpenerGarage Faces RearAttached
Property Sub Type 
Single Family Residence
Sewer 
Public Sewer
Special Circumstances 
Standard
Style 
Contemporary/ModernTraditional
Utilities 
Cable AvailableSewer Available
Water Source 
Public
Interior Features
Appliances 
DishwasherDisposalGas CooktopRefrigerator
Cooling 
Central AirElectric
Fireplace 
Yes
Fireplace Features 
Family RoomGasWood BurningGas Log
Fireplaces 
1
Flooring 
CarpetCeramic TileWood
Heating 
CentralNatural Gas
Interior 
Cathedral Ceiling(s)ChandelierEat-in KitchenGranite CountersKitchen IslandWalk-In Closet(s)High Speed Internet
Laundry Features 
Electric Dryer HookupWasher Hookup
Window Features 
Window Coverings
Bedroom 
Dimensions - 14 x 13Level - First
Dining Room 
Dimensions - 13 x 13Level - First
Kitchen 
Dimensions - 19 x 17Level - First
Living Room 
Dimensions - 19 x 17Level - First
Master Bedroom 
Dimensions - 18 x 15Level - First
Office 
Dimensions - 15 x 13Level - First
Utility Room 
Dimensions - 10 x 7Level - First
Save
Ask
Tour
Hide
Share
Exterior Features
Construction Details 
BrickStone
Exterior 
Other
Fencing 
FencedWood
Lot Features 
Few TreesInterior LotLandscaped
Other Structures 
None
Patio And Porch 
CoveredFront Porch
Pool Features 
GuniteHeatedIn GroundOutdoor PoolPool SweepPool/Spa Combo
Roof 
Composition
Windows/Doors 
Window Coverings
Community Features
Financing Terms Available 
CashConventionalFHAVA Loan
School District 
Dallas ISD
Schools
School District
Dallas ISD
Elementary School
Nathan Adams
Middle School
Walker
High School
White
Listing courtesy of Len Goodgame of Home Partners len@homepartnersdfw.com


© 2020 North Texas Real Estate Information Systems. All rights reserved. Information is deemed reliable but is not guaranteed accurate by the MLS or NTREIS. The information being provided is for the consumer's personal, non-commercial use, and may not be reproduced, redistributed, or used for any purpose other than to identify prospective properties consumers may be interested in purchasing.
Last checked: 2026-05-24 10:26 PM CDT

Neighborhood & Commute
Source: Walkscore
Disclosure: Community information and market data powered by Constellation Data Labs. Information is deemed reliable but not guaranteed.
Save
Ask
Tour
Hide
Share