

1570 Winding Creek LaneRockwall, TX 75032
Mortgage Calculator
Monthly Payment (Est.)
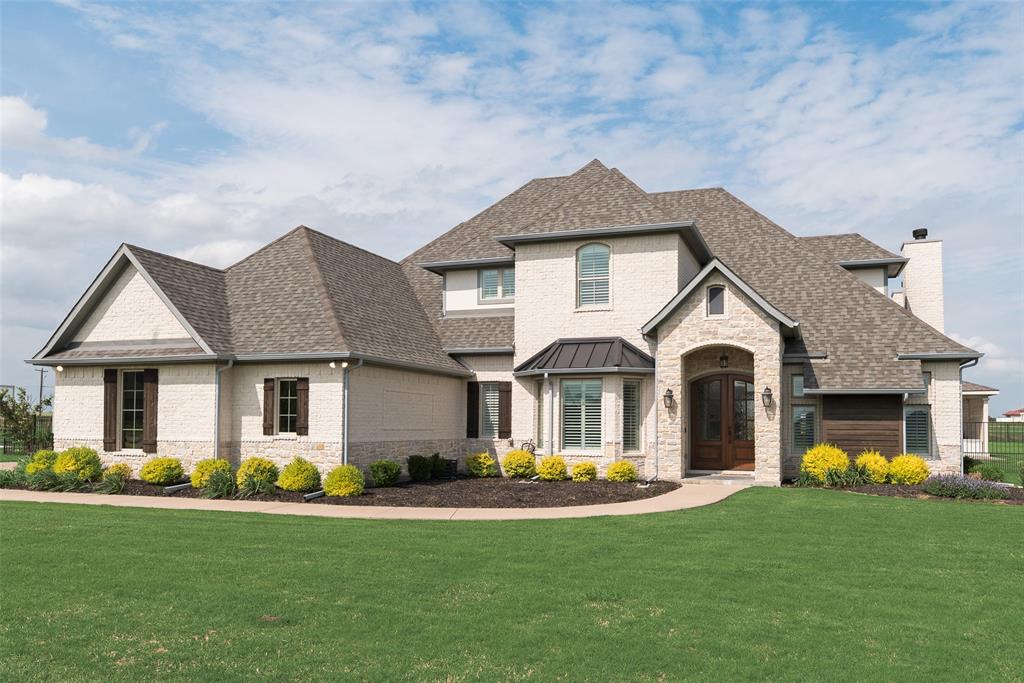
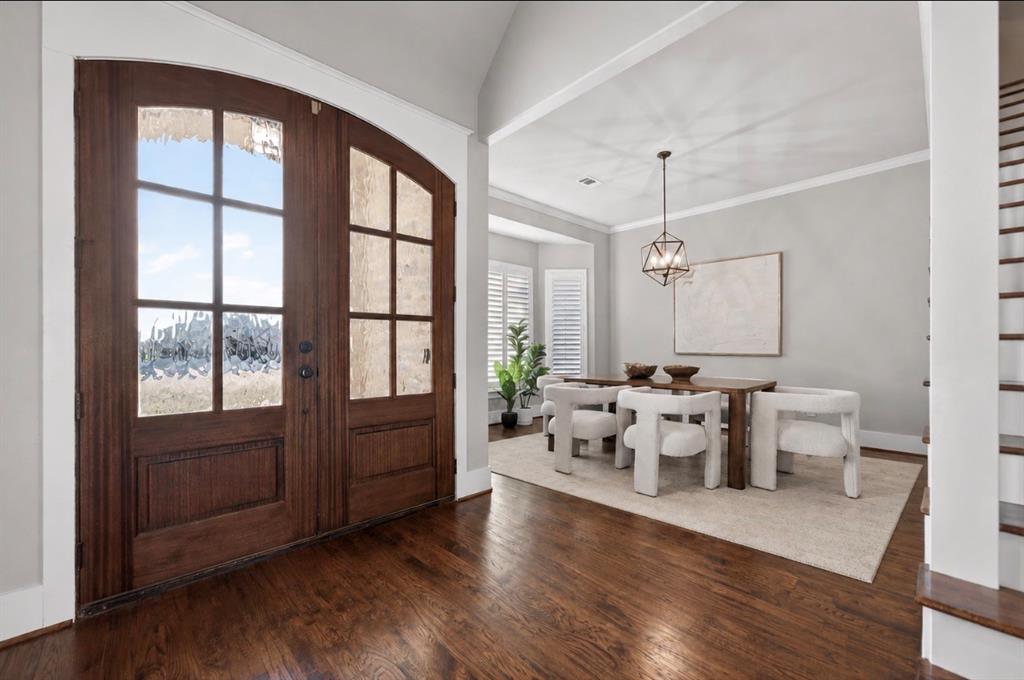
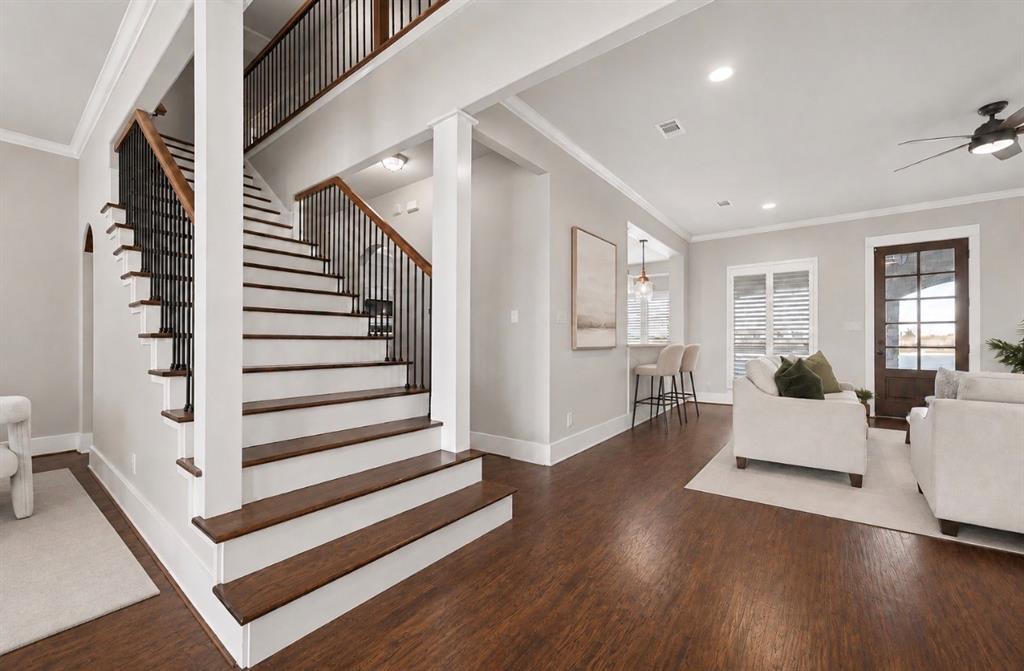
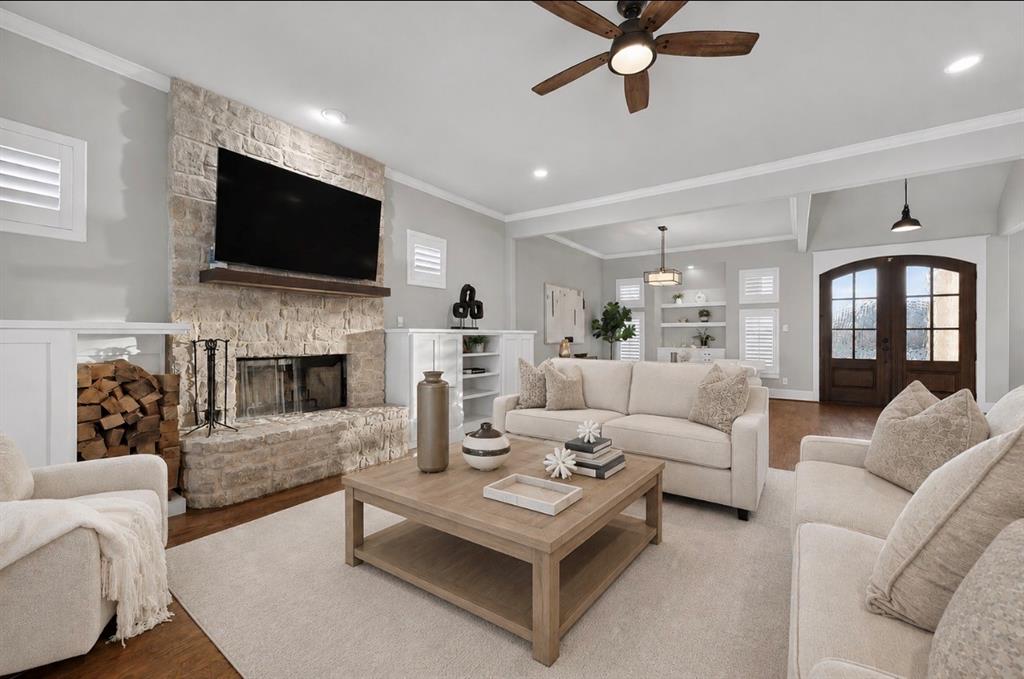
$4,791Nestled within the prestigious community of High Point Lake Estates, this extraordinary custom estate offers a seamless blend of refined luxury and resort-style living. Positioned on a premier 1.5-acre corner homesite with sweeping countryside views, the property delivers elegance from the moment you arrive. Inside, warmth and sophistication unfold through thoughtfully designed living spaces featuring rich hand-scraped hardwood floors, a dramatic floor-to-ceiling stone fireplace, custom built-ins, and expansive windows adorned with plantation shutters. The formal dining room and elegant sitting area provide timeless spaces for intimate gatherings, holiday celebrations, and memorable evenings with family and friends. At the heart of the home, the chef’s kitchen effortlessly balances beauty and functionality, creating the perfect setting for both entertaining and everyday living. Whether hosting large celebrations or enjoying quiet mornings at home, the space was designed for connection, comfort, and ease. The primary suite serves as a true private retreat, complete with spa-inspired finishes, a freestanding soaking tub, oversized walk-in shower, and a calming atmosphere designed for relaxation. With two primary suites and private ensuite baths for every bedroom, the home offers exceptional comfort and privacy for residents and guests alike. Upstairs, an expansive game room provides the ideal space for movie nights, recreation, or entertaining on a grand scale. Step outside and discover a backyard designed to rival a private resort. A heated pool and spa, outdoor cabana with kitchen, covered patio with fireplace, and inground trampoline create an unforgettable outdoor experience. More than just a home, this is a destination — thoughtfully crafted for luxury living, effortless entertaining, and everyday moments that feel extraordinary.
| yesterday | Listing updated with changes from the MLS® | |
| yesterday | Listing first seen on site |

© 2020 North Texas Real Estate Information Systems. All rights reserved. Information is deemed reliable but is not guaranteed accurate by the MLS or NTREIS. The information being provided is for the consumer's personal, non-commercial use, and may not be reproduced, redistributed, or used for any purpose other than to identify prospective properties consumers may be interested in purchasing.
Last checked: 2026-05-24 11:24 PM CDT
Did you know? You can invite friends and family to your search. They can join your search, rate and discuss listings with you.