Save
Ask
Tour
Hide
Share
$325,000
1 Day On Site

7341 Normandy Road
Fort Worth, TX 76112

For Sale|Single Family Residence|Active
4
Beds
2
Total Baths
2
Full Baths
2,421
SqFt
$134
/SqFt
1961
Built
Subdivision:
Ryanwood Add
County:
Tarrant
7341 Normandy Road7341 Normandy Road7341 Normandy Road7341 Normandy Road
Save
Ask
Tour
Hide
Share

Mortgage Calculator

Monthly Payment (Est.)

$1,483
Calculator powered by Showcase IDX, a Constellation1 Company. Copyright ©2026 Information is deemed reliable but not guaranteed.

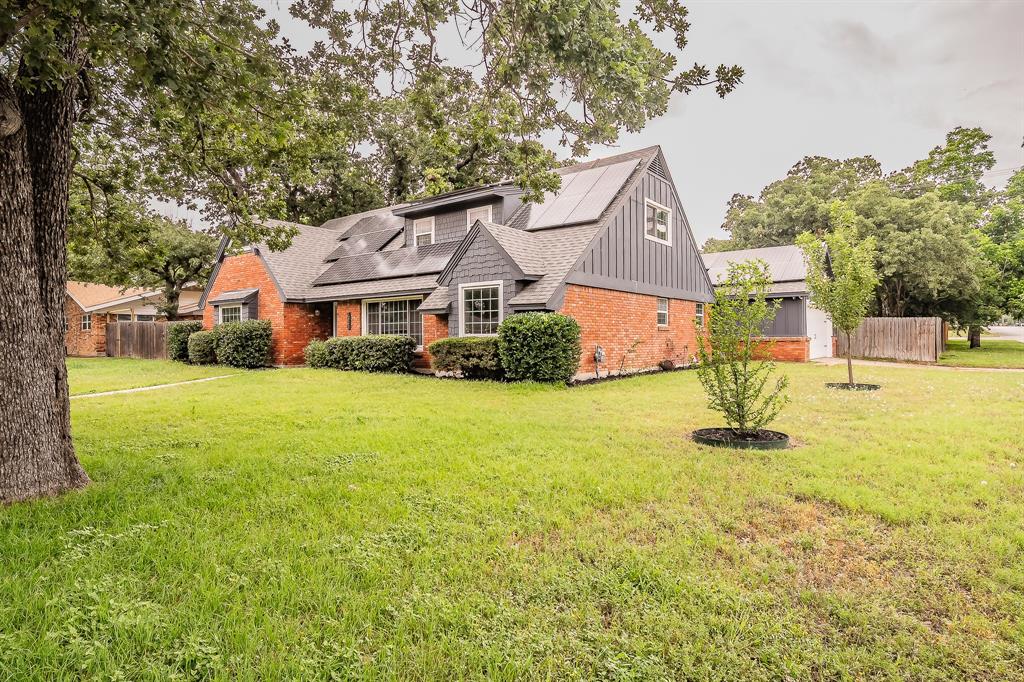
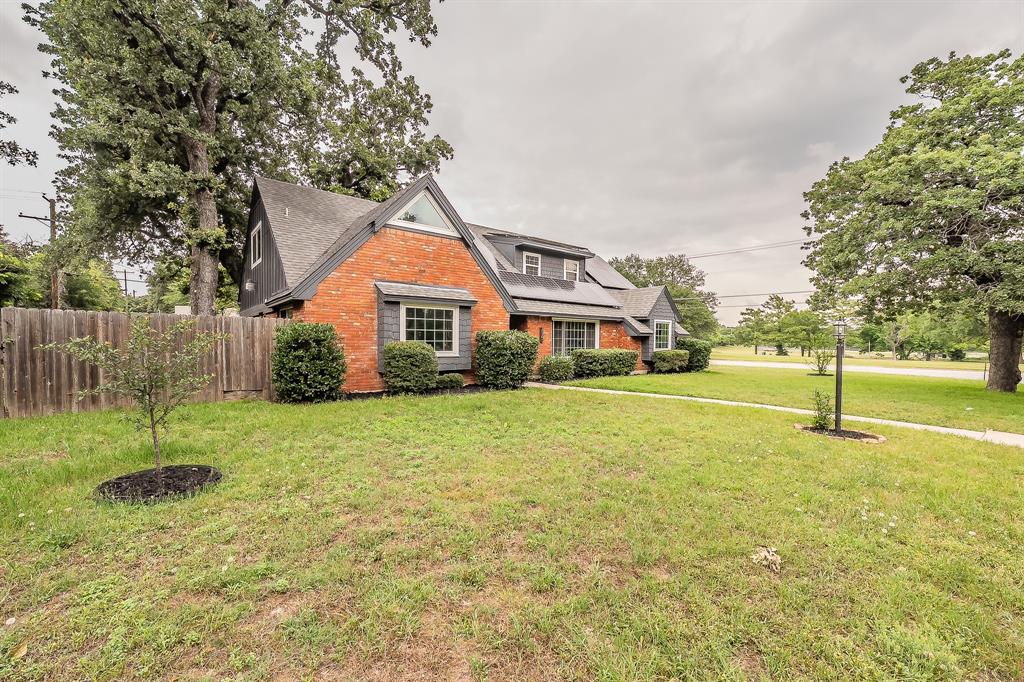
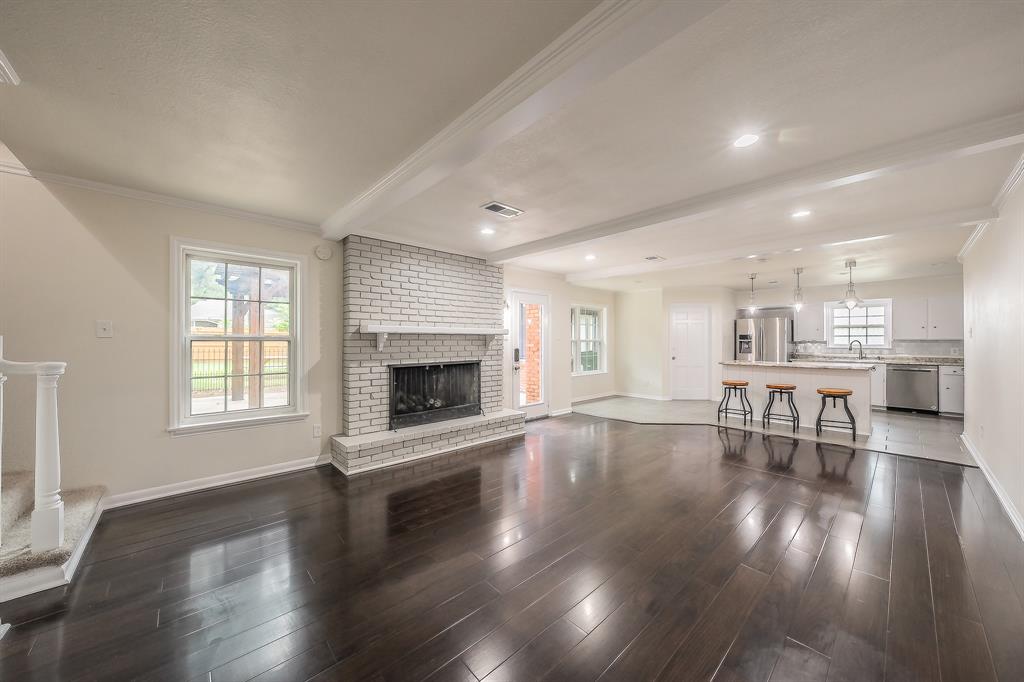
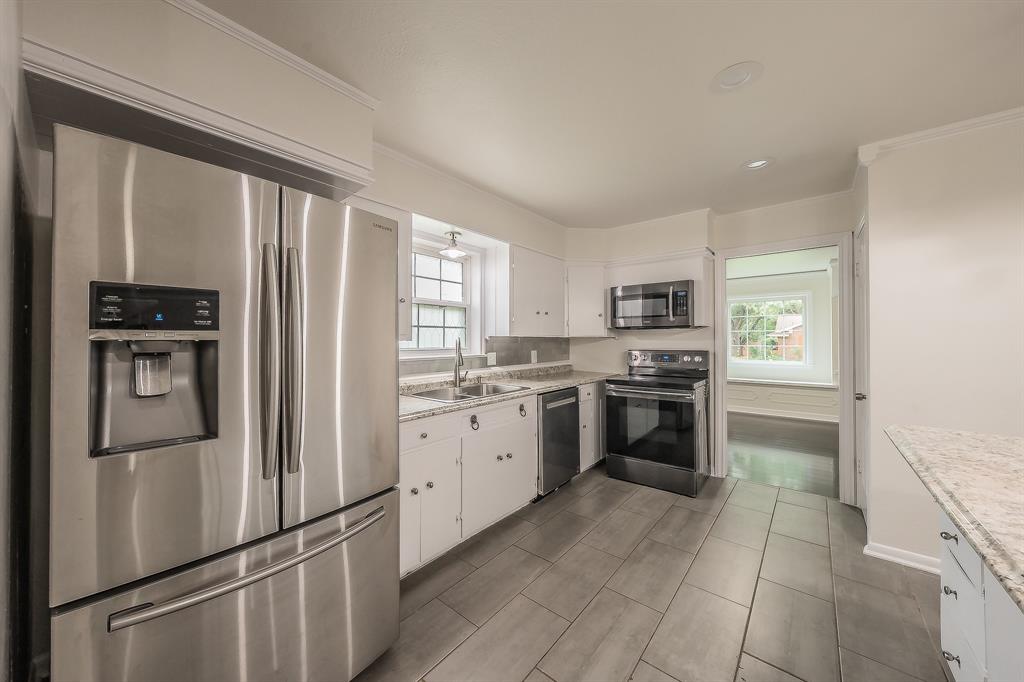
Discover 7341 Normandy Rd, which is a beautifully mid-century modern home in the heart of Fort Worth, Texas, perfectly situated on an oversized corner lot directly across from a park with green space, playgrounds, and walking trails, featuring 4 bedrooms and 2 bathrooms. Combining timeless architectural charm with modern updates, this move-in ready home features fresh interior paint, brand-new carpet, abundant natural light, and a cute, functional layout designed for comfortable everyday living and entertaining. The fully paid-off solar panels provide outstanding energy efficiency and long-term utility savings, making this home both stylish and smart. The spacious corner lot offers endless possibilities for outdoor living, gardening, pets, or future additions, while the prime Fort Worth location places you minutes from shopping, dining, entertainment, major highways, and top local attractions. If you’ve been searching for a Fort Worth mid-century modern home with solar panels, a large lot, updated interiors, and park views, this property checks every box. Rarely do homes with this much character, curb appeal, and convenience become available in such a desirable central location. Perfect for first-time buyers, families, professionals, or anyone looking to enjoy the best of Fort Worth living.

Save
Ask
Tour
Hide
Share
Listing Snapshot
Price 
$325,000
Days On Site 
1 Day
Bedrooms 
4
Inside Area (SqFt) 
2,421 sqft
Total Baths 
2
Full Baths 
2
Partial Baths 
N/A
Lot Size 
0.22 Acres
Year Built 
1961
MLS® Number 
21278955
Status 
Active
Property Tax 
$6,261
HOA/Condo/Coop Fees 
N/A
Sq Ft Source 
N/A
Friends & Family
Recent Activity
yesterdayListing updated with changes from the MLS®
yesterdayListing first seen on site
General Features
Acres 
0.22
Attached Garage 
Yes
Foundation 
Slab
Garage 
Yes
Garage Spaces 
2
Levels 
Two
Parking 
GarageAttached
Property Sub Type 
Single Family Residence
Security 
PrewiredSmoke Detector(s)
Sewer 
Public Sewer
Special Circumstances 
Standard
Style 
Mid-Century Modern
Utilities 
Cable Available
Water Source 
Public
Interior Features
Appliances 
DishwasherDisposalElectric CooktopElectric OvenMicrowave
Cooling 
Ceiling Fan(s)Central AirElectric
Fireplace 
Yes
Fireplace Features 
Wood Burning
Fireplaces 
1
Flooring 
CarpetCeramic TileVinyl
Heating 
CentralElectric
Interior 
Eat-in KitchenKitchen IslandHigh Speed Internet
Laundry Features 
Electric Dryer Hookup
Bath-Full 
Dimensions - 9 x 3Level - First
Bedroom 
Dimensions - 18 x 12Level - SecondFeatures - Walk-In Closet(s)
Breakfast Room 
Dimensions - 5 x 5Level - First
Dining Room 
Dimensions - 11 x 10Level - First
Living Room 
Dimensions - 16 x 12Level - FirstFeatures - Ceiling Fan(s)
Master Bedroom 
Dimensions - 15 x 11Level - SecondFeatures - Ceiling Fan(s), Walk-In Closet(s)
Utility Room 
Dimensions - 6 x 5Level - First
Save
Ask
Tour
Hide
Share
Exterior Features
Construction Details 
Wood SidingBrick
Exterior 
Rain Gutters
Fencing 
Wood
Lot Features 
Corner LotFew TreesInterior Lot
Roof 
Composition
Community Features
Financing Terms Available 
1031 ExchangeCashFHAVA Loan
School District 
Fort Worth ISD
Schools
School District
Fort Worth ISD
Elementary School
Atwood
Middle School
Jean Mcclung
High School
Eastern Hills
Listing courtesy of Jenny Nicola of All City jenny.nicola@yahoo.com


© 2020 North Texas Real Estate Information Systems. All rights reserved. Information is deemed reliable but is not guaranteed accurate by the MLS or NTREIS. The information being provided is for the consumer's personal, non-commercial use, and may not be reproduced, redistributed, or used for any purpose other than to identify prospective properties consumers may be interested in purchasing.
Last checked: 2026-05-24 09:34 PM CDT

Neighborhood & Commute
Source: Walkscore
Disclosure: Community information and market data powered by Constellation Data Labs. Information is deemed reliable but not guaranteed.
Save
Ask
Tour
Hide
Share