Save
Ask
Tour
Hide
Share
$499,900
1 Day On Site

1200 Eastbrook Drive
McKinney, TX 75071

For Sale|Single Family Residence|Active
3
Beds
2
Total Baths
2
Full Baths
2,008
SqFt
$249
/SqFt
2011
Built
Subdivision:
Creekview Estates Ph 2a
County:
Collin
1200 Eastbrook Drive1200 Eastbrook Drive1200 Eastbrook Drive1200 Eastbrook Drive
Save
Ask
Tour
Hide
Share

Mortgage Calculator

Monthly Payment (Est.)

$2,281
Calculator powered by Showcase IDX, a Constellation1 Company. Copyright ©2026 Information is deemed reliable but not guaranteed.

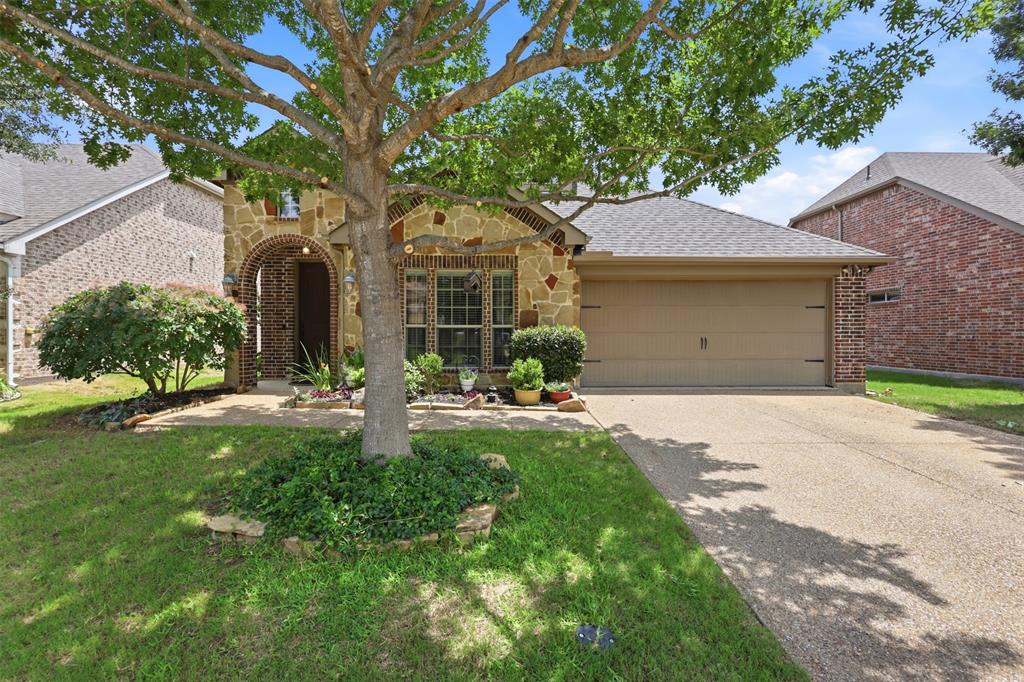
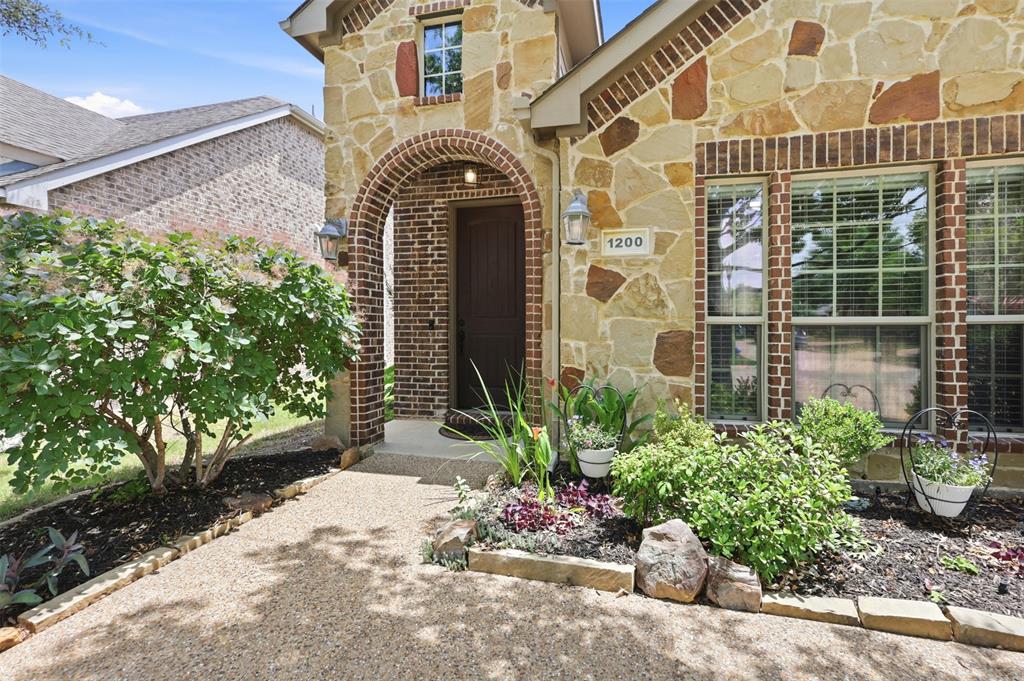
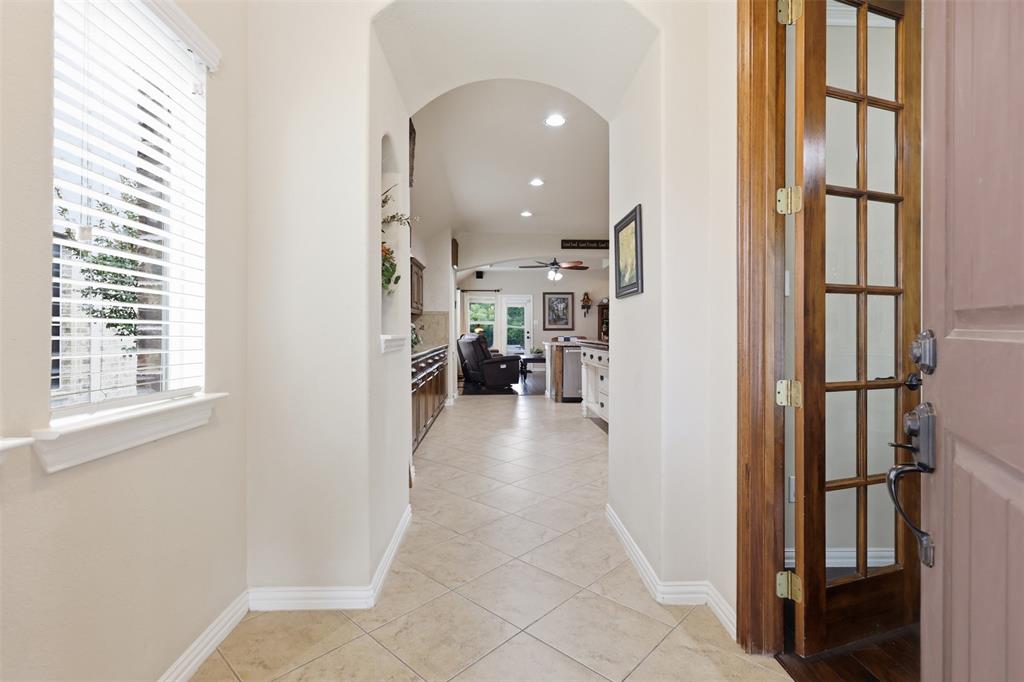
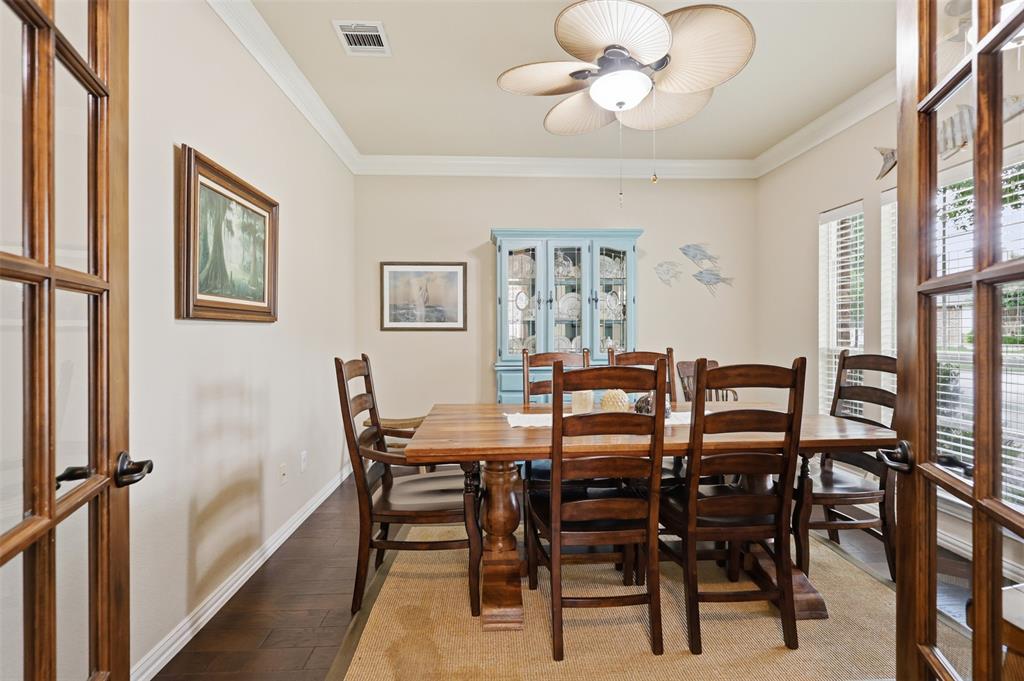
Welcome to this Impeccably Maintained home backing to an expansive greenbelt and scenic lake with a fountain in the highly desirable Creekview Estates neighborhood in McKinney!! This beautiful home features 3 bedrooms, 2 baths, a separate office, dining, or flex room, a relaxing living room, wood floors, a WB fireplace, a huge open kitchen with tons of cabinets and storage, a farmhouse-style island, granite counters, stainless steel appliances, a large pantry, and a nook for a stand-up freezer. In the primary suite, gaze out your large bay window with a seat at the beautifully landscaped yard and gorgeous greenbelt common area with biking or walking trail that ties into Wilson Creek Trail and Bonnie Wenk Park. Also, find 2 additional private bedrooms and a nice-sized laundry with extra shelving for more storage and a dual-entry full hall bathroom. The large 2-car garage with a new opener has easy-to-clean speckled epoxy flooring. Out back is your partially covered extended patio, brick built-in SS grill with concrete countertops for those weekend parties, while enjoying the view of the greenbelt and tranquil lake just steps away from your backyard. Just a short distance away are both McKinney-Boyd HS and Cockrill Middle School. Also, find nearby plenty of shopping, dining, a movie theater, hospitals, Collin College-McKinney, the growing McKinney Nat'l Airport (TKI), and easy access to major highways, including 380, 75, and 121. You're going to love this house!!

Save
Ask
Tour
Hide
Share
Listing Snapshot
Price 
$499,900
Days On Site 
1 Day
Bedrooms 
3
Inside Area (SqFt) 
2,008 sqft
Total Baths 
2
Full Baths 
2
Partial Baths 
N/A
Lot Size 
0.134 Acres
Year Built 
2011
MLS® Number 
21279012
Status 
Active
Property Tax 
$8,072
HOA/Condo/Coop Fees 
$285 Semi-Annually
Sq Ft Source 
N/A
Friends & Family
Recent Activity
yesterdayListing updated with changes from the MLS®
yesterdayListing first seen on site
General Features
Acres 
0.134
Attached Garage 
Yes
Foundation 
Slab
Garage 
Yes
Garage Spaces 
2
Levels 
One
Parking 
AggregateCoveredDrivewayGarage Door OpenerOn StreetAttached
Property Sub Type 
Single Family Residence
Security 
Smoke Detector(s)
Sewer 
Public Sewer
Special Circumstances 
Standard
Style 
Traditional
Utilities 
Cable AvailableUnderground Utilities
Water Source 
Public
Interior Features
Appliances 
DishwasherDisposalGas CooktopMicrowave
Cooling 
Ceiling Fan(s)Central AirElectric
Fireplace 
Yes
Fireplace Features 
Gas StarterWood Burning
Fireplaces 
1
Flooring 
CarpetCeramic TileWood
Heating 
CentralFireplace(s)Natural Gas
Interior 
Built-in FeaturesDouble VanityEat-in KitchenKitchen IslandOpen FloorplanPantryWalk-In Closet(s)High Speed InternetWired for Sound
Laundry Features 
Electric Dryer Hookup
Window Features 
Bay Window(s)Window Coverings
Bath-Full 
Dimensions - 9 x 6Level - First
Bedroom 
Dimensions - 14 x 13Level - First
Kitchen 
Dimensions - 21 x 16Level - FirstFeatures - Kitchen Island, Pantry
Laundry 
Dimensions - 8 x 8Level - First
Living Room 
Dimensions - 20 x 16Level - FirstFeatures - Ceiling Fan(s)
Master Bathroom 
Dimensions - 12 x 9Level - First
Master Bedroom 
Dimensions - 17 x 14Level - First
Office 
Dimensions - 13 x 12Level - First
Save
Ask
Tour
Hide
Share
Exterior Features
Construction Details 
BrickStone
Exterior 
Built-in BarbecueOutdoor Grill
Fencing 
WoodWrought Iron
Lot Features 
GreenbeltInterior LotLandscapedLevel
Patio And Porch 
CoveredFront PorchPatio
Roof 
Composition
View 
Water
Waterfront Features 
Lake Privileges
Waterview 
Water
Windows/Doors 
Bay Window(s)Window Coverings
Community Features
Association Dues 
285
Community Features 
FishingLakeSidewalks
Financing Terms Available 
CashConventionalFHAVA Loan
HOA Fee Frequency 
Semi-Annually
School District 
McKinney ISD
Schools
School District
McKinney ISD
Elementary School
Lizzie Nell Cundiff McClure
Middle School
Dr Jack Cockrill
High School
Mckinney Boyd
Listing courtesy of Dan Darmody of JPAR - Plano dandarmodyrealty@gmail.com


© 2020 North Texas Real Estate Information Systems. All rights reserved. Information is deemed reliable but is not guaranteed accurate by the MLS or NTREIS. The information being provided is for the consumer's personal, non-commercial use, and may not be reproduced, redistributed, or used for any purpose other than to identify prospective properties consumers may be interested in purchasing.
Last checked: 2026-05-24 09:34 PM CDT

Neighborhood & Commute
Source: Walkscore
Disclosure: Community information and market data powered by Constellation Data Labs. Information is deemed reliable but not guaranteed.
Save
Ask
Tour
Hide
Share