Save
Ask
Tour
Hide
Share
$195,900
1 Day On Site

1003 Quincy Circle
Garland, TX 75040

For Sale|Single Family Residence|Active
3
Beds
1
Total Bath
1
Full Bath
891
SqFt
$220
/SqFt
1961
Built
Subdivision:
Rainbow Estates
County:
Dallas
1003 Quincy Circle1003 Quincy Circle1003 Quincy Circle1003 Quincy Circle
Save
Ask
Tour
Hide
Share

Mortgage Calculator

Monthly Payment (Est.)

$894
Calculator powered by Showcase IDX, a Constellation1 Company. Copyright ©2026 Information is deemed reliable but not guaranteed.

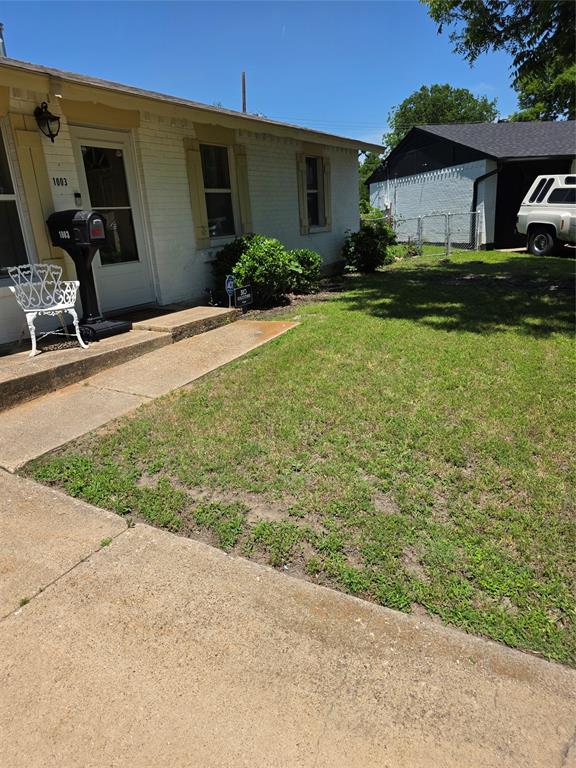
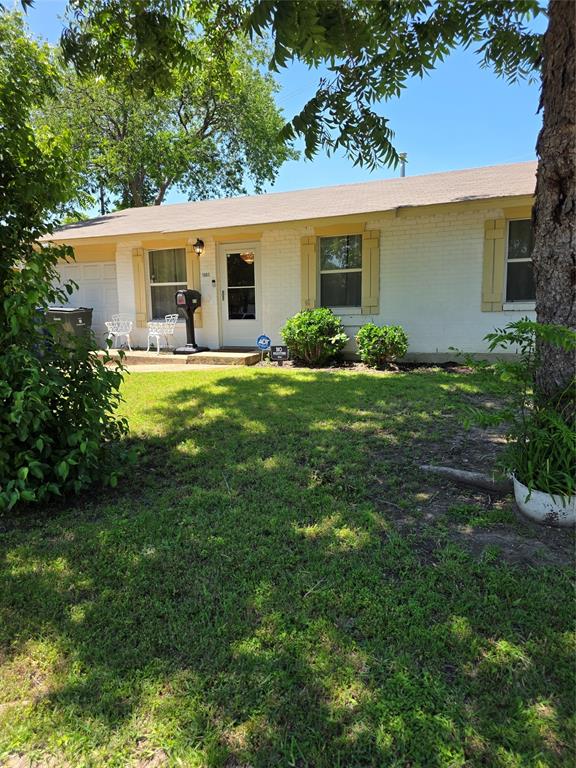
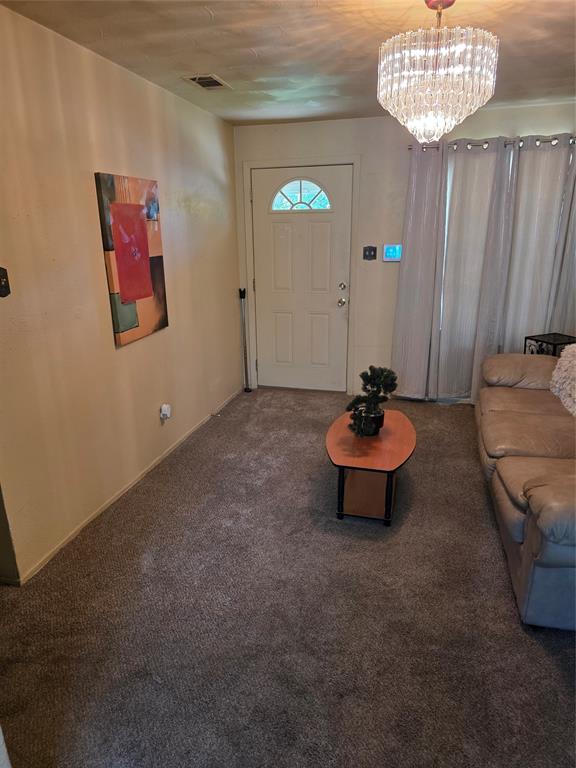
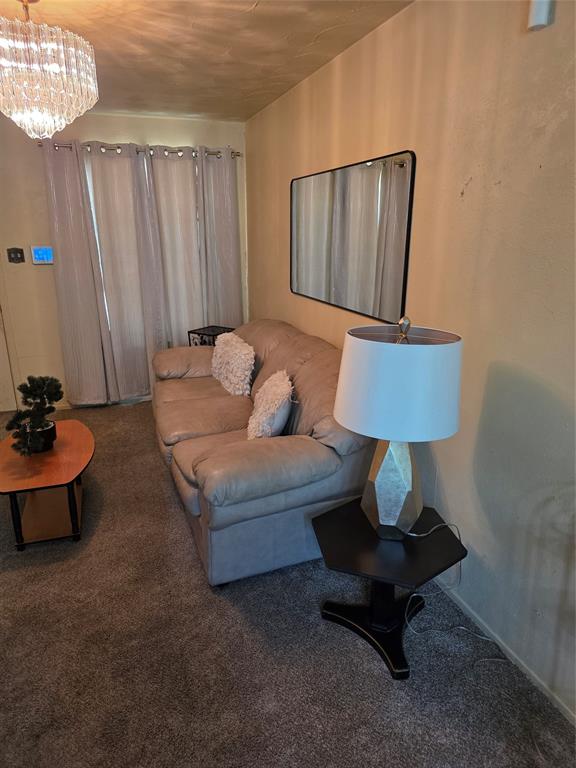
Charming Garland Home on Quiet Cul-de-Sac with Massive Backyard! Nestled in a peaceful, low-traffic circle, this single-family home offers the perfect balance of cozy living space and exceptional outdoor freedom. Located in a highly desirable pocket of Garland, TX, this property is perfect for first-time buyers, small families, or savvy investors. Interior Layout: Features 3 bedrooms, 1 full bathroom, a welcoming main living area, a dedicated dining room, and a functional kitchen. Garage & Parking: Attached 1-car garage providing secure parking or extra home storage space. Premium Cul-de-Sac Lot: Positioned on an irregular lot that minimizes street traffic while maximizing your outdoor living area. Massive Backyard: An expansive, open rear yard with endless potential—perfect for a kids' playground, pets, gardening, or weekend barbecues. Unbeatable Location: Enjoy seamless daily commutes with swift access to major DFW freeways.

Save
Ask
Tour
Hide
Share
Listing Snapshot
Price 
$195,900
Days On Site 
1 Day
Bedrooms 
3
Inside Area (SqFt) 
891 sqft
Total Baths 
1
Full Baths 
1
Partial Baths 
N/A
Lot Size 
0.115 Acres
Year Built 
1961
MLS® Number 
21279016
Status 
Active
Property Tax 
$4,896
HOA/Condo/Coop Fees 
N/A
Sq Ft Source 
N/A
Friends & Family
Recent Activity
yesterdayListing updated with changes from the MLS®
yesterdayListing first seen on site
General Features
Acres 
0.115
Attached Garage 
Yes
Foundation 
Slab
Garage 
Yes
Garage Spaces 
1
Levels 
One
Parking 
GarageGarage Faces FrontPavedAttached
Property Sub Type 
Single Family Residence
Sewer 
Public Sewer
Special Circumstances 
Standard
Utilities 
Electricity AvailableNatural Gas Available
Water Source 
Public
Interior Features
Appliances 
DryerGas RangeGas Water HeaterWasher
Cooling 
Ceiling Fan(s)Central AirElectric
Heating 
CentralElectric
Interior 
High Speed Internet
Laundry Features 
Electric Dryer HookupIn GarageIn Kitchen
Bedroom 
Dimensions - 10 x 10Level - First
Dining Room 
Dimensions - 7 x 7Level - First
Living Room 
Dimensions - 13 x 10Level - First
Master Bedroom 
Dimensions - 10 x 11Level - First
Save
Ask
Tour
Hide
Share
Exterior Features
Fencing 
Chain Link
Community Features
Financing Terms Available 
CashConventionalFHAVA Loan
School District 
Garland ISD
Schools
School District
Garland ISD
Elementary School
Choice Of School
Middle School
Choice Of School
High School
Choice Of School
Listing courtesy of Pamela Haynes of Affordable Real Estate Solutio affordabledallas@sbcglobal.net


© 2020 North Texas Real Estate Information Systems. All rights reserved. Information is deemed reliable but is not guaranteed accurate by the MLS or NTREIS. The information being provided is for the consumer's personal, non-commercial use, and may not be reproduced, redistributed, or used for any purpose other than to identify prospective properties consumers may be interested in purchasing.
Last checked: 2026-05-24 09:34 PM CDT

Neighborhood & Commute
Source: Walkscore
Disclosure: Community information and market data powered by Constellation Data Labs. Information is deemed reliable but not guaranteed.
Save
Ask
Tour
Hide
Share