

Save
Ask
Tour
Hide
$309,900
1 Day On Site
5200 Ledgestone DriveFort Worth, TX 76132
For Sale|Single Family Residence|Active
3
Beds
2
Total Baths
2
Full Baths
2,027
SqFt
$153
/SqFt
1984
Built
Subdivision:
Overton South Add
County:
Tarrant
Save
Ask
Tour
Hide
Mortgage Calculator
Monthly Payment (Est.)
$1,414Calculator powered by Showcase IDX, a Constellation1 Company. Copyright ©2026 Information is deemed reliable but not guaranteed.
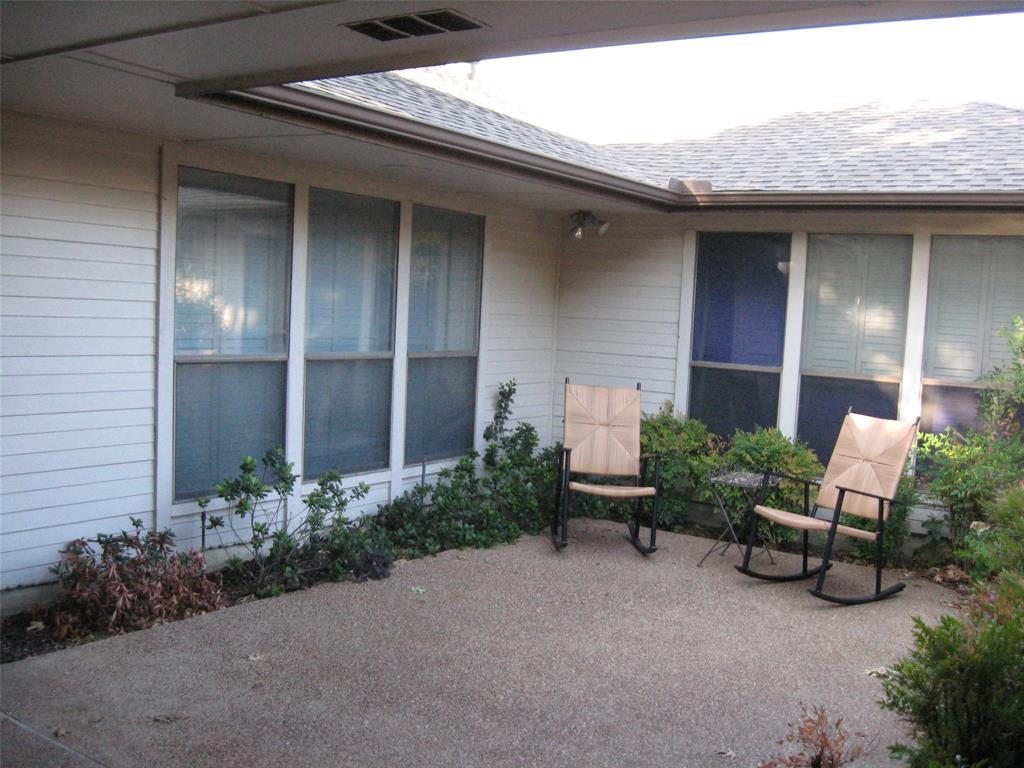
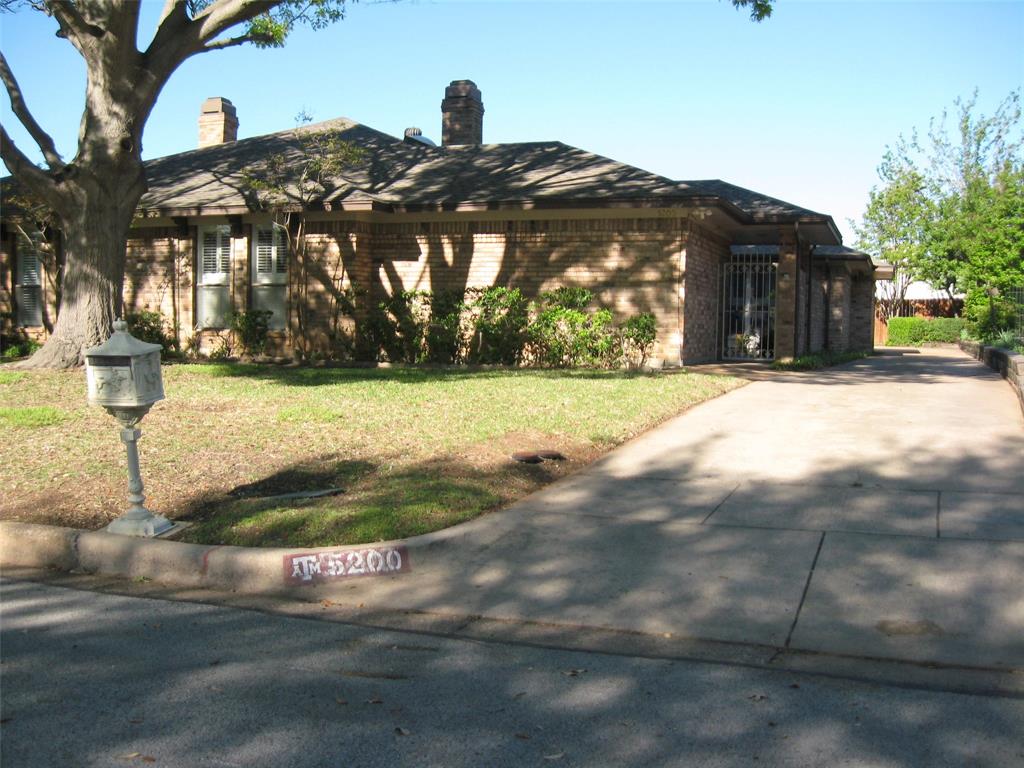
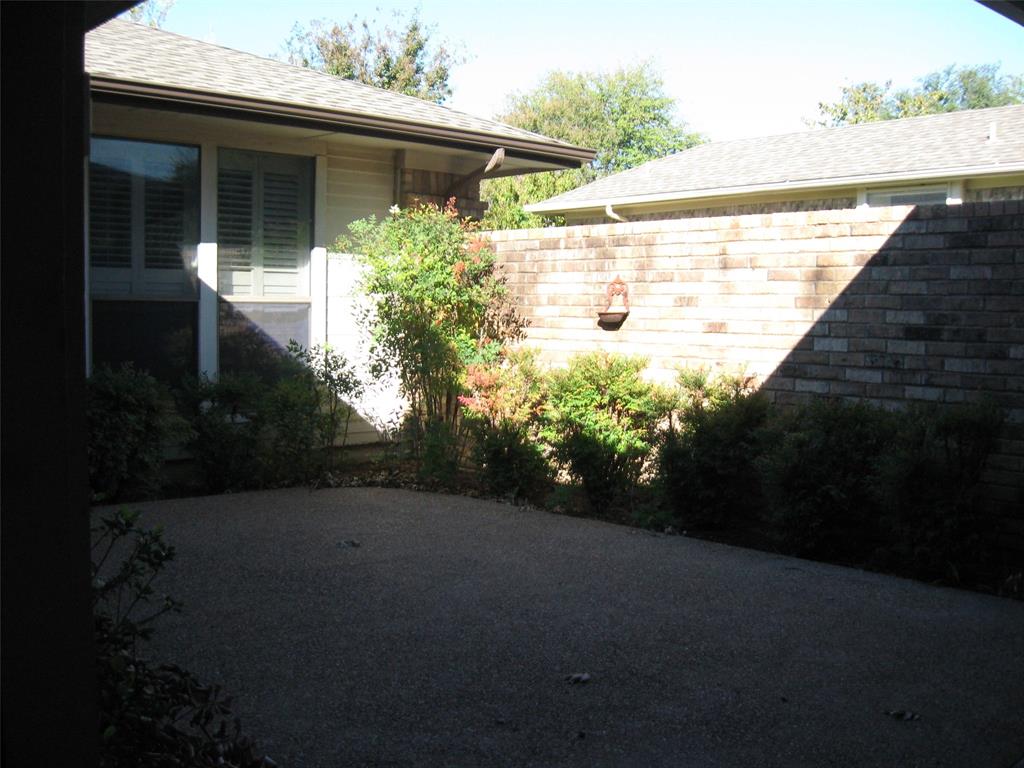
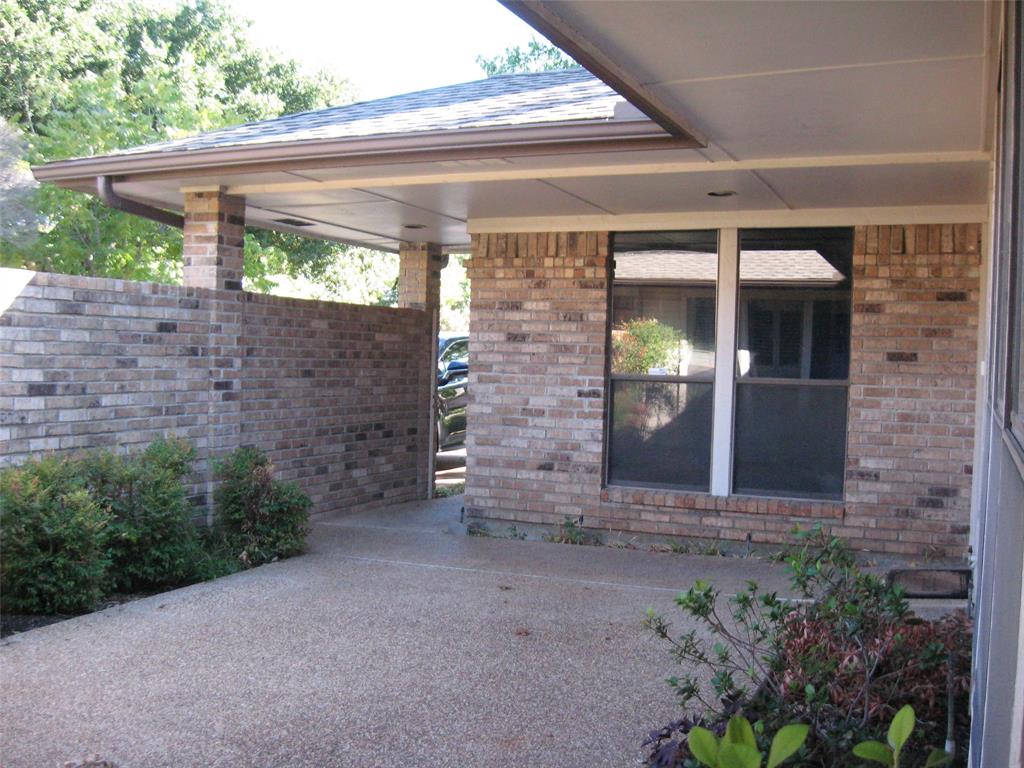
Seller says sell now!! Lovely 3-bedroom, 2 bath duplex! 10 ft ceilings, plantation shutters and crown molding throughout. Wood floors in living, dining and one bedroom. Newer carpet in master and guest room. Recessed lighting and ceiling fans w remotes in 2 front bedrooms. Spacious kitchen w granite, new cooktop installed 2023, cabinet lighting, custom panel blinds on glass door and storage galore. Separate butler's pantry. Private courtyard and back patio off kitchen. Oversized two car garage. Sprinkler system. New Trane upper end efficient HVAC installed Dec 2022. Blown in insulation added April 2023. New fence in back area 2023. Roof appr. 5 years old. Close to restaurants, shopping, and freeways.
Save
Ask
Tour
Hide
Listing Snapshot
Price
$309,900
Days On Site
1 Day
Bedrooms
3
Inside Area (SqFt)
2,027 sqft
Total Baths
2
Full Baths
2
Partial Baths
N/A
Lot Size
0.15 Acres
Year Built
1984
MLS® Number
21279295
Status
Active
Property Tax
N/A
HOA/Condo/Coop Fees
N/A
Sq Ft Source
N/A
Friends & Family
Recent Activity
| yesterday | Listing updated with changes from the MLS® | |
| yesterday | Listing first seen on site |
General Features
Acres
0.15
Attached Garage
Yes
Foundation
Slab
Garage
Yes
Garage Spaces
2
Levels
One
Number Of Stories
1
Parking
ConcreteDrivewayGarage Faces RearOn SiteOversizedPavedAttached
Property Sub Type
Single Family Residence
Sewer
Public Sewer
Special Circumstances
Standard
Style
Traditional
Utilities
Cable AvailableElectricity AvailableElectricity ConnectedSewer Available
Water Source
Public
Interior Features
Appliances
DishwasherDisposalElectric CooktopElectric OvenElectric Water HeaterMicrowave
Cooling
Ceiling Fan(s)Central AirElectric
Fireplace
Yes
Fireplace Features
Living RoomWood Burning
Fireplaces
1
Flooring
CarpetCeramic TileHardwoodWood
Heating
CentralElectricFireplace(s)
Interior
Built-in FeaturesChandelierGranite CountersPantryWalk-In Closet(s)High Speed Internet
Bath-Full
Dimensions - 0 x 0Level - First
Bedroom
Dimensions - 12 x 12Level - First
Breakfast Room
Dimensions - 12 x 11Level - First
Dining Room
Dimensions - 12 x 11Level - First
Kitchen
Dimensions - 12 x 11Level - FirstFeatures - Breakfast Bar, Pantry
Living Room
Dimensions - 20 x 16Level - First
Master Bathroom
Dimensions - 0 x 0Level - First
Master Bedroom
Dimensions - 18 x 17Level - FirstFeatures - Walk-In Closet(s)
Utility Room
Dimensions - 6 x 8Level - First
Save
Ask
Tour
Hide
Exterior Features
Construction Details
Brick
Exterior
CourtyardRain Gutters
Fencing
Wood
Lot Features
Few TreesInterior LotLandscapedSubdivided
Roof
Composition
Community Features
Financing Terms Available
CashConventionalFHAVA Loan
School District
Crowley ISD
Schools
School District
Crowley ISD
Elementary School
Oakmont
Middle School
Crowley
High School
North Crowley
Listing courtesy of David Fielden of Briggs Freeman Sothebys Intl dfielden@briggsfreeman.com

© 2020 North Texas Real Estate Information Systems. All rights reserved. Information is deemed reliable but is not guaranteed accurate by the MLS or NTREIS. The information being provided is for the consumer's personal, non-commercial use, and may not be reproduced, redistributed, or used for any purpose other than to identify prospective properties consumers may be interested in purchasing.
Last checked: 2026-05-24 09:34 PM CDT
© 2020 North Texas Real Estate Information Systems. All rights reserved. Information is deemed reliable but is not guaranteed accurate by the MLS or NTREIS. The information being provided is for the consumer's personal, non-commercial use, and may not be reproduced, redistributed, or used for any purpose other than to identify prospective properties consumers may be interested in purchasing.
Last checked: 2026-05-24 09:34 PM CDT
Neighborhood & Commute
Source: Walkscore
Disclosure: Community information and market data powered by Constellation Data Labs. Information is deemed reliable but not guaranteed.
Save
Ask
Tour
Hide