Save
Ask
Tour
Hide
Share
$325,000
1 Day On Site

6640 Inwood Drive
Watauga, TX 76148

For Sale|Single Family Residence|Active
4
Beds
2
Total Baths
2
Full Baths
1,444
SqFt
$225
/SqFt
1983
Built
Subdivision:
Foster Village Add
County:
Tarrant
6640 Inwood Drive6640 Inwood Drive6640 Inwood Drive6640 Inwood Drive
Save
Ask
Tour
Hide
Share

Mortgage Calculator

Monthly Payment (Est.)

$1,483
Calculator powered by Showcase IDX, a Constellation1 Company. Copyright ©2026 Information is deemed reliable but not guaranteed.

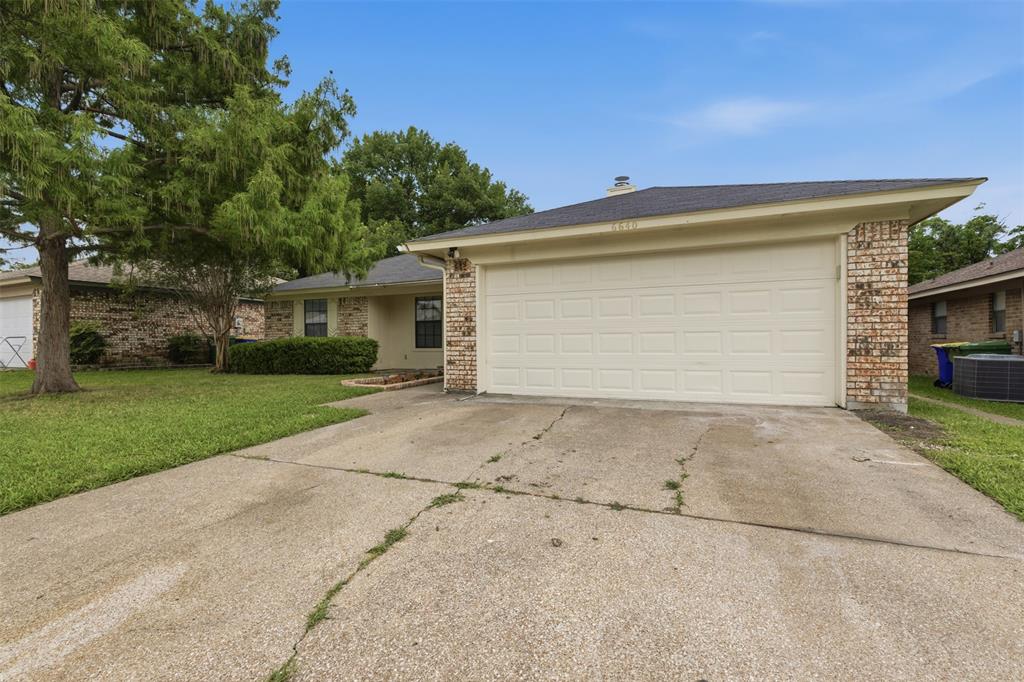
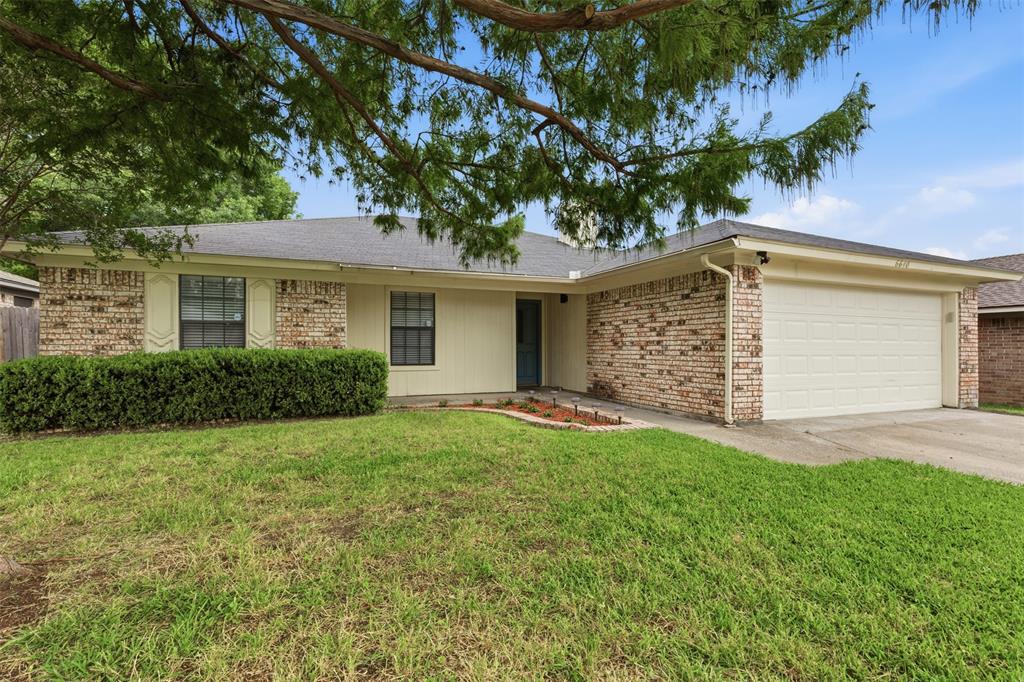
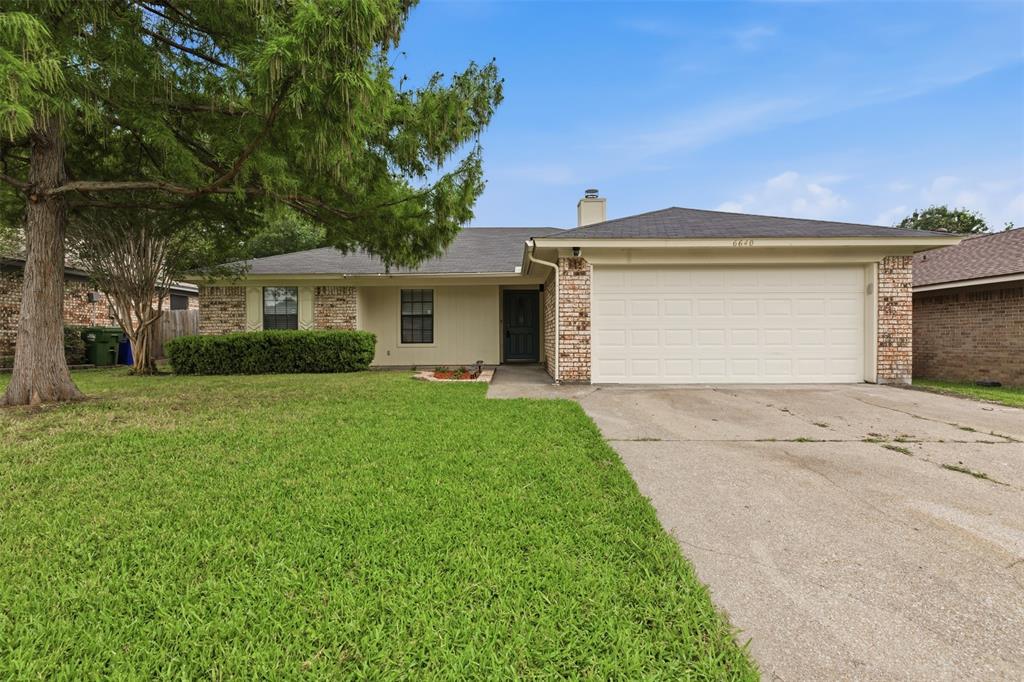
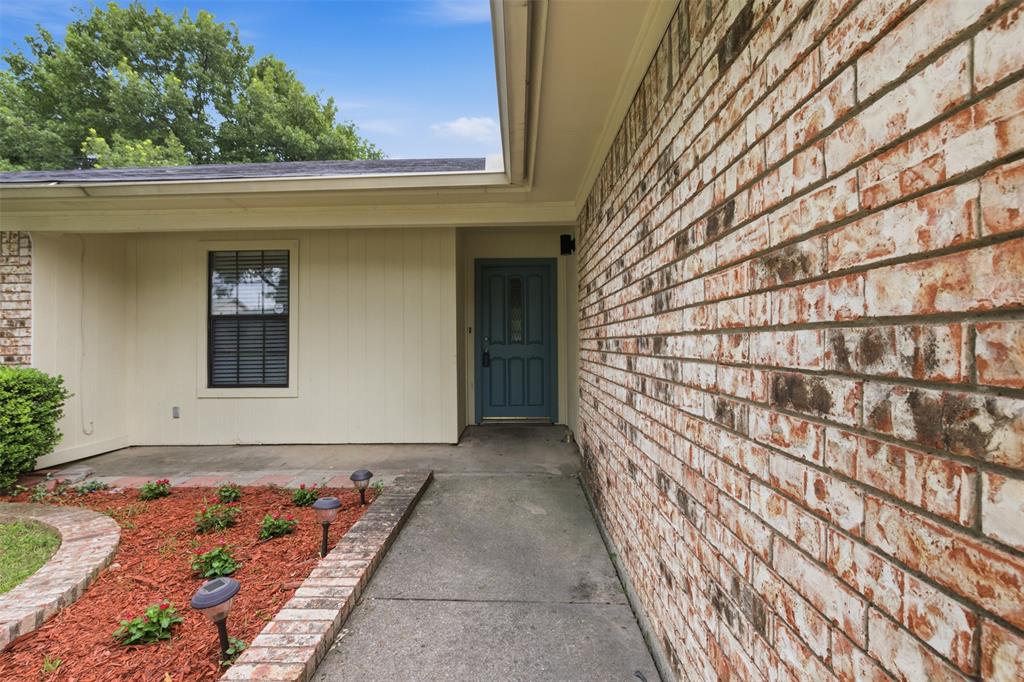
Doll house ready for you to move right in! RARE 4 Bedroom home at this price! Almost EVERYTHING is NEW!! NEW HVAC May 21, 2026! NEW Luxury Vinyl Plank flooring throughout. NEW paint throughout. NEW Electric Range, NEW Built in Microwave and NEW dishwasher May 2026. NEW carpet in all the bedrooms! Newer tile backsplash, too. The living room has a woodburning fireplace and vaulted ceiling with a wooden beam and a ceiling fan. Even the 2-car garage is sheetrocked and NEWLY painted! You'll LOVE the large fenced back yard and so will the dogs and kids! There's even an extended back patio to provide shade while you're cooking out. And you know what they say: LOCATION, LOCATION, LOCATION! This move-in-ready home is close to all kinds of shopping, hospitals and restaurants! You'll be just minutes from Keller, Fort Worth, 820 and just 25 minutes to DFW Airport. This home is ready for a new owner so hurry and book your appointment to see it today!

Save
Ask
Tour
Hide
Share
Listing Snapshot
Price 
$325,000
Days On Site 
1 Day
Bedrooms 
4
Inside Area (SqFt) 
1,444 sqft
Total Baths 
2
Full Baths 
2
Partial Baths 
N/A
Lot Size 
0.181 Acres
Year Built 
1983
MLS® Number 
21279304
Status 
Active
Property Tax 
$5,484
HOA/Condo/Coop Fees 
N/A
Sq Ft Source 
N/A
Friends & Family
Recent Activity
yesterdayListing updated with changes from the MLS®
yesterdayListing first seen on site
General Features
Acres 
0.181
Attached Garage 
Yes
Foundation 
Slab
Garage 
Yes
Garage Spaces 
2
Green Energy Efficient 
Appliances
Levels 
One
Parking 
GarageGarage Door OpenerGarage Faces FrontAttached
Property Sub Type 
Single Family Residence
Security 
Fire AlarmSecurity LightsSecurity System LeasedSmoke Detector(s)
Sewer 
Public Sewer
Special Circumstances 
Standard
Style 
Traditional
Utilities 
Cable Available
Water Source 
Public
Interior Features
Appliances 
DishwasherDisposalElectric RangeMicrowave
Cooling 
Central AirElectric
Fireplace 
Yes
Fireplace Features 
Living RoomWood Burning
Fireplaces 
1
Flooring 
CarpetCeramic Tile
Heating 
CentralElectric
Interior 
Vaulted Ceiling(s)Walk-In Closet(s)High Speed Internet
Laundry Features 
Electric Dryer HookupWasher Hookup
Window Features 
Window Coverings
Bedroom 
Dimensions - 12 x 13Level - First
Breakfast Room 
Dimensions - 9 x 10Level - FirstFeatures - Eat-in Kitchen
Kitchen 
Dimensions - 8 x 11Level - FirstFeatures - Eat-in Kitchen, Pantry
Living Room 
Dimensions - 15 x 17Level - FirstFeatures - Ceiling Fan(s)
Master Bedroom 
Dimensions - 13 x 17Level - FirstFeatures - Ceiling Fan(s), Walk-In Closet(s)
Save
Ask
Tour
Hide
Share
Exterior Features
Construction Details 
Brick
Exterior 
Rain GuttersLighting
Fencing 
Wood
Patio And Porch 
Covered
Roof 
Composition
Windows/Doors 
Window Coverings
Community Features
Financing Terms Available 
CashConventionalFHAVA Loan
School District 
Birdville ISD
Schools
School District
Birdville ISD
Elementary School
Northridg
Middle School
Northridge
High School
Richland
Listing courtesy of Jami Shelton of Fathom Realty, LLC jamileeshelton@gmail.com


© 2020 North Texas Real Estate Information Systems. All rights reserved. Information is deemed reliable but is not guaranteed accurate by the MLS or NTREIS. The information being provided is for the consumer's personal, non-commercial use, and may not be reproduced, redistributed, or used for any purpose other than to identify prospective properties consumers may be interested in purchasing.
Last checked: 2026-05-24 11:19 PM CDT

Neighborhood & Commute
Source: Walkscore
Disclosure: Community information and market data powered by Constellation Data Labs. Information is deemed reliable but not guaranteed.
Save
Ask
Tour
Hide
Share