Save
Ask
Tour
Hide
Share
$470,000
1 Day On Site

1103 Louise Lane
Ennis, TX 75119

For Sale|Single Family Residence|Active
4
Beds
3
Total Baths
3
Full Baths
2,108
SqFt
$223
/SqFt
2006
Built
Subdivision:
Casa Linda #14
County:
Ellis
1103 Louise Lane1103 Louise Lane1103 Louise Lane1103 Louise Lane
Save
Ask
Tour
Hide
Share

Mortgage Calculator

Monthly Payment (Est.)

$2,144
Calculator powered by Showcase IDX, a Constellation1 Company. Copyright ©2026 Information is deemed reliable but not guaranteed.

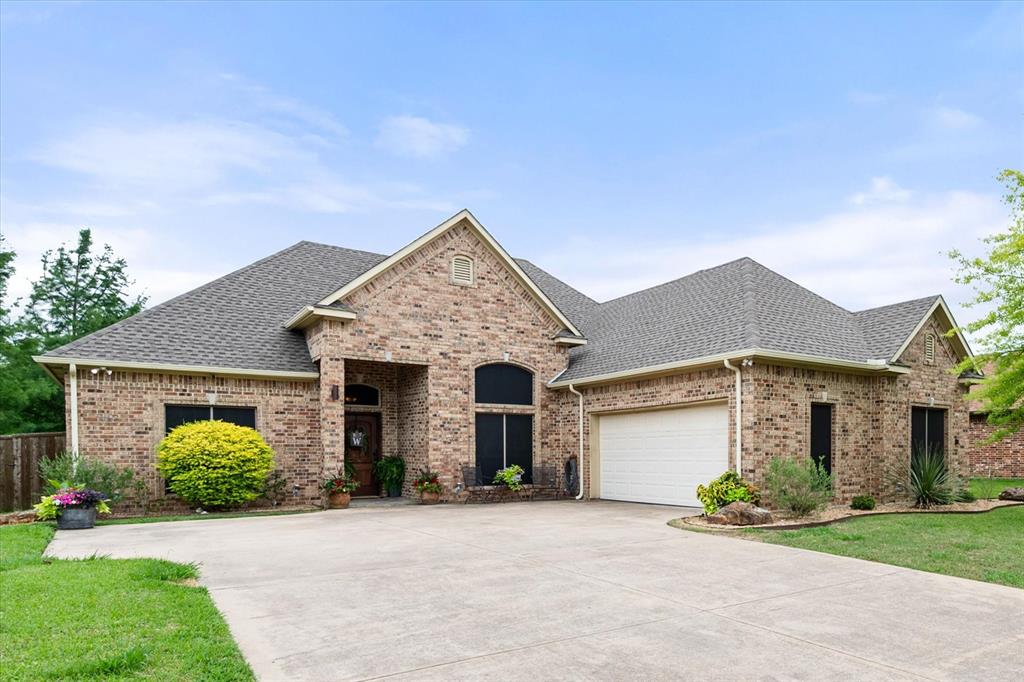
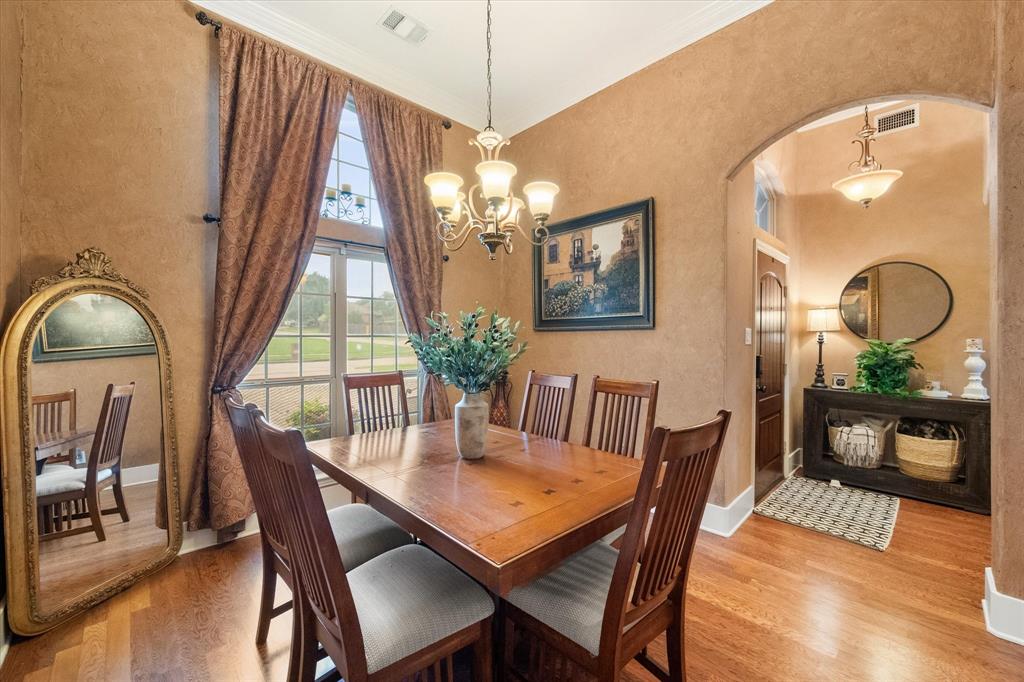
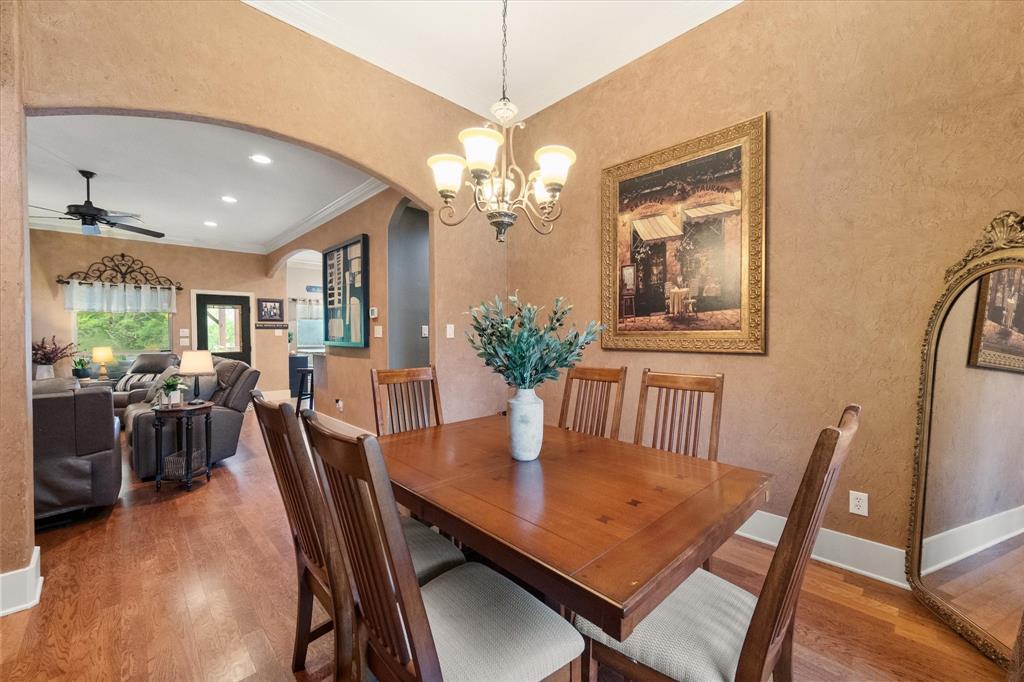
Welcome to your dream home! This beautifully maintained 4 bedroom, 3-bathroom home offers the perfect blend of comfort, functionality, and energy efficiency. Inside, you'll find a spacious layout with generous living areas, a well-appointed kitchen, and plenty of room for entertaining or everyday living. Step outside to your own private backyard oasis featuring an incredible pool with waterfall, plenty of space to relax or host gatherings, and the perfect setup for enjoying this warm Texas days and evenings. One of the standout features of this home is the fully paid-off solar panel system along with battery back up, providing long-term energy savings and helping keep electricity costs significantly lower and the ability to have power when the rest of the neighborhood is out! Enjoy the benefits of sustainable living without the added expense of a solar payment! Whether you're looking fro space, style, or savings, this home truly has it all!!

Save
Ask
Tour
Hide
Share
Listing Snapshot
Price 
$470,000
Days On Site 
1 Day
Bedrooms 
4
Inside Area (SqFt) 
2,108 sqft
Total Baths 
3
Full Baths 
3
Partial Baths 
N/A
Lot Size 
0.25 Acres
Year Built 
2006
MLS® Number 
21279351
Status 
Active
Property Tax 
$9,737
HOA/Condo/Coop Fees 
N/A
Sq Ft Source 
N/A
Friends & Family
Recent Activity
yesterdayListing updated with changes from the MLS®
yesterdayListing first seen on site
General Features
Acres 
0.25
Attached Garage 
Yes
Foundation 
Slab
Garage 
Yes
Garage Spaces 
1
Levels 
Two
Parking 
ConcreteDrivewayGarageGarage Door OpenerAttached
Property Sub Type 
Single Family Residence
Sewer 
Public Sewer
Special Circumstances 
Standard
Water Source 
Public
Interior Features
Appliances 
DishwasherElectric OvenElectric RangeWine Cooler
Cooling 
Central AirElectric
Fireplace 
Yes
Fireplaces 
1
Flooring 
CarpetTileWood
Heating 
Active SolarCentralElectric
Interior 
Dry BarEat-in KitchenGranite CountersWalk-In Closet(s)Smart Home
Window Features 
Window Coverings
Save
Ask
Tour
Hide
Share
Exterior Features
Construction Details 
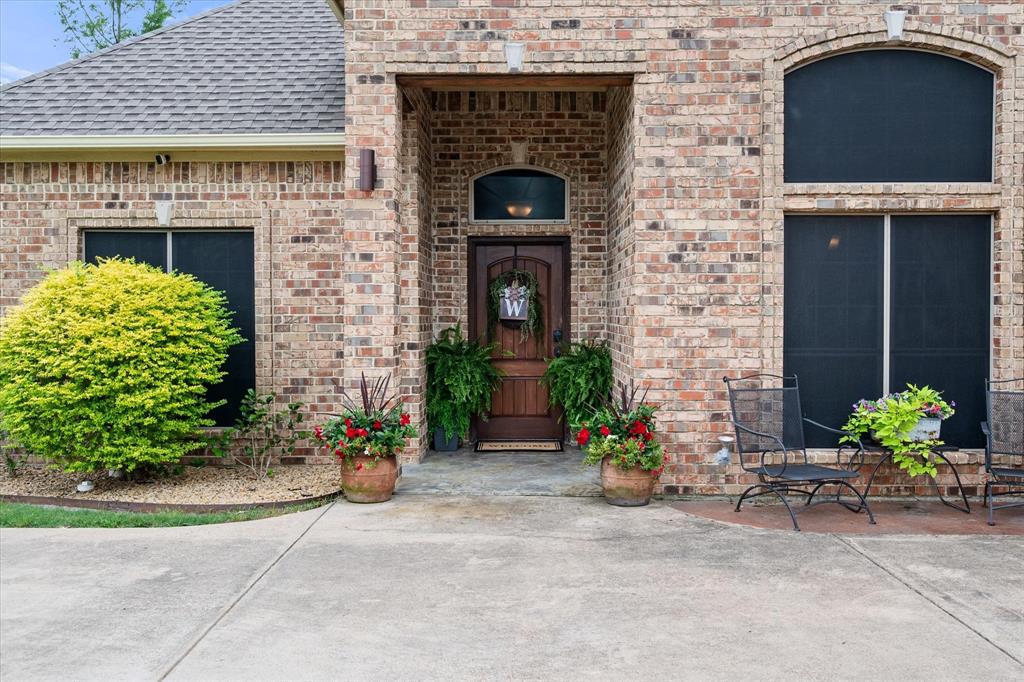
Brick
Exterior 
Awning(s)BarbecueBuilt-in BarbecueLightingOutdoor GrillOutdoor KitchenPrivate Yard
Fencing 
Back YardFencedWood
Lot Features 
Landscaped
Other Structures 
GazeboOutdoor KitchenPergola
Patio And Porch 
Patio
Pool Features 
FencedIn GroundSportWaterfall
Roof 
CompositionShingle
Windows/Doors 
Window Coverings
Community Features
Financing Terms Available 
CashConventionalFHAVA Loan
School District 
Ennis ISD
Schools
School District
Ennis ISD
Elementary School
Austin
Middle School
Ennis
High School
Ennis
Listing courtesy of Magen Sparkman of Bear Creek Realty LLC magen.sparkman@gmail.com


© 2020 North Texas Real Estate Information Systems. All rights reserved. Information is deemed reliable but is not guaranteed accurate by the MLS or NTREIS. The information being provided is for the consumer's personal, non-commercial use, and may not be reproduced, redistributed, or used for any purpose other than to identify prospective properties consumers may be interested in purchasing.
Last checked: 2026-05-24 11:24 PM CDT

Neighborhood & Commute
Source: Walkscore
Disclosure: Community information and market data powered by Constellation Data Labs. Information is deemed reliable but not guaranteed.
Save
Ask
Tour
Hide
Share