Save
Ask
Tour
Hide
Share
$1,570,000
1 Day On Site

4509 Lazy E Road
Saint Jo, TX 76265

For Sale|Single Family Residence|Active
4
Beds
3
Total Baths
2
Full Baths
1
Partial Bath
2,100
SqFt
$748
/SqFt
2007
Built
Subdivision:
E Mccracken Sur Abst 505
County:
Montague
4509 Lazy E Road4509 Lazy E Road4509 Lazy E Road4509 Lazy E Road
Save
Ask
Tour
Hide
Share

Mortgage Calculator

Monthly Payment (Est.)

$7,163
Calculator powered by Showcase IDX, a Constellation1 Company. Copyright ©2026 Information is deemed reliable but not guaranteed.

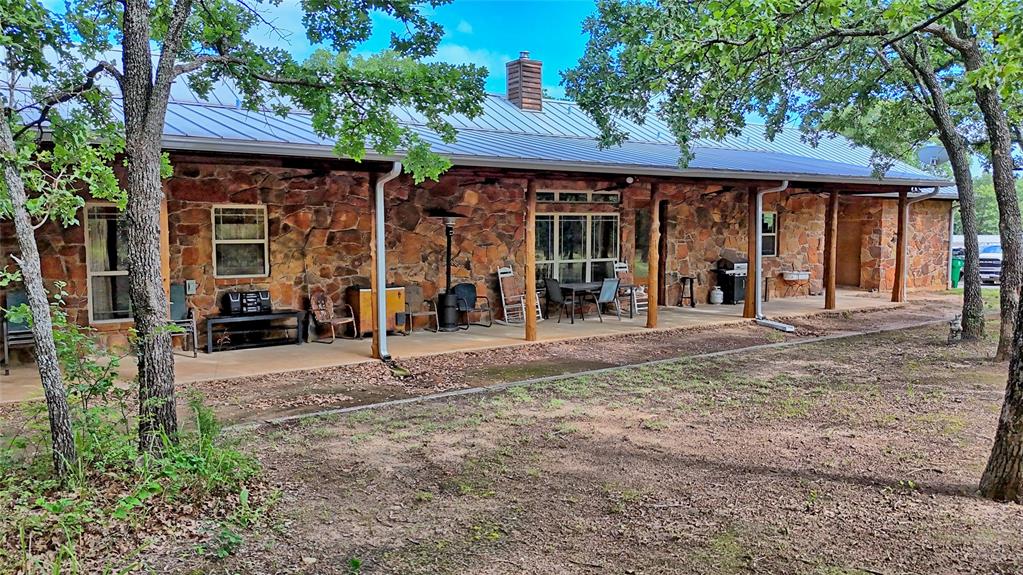
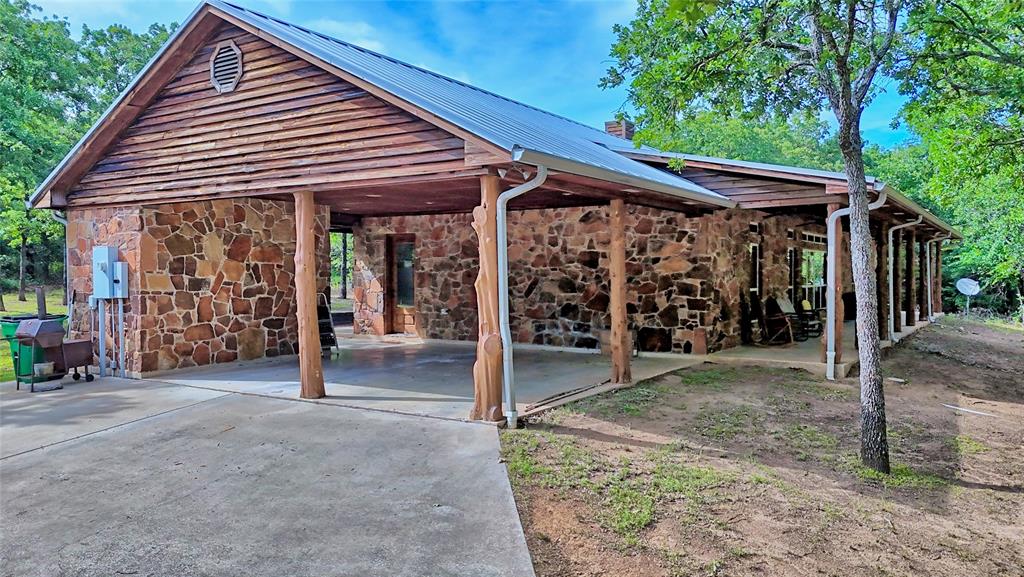
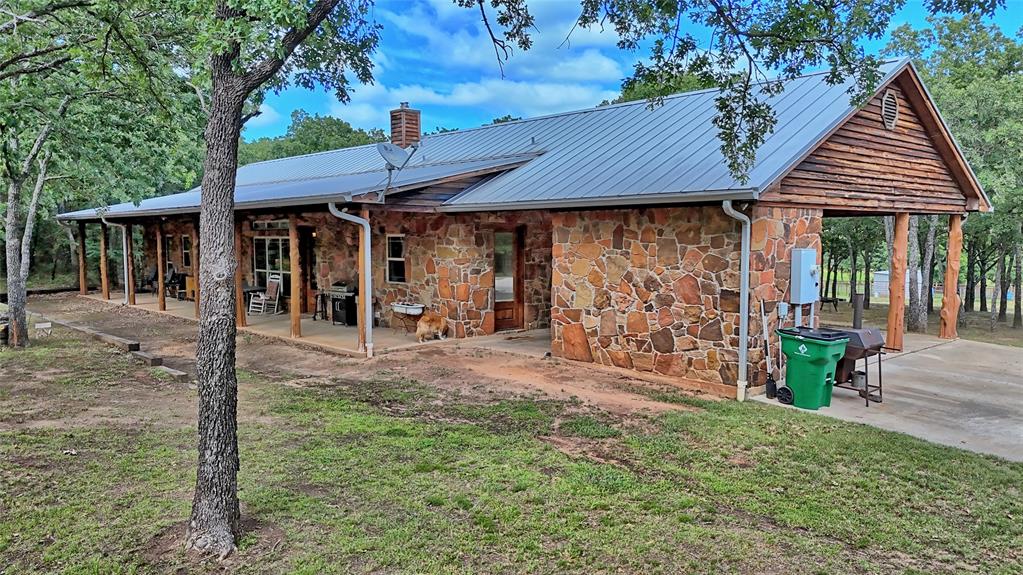
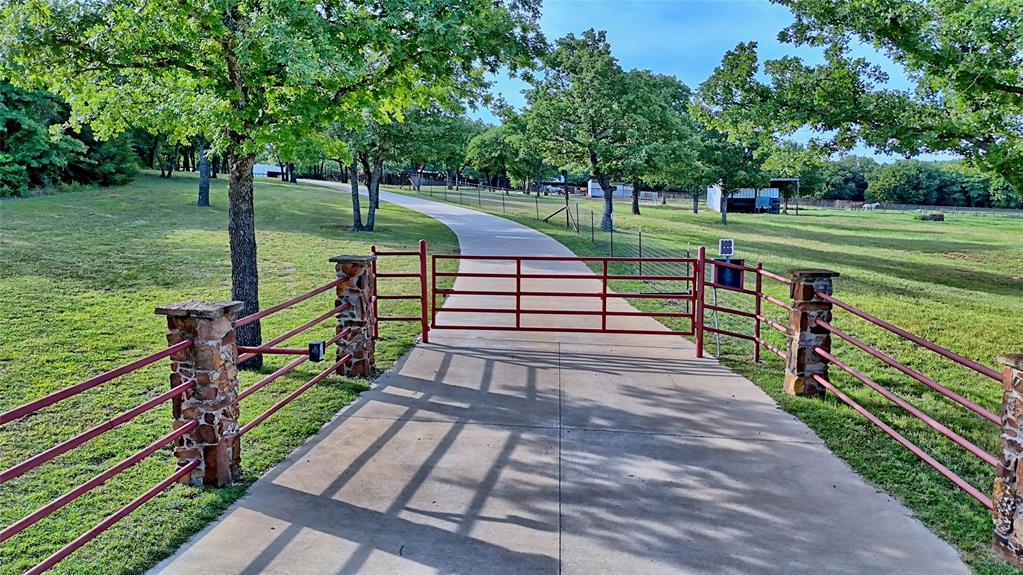
Tucked away off the road and surrounded by the beauty of North Texas countryside, 4509 Lazy E Rd in Saint Jo, Texas offers the ideal blend of privacy, functionality, and true ranch living. This horse property features a well-laid-out setup complete with a 12-stall barn, arena, multiple turnouts and pens, and ample space for training, riding, and daily ranch operations. Mature trees and scenic views create a peaceful setting while still providing easy access and usability throughout the property. The 2,100 SF main home offers 4 bedrooms and 2.5 bathrooms with comfortable living spaces perfect for entertaining family and guests. A separate 2 bedroom, 1 bathroom guest house with a full kitchen provides additional flexibility for visitors, extended family, ranch help, or rental income potential. Additional improvements include a spacious 40x60 shop, multiple storage sheds, a 300-foot Trinity water well, and a picturesque pond that enhances both the functionality and charm of the property. Whether you are seeking a premier horse property, working ranch, or private country retreat, this Saint Jo property is set up and ready to enjoy from day one.

Save
Ask
Tour
Hide
Share
Listing Snapshot
Price 
$1,570,000
Days On Site 
1 Day
Bedrooms 
4
Inside Area (SqFt) 
2,100 sqft
Total Baths 
3
Full Baths 
2
Partial Baths 
1
Lot Size 
50 Acres
Year Built 
2007
MLS® Number 
21279383
Status 
Active
Property Tax 
$3,789
HOA/Condo/Coop Fees 
N/A
Sq Ft Source 
N/A
Friends & Family
Recent Activity
19 hours agoListing updated with changes from the MLS®
yesterdayListing first seen on site
General Features
Acres 
50
Carport 
2
Foundation 
Slab
Garage 
Yes
Levels 
One
Parking 
Additional ParkingCarportConcrete
Property Sub Type 
Single Family Residence
Special Circumstances 
Standard
Style 
Ranch
Utilities 
Cable Available
Water Source 
Well
Interior Features
Appliances 
Dishwasher
Cooling 
Central Air
Fireplace 
Yes
Fireplace Features 
Wood Burning Stove
Fireplaces 
1
Heating 
Central
Interior 
Eat-in KitchenGranite CountersKitchen IslandOpen FloorplanPantryHigh Speed Internet
Bath-Full 
Dimensions - 9 x 8Level - First
Bath-Half 
Dimensions - 5 x 8Level - First
Bedroom 
Dimensions - 11 x 13Level - First
Dining Room 
Dimensions - 16 x 10Level - First
Kitchen 
Dimensions - 11 x 14Level - FirstFeatures - Eat-in Kitchen, Kitchen Island, Pantry
Master Bathroom 
Dimensions - 9 x 17Level - First
Master Bedroom 
Dimensions - 14 x 15Level - FirstFeatures - Walk-In Closet(s)
Save
Ask
Tour
Hide
Share
Exterior Features
Construction Details 
Stone
Exterior 
Awning(s)
Lot Features 
WoodedMany TreesPasture
Other Structures 
Barn(s)Garage(s)Guest HouseOutbuildingRV/Boat StorageShed(s)Stable(s)
Community Features
Financing Terms Available 
CashConventionalFHAVA Loan
Horse Allowed 
Yes
Horse Property 
ArenaStable(s)Barn
School District 
Forestburg ISD
Schools
School District
Forestburg ISD
Elementary School
Forestburg
Middle School
Forestburg
High School
Forestburg
Listing courtesy of Kimberly Cain of THE REAL ESTATE COMPANY kimberly.k07@gmail.com


© 2020 North Texas Real Estate Information Systems. All rights reserved. Information is deemed reliable but is not guaranteed accurate by the MLS or NTREIS. The information being provided is for the consumer's personal, non-commercial use, and may not be reproduced, redistributed, or used for any purpose other than to identify prospective properties consumers may be interested in purchasing.
Last checked: 2026-05-24 08:54 PM CDT

Neighborhood & Commute
Source: Walkscore
Disclosure: Community information and market data powered by Constellation Data Labs. Information is deemed reliable but not guaranteed.
Save
Ask
Tour
Hide
Share