Save
Ask
Tour
Hide
Share
$271,000
1 Day On Site

818 Quebec Drive
Garland, TX 75040

For Sale|Single Family Residence|Active
3
Beds
2
Total Baths
2
Full Baths
1,231
SqFt
$220
/SqFt
1970
Built
Subdivision:
Northlake Estates
County:
Dallas
818 Quebec Drive818 Quebec Drive818 Quebec Drive818 Quebec Drive
Save
Ask
Tour
Hide
Share

Mortgage Calculator

Monthly Payment (Est.)

$1,236
Calculator powered by Showcase IDX, a Constellation1 Company. Copyright ©2026 Information is deemed reliable but not guaranteed.

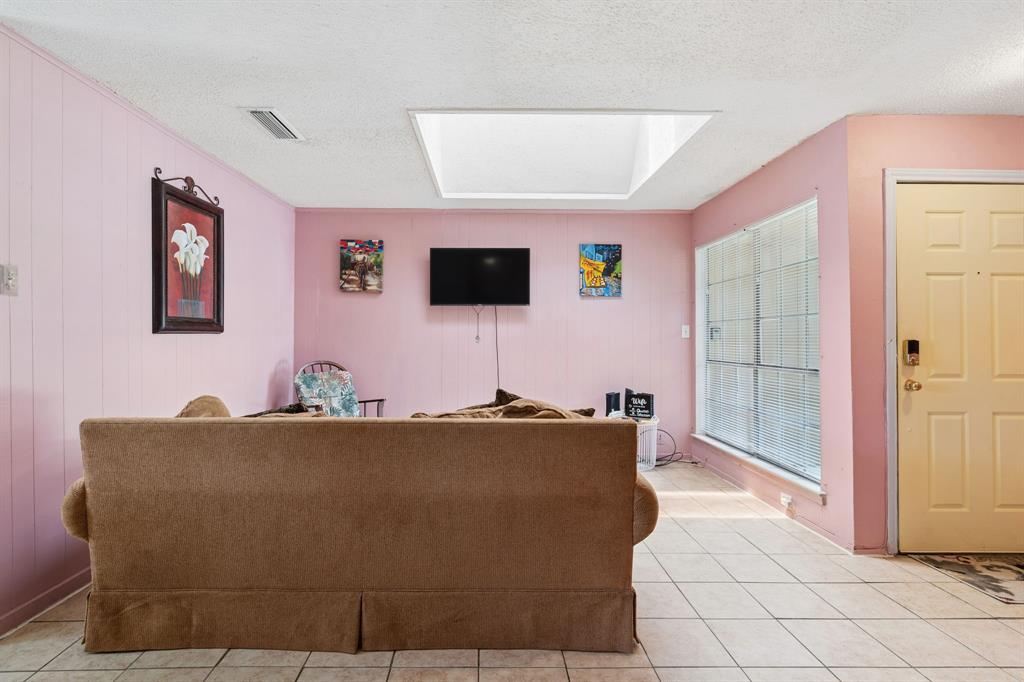
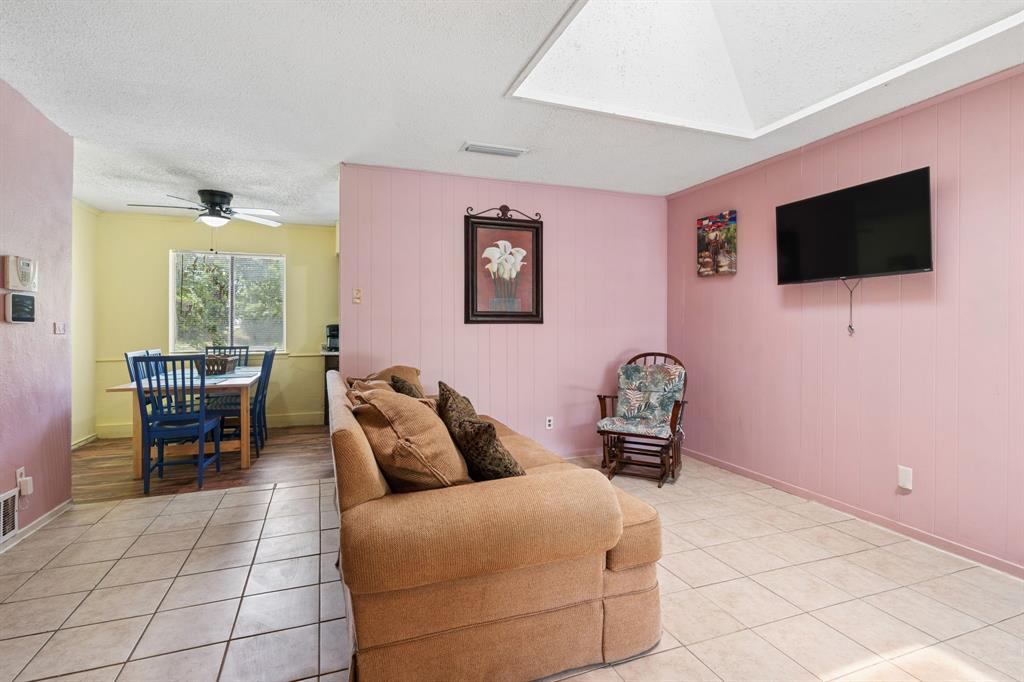
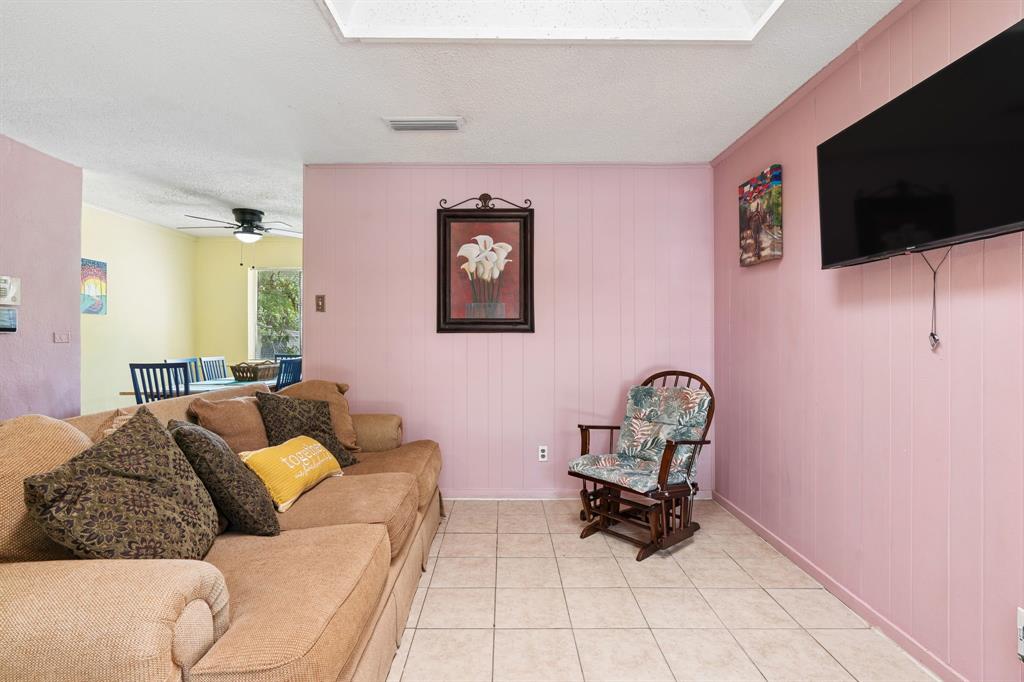
Welcome to 818 Quebec Dr in Garland, a charming and well-maintained 3-bedroom, 2-bath home offering comfort, functionality, and a spacious backyard perfect for entertaining or relaxing. Recent updates include updated kitchen countertops, a brand-new water heater, and new ceiling fans throughout the home. One of the standout features is the rare sunroom, providing additional natural light and flexible living space perfect for relaxing, working from home, or entertaining guests. Situated on a generously sized lot with mature trees, the property also offers rear access, extra outdoor space, and a storage shed. Conveniently located near schools, parks, shopping, dining, and just minutes from Firewheel Town Center with easy access to major highways and Downtown Dallas attractions. Motivated seller, bring your offers! Seller is open to reviewing all reasonable offers.

Save
Ask
Tour
Hide
Share
Listing Snapshot
Price 
$271,000
Days On Site 
1 Day
Bedrooms 
3
Inside Area (SqFt) 
1,231 sqft
Total Baths 
2
Full Baths 
2
Partial Baths 
N/A
Lot Size 
0.172 Acres
Year Built 
1970
MLS® Number 
21279388
Status 
Active
Property Tax 
$6,540
HOA/Condo/Coop Fees 
N/A
Sq Ft Source 
N/A
Friends & Family
Recent Activity
yesterdayListing updated with changes from the MLS®
yesterdayListing first seen on site
General Features
Acres 
0.172
Foundation 
Slab
Levels 
One
Parking 
ConcreteDriveway
Property Sub Type 
Single Family Residence
Sewer 
Public Sewer
Special Circumstances 
Standard
Style 
Traditional
Utilities 
Cable AvailableElectricity Available
Water Source 
Public
Interior Features
Appliances 
DishwasherDisposalElectric RangeMicrowaveRefrigerator
Cooling 
Central AirElectric
Flooring 
CarpetLaminateTile
Heating 
CentralElectric
Interior 
Other
Bedroom 
Dimensions - 10 x 13Level - First
Kitchen 
Dimensions - 8 x 10Level - First
Living Room 
Dimensions - 12 x 15Level - First
Master Bedroom 
Dimensions - 22 x 10Level - First
Save
Ask
Tour
Hide
Share
Exterior Features
Construction Details 
Brick
Exterior 
Private YardStorage
Fencing 
Chain Link
Lot Features 
Few Trees
Roof 
Shingle
Community Features
Financing Terms Available 
CashConventionalFHAVA Loan
School District 
Garland ISD
Schools
School District
Garland ISD
Elementary School
Choice Of School
Middle School
Choice Of School
High School
Choice Of School
Listing courtesy of Edwina Juarez of Better Homes & Gardens, Winans edwinajrz14@gmail.com


© 2020 North Texas Real Estate Information Systems. All rights reserved. Information is deemed reliable but is not guaranteed accurate by the MLS or NTREIS. The information being provided is for the consumer's personal, non-commercial use, and may not be reproduced, redistributed, or used for any purpose other than to identify prospective properties consumers may be interested in purchasing.
Last checked: 2026-05-24 11:19 PM CDT

Neighborhood & Commute
Source: Walkscore
Disclosure: Community information and market data powered by Constellation Data Labs. Information is deemed reliable but not guaranteed.
Save
Ask
Tour
Hide
Share