Save
Ask
Tour
Hide
Share
$599,900
1 Day On Site

1115 Brigham Drive
Forney, TX 75126

For Sale|Single Family Residence|Active
5
Beds
4
Total Baths
4
Full Baths
4,000
SqFt
$150
/SqFt
2013
Built
Subdivision:
Devonshire Ph 1b
County:
Kaufman
1115 Brigham Drive1115 Brigham Drive1115 Brigham Drive1115 Brigham Drive
Save
Ask
Tour
Hide
Share

Mortgage Calculator

Monthly Payment (Est.)

$2,737
Calculator powered by Showcase IDX, a Constellation1 Company. Copyright ©2026 Information is deemed reliable but not guaranteed.

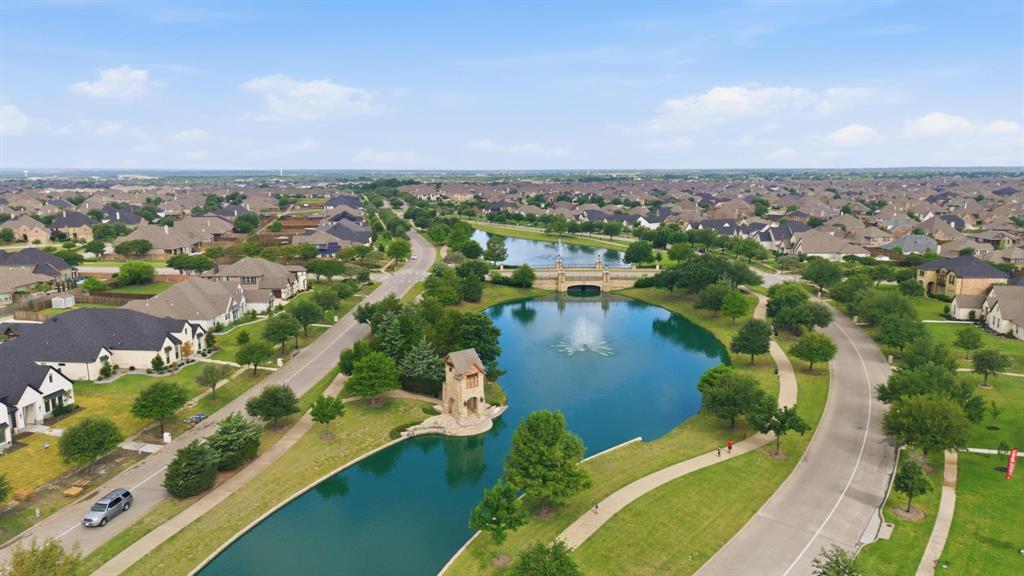
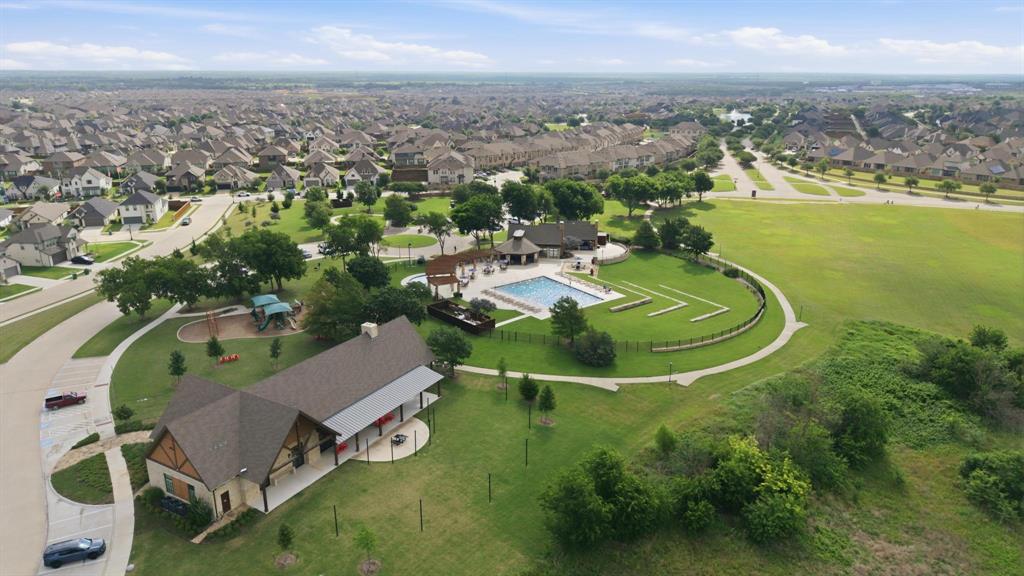
Experience exceptional living in this stunning Highland Home located in the highly sought-after Devonshire community. This spacious floor plan features a dedicated media room, private study, and an extended game room designed for entertaining and everyday comfort. The gourmet galley kitchen offers abundant counter space, extensive cabinetry, and a large island with seating — perfect for gatherings and meal prep alike. Elegant archways and soaring ceilings create an open, luxurious feel throughout the home. Retreat to the oversized primary suite featuring a spa-inspired bath with a large soaking tub, separate shower, and generous space to unwind. Energy-efficient features and ceiling fans throughout help keep the home comfortable year-round. Additional highlights include a 3-car tandem garage and access to Devonshire’s beautiful amenities, including a resort-style clubhouse, pool, and cabana. The gorgeous drive into the neighborhood sets the tone for this must-see home.

Save
Ask
Tour
Hide
Share
Listing Snapshot
Price 
$599,900
Days On Site 
1 Day
Bedrooms 
5
Inside Area (SqFt) 
4,000 sqft
Total Baths 
4
Full Baths 
4
Partial Baths 
N/A
Lot Size 
0.17 Acres
Year Built 
2013
MLS® Number 
21279606
Status 
Active
Property Tax 
$11,819
HOA/Condo/Coop Fees 
$61.67 monthly
Sq Ft Source 
N/A
Friends & Family
Recent Activity
22 hours agoListing updated with changes from the MLS®
yesterdayListing first seen on site
General Features
Acres 
0.17
Attached Garage 
Yes
Foundation 
Slab
Garage 
Yes
Garage Spaces 
3
Levels 
Two
Parking 
Garage Door OpenerGarage Faces FrontTandemAttached
Property Sub Type 
Single Family Residence
Security 
Fire AlarmPrewiredSmoke Detector(s)
Special Circumstances 
Standard
Style 
Traditional
Utilities 
Underground Utilities
Interior Features
Appliances 
DishwasherDisposalElectric OvenGas CooktopGas Water HeaterMicrowaveDouble OvenVented Exhaust Fan
Cooling 
Ceiling Fan(s)Central AirElectric
Fireplace 
Yes
Fireplace Features 
GasGas StarterStoneWood Burning
Fireplaces 
1
Flooring 
CarpetCeramic TileWood
Heating 
Exhaust FanCentralNatural Gas
Interior 
Granite CountersKitchen IslandOpen FloorplanPantryWalk-In Closet(s)High Speed InternetSmart HomeWired for Sound
Laundry Features 
Electric Dryer Hookup
Window Features 
Window Coverings
Bedroom 
Dimensions - 14 x 12Level - Second
Bonus Room 
Dimensions - 20 x 14Level - Second
Dining Room 
Dimensions - 15 x 12Level - First
Master Bedroom 
Dimensions - 19 x 15Level - FirstFeatures - Ceiling Fan(s), Walk-In Closet(s)
Media Room 
Dimensions - 17 x 13Level - Second
Save
Ask
Tour
Hide
Share
Exterior Features
Construction Details 
BrickStone
Exterior 
Rain Gutters
Fencing 
Wood
Lot Features 
Interior LotLandscapedSubdivided
Patio And Porch 
CoveredFront PorchRear Porch
Roof 
Composition
Windows/Doors 
Window Coverings
Community Features
Association Dues 
185
Community Features 
PoolClubhouseCurbsPlaygroundSidewalks
Financing Terms Available 
CashConventionalFHAVA Loan
HOA Fee Frequency 
Quarterly
School District 
Forney ISD
Schools
School District
Forney ISD
Elementary School
Griffin
Middle School
Jackson
High School
North Forney
Listing courtesy of Anne Enloe of Kile Properties anneenloe@gmail.com


© 2020 North Texas Real Estate Information Systems. All rights reserved. Information is deemed reliable but is not guaranteed accurate by the MLS or NTREIS. The information being provided is for the consumer's personal, non-commercial use, and may not be reproduced, redistributed, or used for any purpose other than to identify prospective properties consumers may be interested in purchasing.
Last checked: 2026-05-24 09:29 PM CDT

Neighborhood & Commute
Source: Walkscore
Disclosure: Community information and market data powered by Constellation Data Labs. Information is deemed reliable but not guaranteed.
Save
Ask
Tour
Hide
Share