Save
Ask
Tour
Hide
Share
$288,700
1 Day On Site

444 County Road 3788
Quinlan, TX 75474

For Sale|Single Family Residence|Active
3
Beds
2
Total Baths
2
Full Baths
1,914
SqFt
$151
/SqFt
1986
Built
Subdivision:
Shady Oaks
County:
Hunt
444 County Road 3788444 County Road 3788444 County Road 3788444 County Road 3788
Save
Ask
Tour
Hide
Share

Mortgage Calculator

Monthly Payment (Est.)

$1,317
Calculator powered by Showcase IDX, a Constellation1 Company. Copyright ©2026 Information is deemed reliable but not guaranteed.

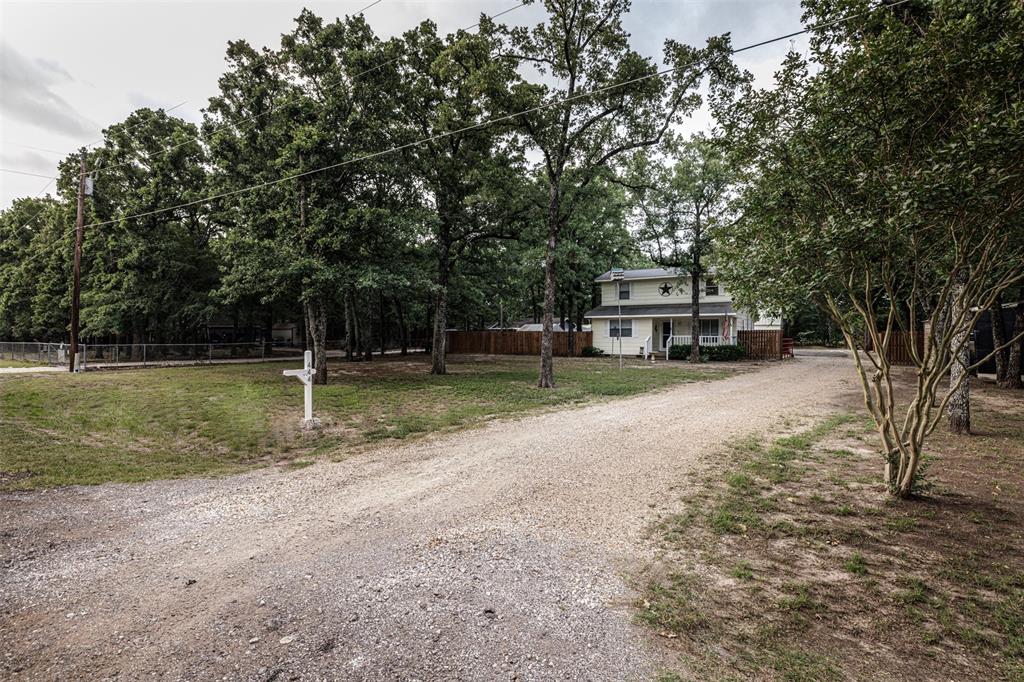
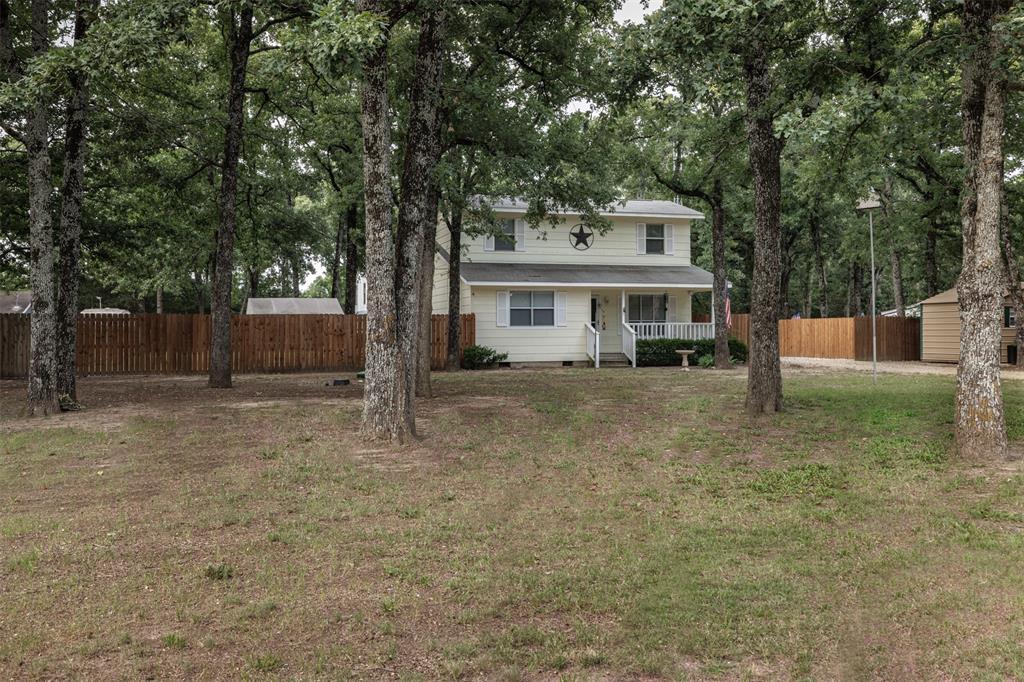
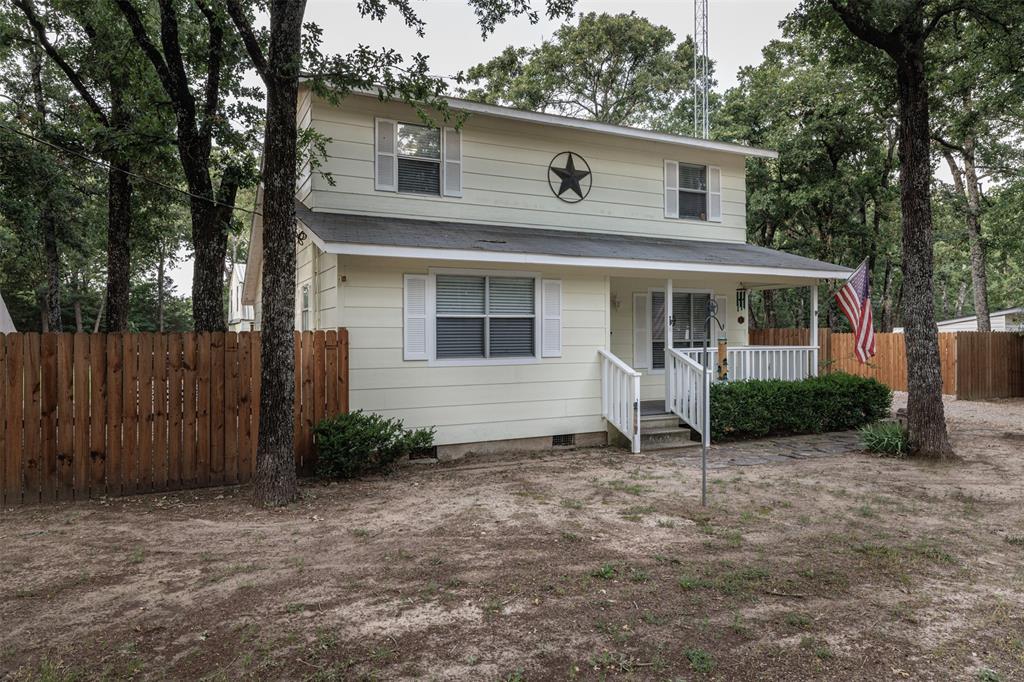
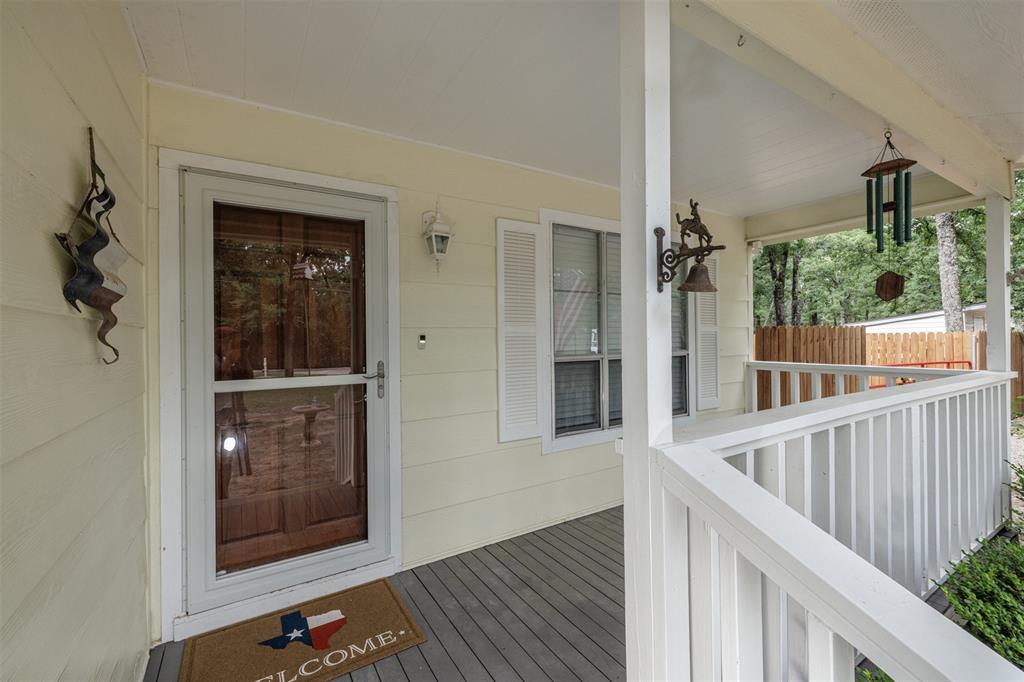
Charming and beautifully remodeled throughout in 2025, this 3 bedroom, 2 bath home offers the perfect blend of comfort, space, and functionality! Situated on a large lot, this property features an inviting interior with updated finishes, spacious living areas, and ready for you to move right in. HVAC replaced in 2025. Outside, you’ll love the 46x 12 wood deck with 8x8 hot tub that seats up to 10, gated parking and a 30 x 24 garage or shop, perfect for hobbies, storage, or extra workspace. Above the garage is an unfinished framed apartment offering endless possibilities for a guest suite, rental income opportunity, home office, or studio. With plenty of outdoor space for entertaining or simply enjoying the privacy, this property is packed with potential and unique features you won’t want to miss! All information is approximate, buyer and buyers agent to verify.

Save
Ask
Tour
Hide
Share
Listing Snapshot
Price 
$288,700
Days On Site 
1 Day
Bedrooms 
3
Inside Area (SqFt) 
1,914 sqft
Total Baths 
2
Full Baths 
2
Partial Baths 
N/A
Lot Size 
0.516 Acres
Year Built 
1986
MLS® Number 
21279627
Status 
Active
Property Tax 
$2,326
HOA/Condo/Coop Fees 
N/A
Sq Ft Source 
N/A
Friends & Family
Recent Activity
13 hours agoListing updated with changes from the MLS®
yesterdayListing first seen on site
General Features
Acres 
0.516
Foundation 
Pillar/Post/Pier
Garage 
Yes
Garage Spaces 
2
Levels 
Two
Parking 
GarageGarage Faces RearOpenWorkshop in GarageBoatRV Access/Parking
Property Sub Type 
Single Family Residence
Security 
Fire AlarmSecurity LightsSecurity SystemSmoke Detector(s)
Sewer 
Septic Tank
Special Circumstances 
Standard
Style 
Traditional
Water Source 
Well
Interior Features
Appliances 
DishwasherElectric RangeElectric Water HeaterIce MakerMicrowaveVented Exhaust Fan
Cooling 
Ceiling Fan(s)Central AirElectric
Flooring 
CarpetVinyl
Heating 
Exhaust FanCentralElectric
Laundry Features 
Electric Dryer HookupWasher Hookup
Spa 
Yes
Window Features 
Window Coverings
Bath-Full 
Dimensions - 10 x 6Level - Second
Bedroom 
Dimensions - 13 x 10Level - Second
Dining Room 
Dimensions - 11 x 12Level - First
Kitchen 
Dimensions - 9 x 7Level - First
Living Room 
Dimensions - 15 x 17Level - First
Master Bedroom 
Dimensions - 13 x 16Level - FirstFeatures - Walk-In Closet(s)
Save
Ask
Tour
Hide
Share
Exterior Features
Construction Details 
Fiber Cement
Exterior 
Dog RunLightingStorage
Fencing 
Barbed WireWood
Lot Features 
Interior LotLandscapedMany TreesSubdivided
Other Structures 
Workshop
Patio And Porch 
CoveredDeck
Roof 
Composition
Spa 
Yes
Windows/Doors 
Window Coverings
Community Features
School District 
Quinlan ISD
Schools
School District
Quinlan ISD
Elementary School
Cannon
Middle School
Thompson
High School
Ford
Listing courtesy of Kathy Hobbs of Exit Realty Pinnacle Group texaslakehomes@gmail.com


© 2020 North Texas Real Estate Information Systems. All rights reserved. Information is deemed reliable but is not guaranteed accurate by the MLS or NTREIS. The information being provided is for the consumer's personal, non-commercial use, and may not be reproduced, redistributed, or used for any purpose other than to identify prospective properties consumers may be interested in purchasing.
Last checked: 2026-05-24 11:19 PM CDT

Neighborhood & Commute
Source: Walkscore
Disclosure: Community information and market data powered by Constellation Data Labs. Information is deemed reliable but not guaranteed.
Save
Ask
Tour
Hide
Share