Save
Ask
Tour
Hide
Share
$435,000
1 Day On Site

2608 Buckingham Drive
Denton, TX 76209

For Sale|Single Family Residence|Active
4
Beds
3
Total Baths
2
Full Baths
1
Partial Bath
2,420
SqFt
$180
/SqFt
1972
Built
Subdivision:
Royal Acres Add
County:
Denton
2608 Buckingham Drive2608 Buckingham Drive2608 Buckingham Drive2608 Buckingham Drive
Save
Ask
Tour
Hide
Share

Mortgage Calculator

Monthly Payment (Est.)

$1,985
Calculator powered by Showcase IDX, a Constellation1 Company. Copyright ©2026 Information is deemed reliable but not guaranteed.

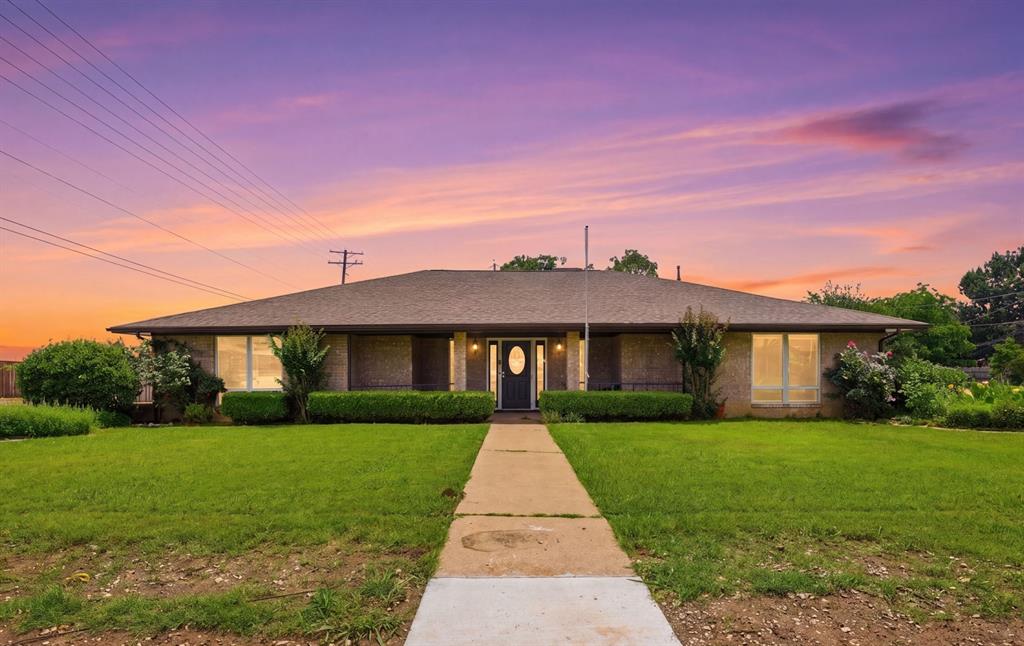
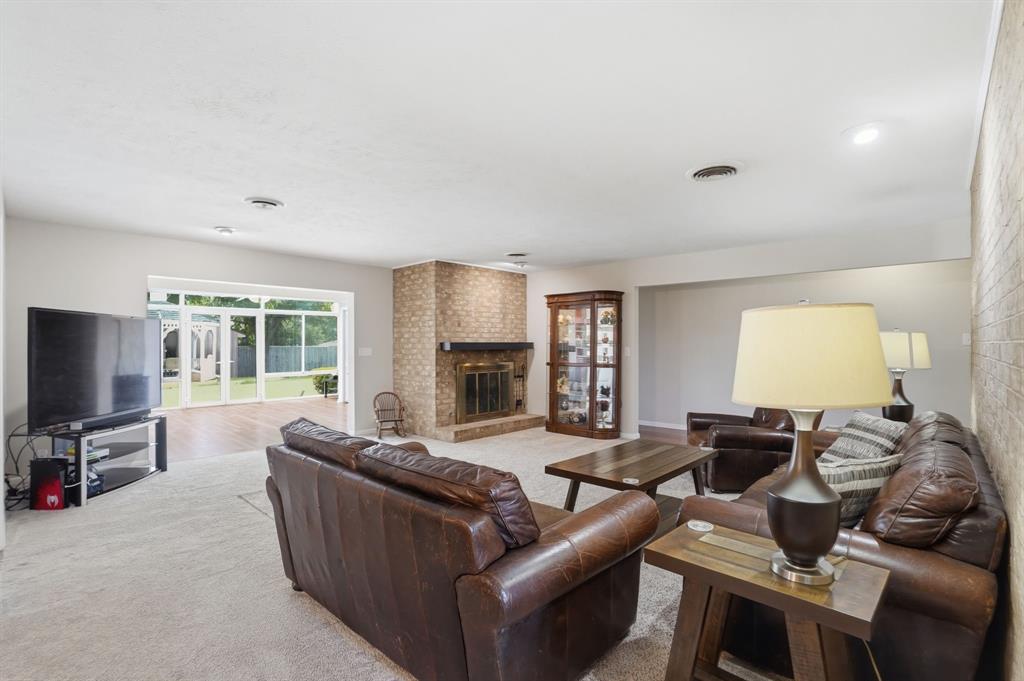
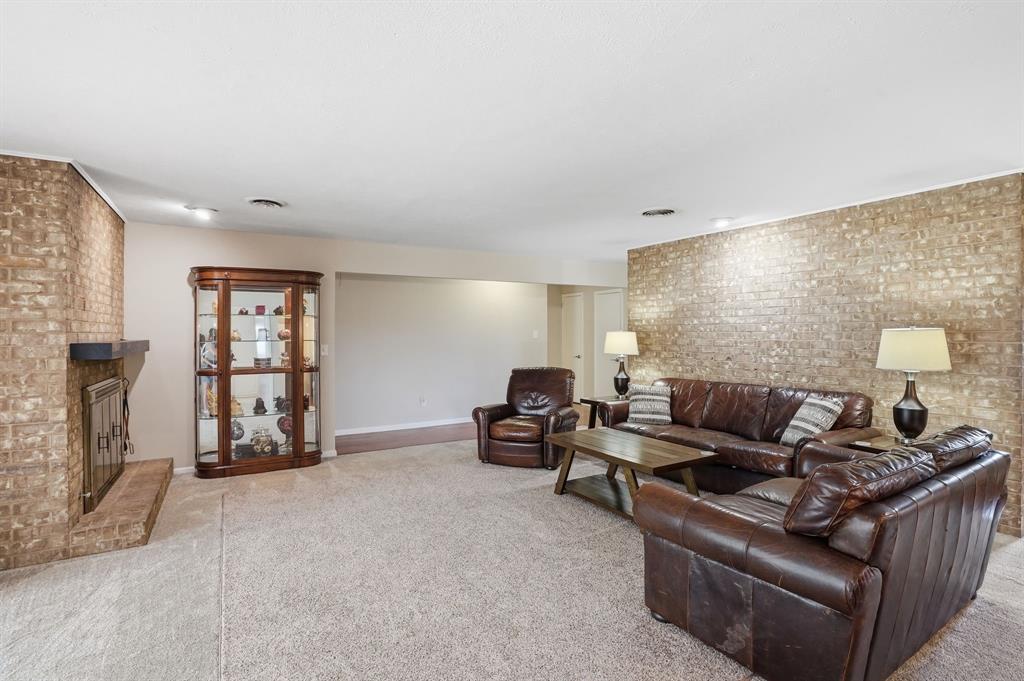
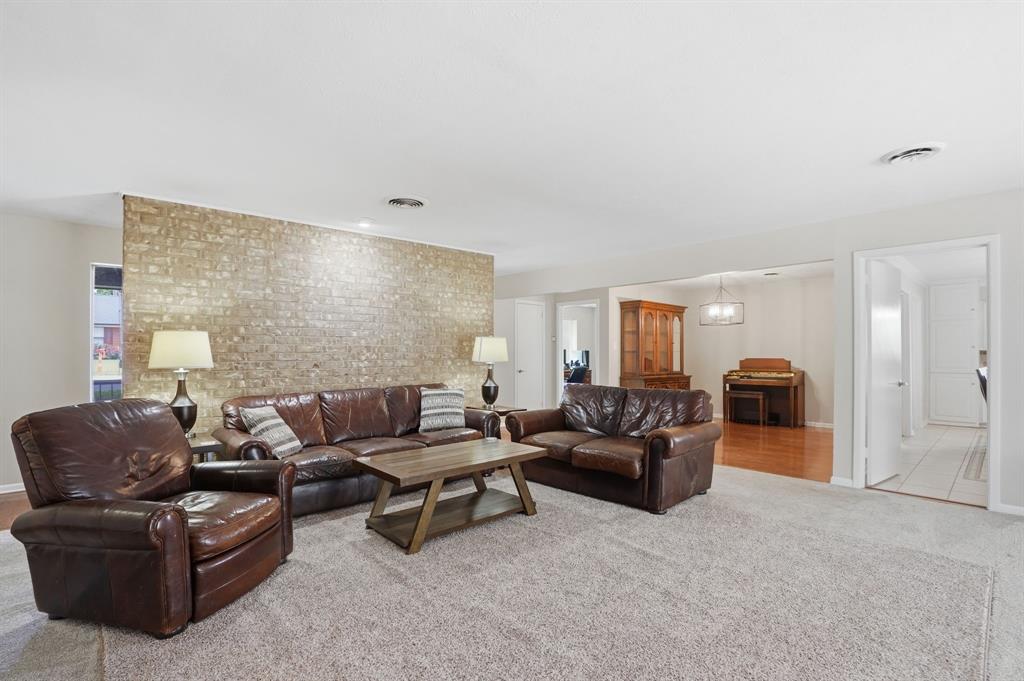
RECENTLY UPDATED! This classic ranch style home is a must see. With a floorplan and large room sizes rarely found in today’s cookie cutter houses, this home is sure to impress. Spend warm evenings lounging by the pool, relaxing in the gazebo or sitting in the sunroom. When the weather cools, enjoy the spacious living area with cozy fireplace. Get away in the large primary suite with room for a sitting area or office. Experience the ample grassy area in the backyard with plenty of space for pets or a play set. Entertain guests in the large kitchen. This home offers it all! Updates include interior and exterior paint June 2025, most flooring Nov 2025, foundation repaired (lifetime transferable warranty) June 2025, drain and waste plumbing under house replaced Jan 2026, electrical panel replaced and wiring upgrades Dec 2024, pool filter replaced Feb 2026, HVAC replaced August 2023. Easy access to N Loop 288 and just minutes from the Denton Water Park. Make your appointment today to see this rare gem. You won’t be disappointed!

Save
Ask
Tour
Hide
Share
Listing Snapshot
Price 
$435,000
Days On Site 
1 Day
Bedrooms 
4
Inside Area (SqFt) 
2,420 sqft
Total Baths 
3
Full Baths 
2
Partial Baths 
1
Lot Size 
0.279 Acres
Year Built 
1972
MLS® Number 
21279637
Status 
Active
Property Tax 
$5,889
HOA/Condo/Coop Fees 
N/A
Sq Ft Source 
N/A
Friends & Family
Recent Activity
10 hours agoListing updated with changes from the MLS®
yesterdayListing first seen on site
General Features
Acres 
0.279
Attached Garage 
Yes
Foundation 
Slab
Garage 
Yes
Garage Spaces 
2
Levels 
One
Parking 
Additional ParkingConcreteDrivewayGarageGarage Door OpenerGarage Faces RearParking PadAttached
Property Sub Type 
Single Family Residence
Sewer 
Public Sewer
Special Circumstances 
Standard
Utilities 
Cable AvailableElectricity ConnectedNatural Gas AvailablePhone Available
Water Source 
Public
Interior Features
Appliances 
DishwasherDisposalElectric RangeGas Water Heater
Cooling 
Ceiling Fan(s)Central Air
Fireplace 
Yes
Fireplace Features 
Living Room
Fireplaces 
1
Flooring 
CarpetCeramic TileHardwoodVinyl
Heating 
Natural Gas
Interior 
Double VanityEat-in KitchenGranite CountersPantryWalk-In Closet(s)High Speed Internet
Bedroom 
Dimensions - 11 x 13Level - FirstFeatures - Ceiling Fan(s), Walk-In Closet(s)
Dining Room 
Dimensions - 12 x 15Level - First
Kitchen 
Dimensions - 19 x 15Level - FirstFeatures - Eat-in Kitchen, Pantry
Living Room 
Dimensions - 18 x 15Level - FirstFeatures - Ceiling Fan(s)
Solarium/Sunrm 
Dimensions - 15 x 18Level - FirstFeatures - Ceiling Fan(s)
Save
Ask
Tour
Hide
Share
Exterior Features
Fencing 
Back YardWood
Lot Features 
Corner LotLandscaped
Other Structures 
GazeboShed(s)
Pool Features 
Diving BoardFencedIn GroundOutdoor Pool
Roof 
Asphalt
Community Features
Financing Terms Available 
CashConventionalFHAVA Loan
School District 
Denton ISD
Schools
School District
Denton ISD
Elementary School
Nette Shultz
Middle School
Strickland
High School
Ryan H S
Listing courtesy of Fred Hensley of Dalton Wade, Inc. fhensleyre@gmail.com


© 2020 North Texas Real Estate Information Systems. All rights reserved. Information is deemed reliable but is not guaranteed accurate by the MLS or NTREIS. The information being provided is for the consumer's personal, non-commercial use, and may not be reproduced, redistributed, or used for any purpose other than to identify prospective properties consumers may be interested in purchasing.
Last checked: 2026-05-24 10:26 PM CDT

Neighborhood & Commute
Source: Walkscore
Disclosure: Community information and market data powered by Constellation Data Labs. Information is deemed reliable but not guaranteed.
Save
Ask
Tour
Hide
Share