Save
Ask
Tour
Hide
Share
$875,000
1 Day On Site

50 Harbour Town Drive
Graford, TX 76449

For Sale|Single Family Residence|Active
3
Beds
4
Total Baths
4
Full Baths
3,126
SqFt
$280
/SqFt
2002
Built
Subdivision:
Cliffs Ph 08
County:
Palo Pinto
50 Harbour Town Drive50 Harbour Town Drive50 Harbour Town Drive50 Harbour Town Drive
Save
Ask
Tour
Hide
Share

Mortgage Calculator

Monthly Payment (Est.)

$3,992
Calculator powered by Showcase IDX, a Constellation1 Company. Copyright ©2026 Information is deemed reliable but not guaranteed.

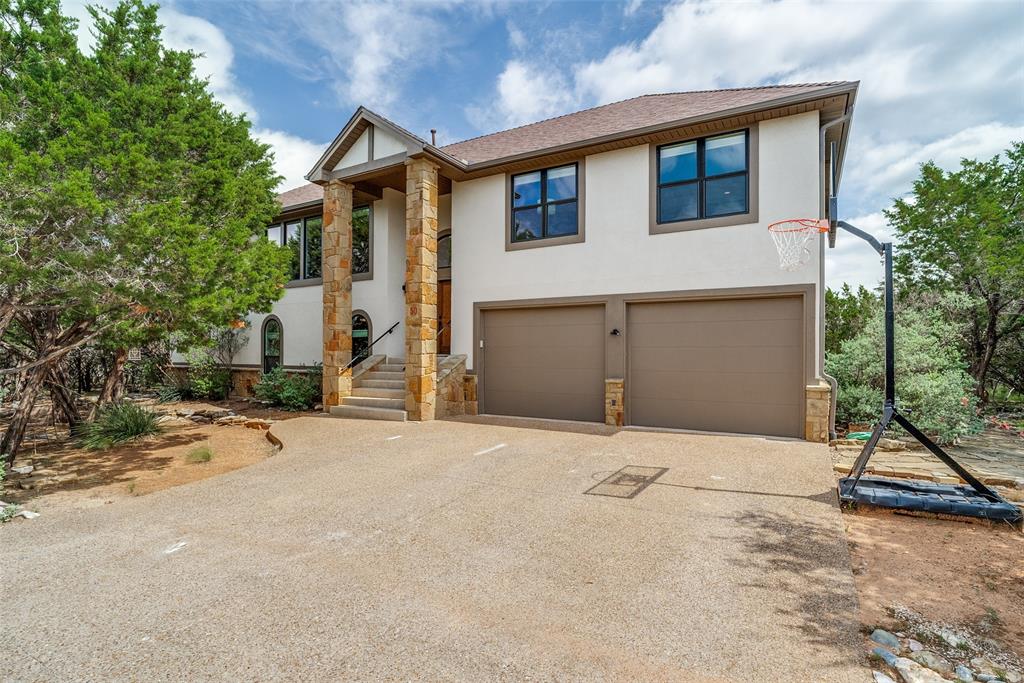
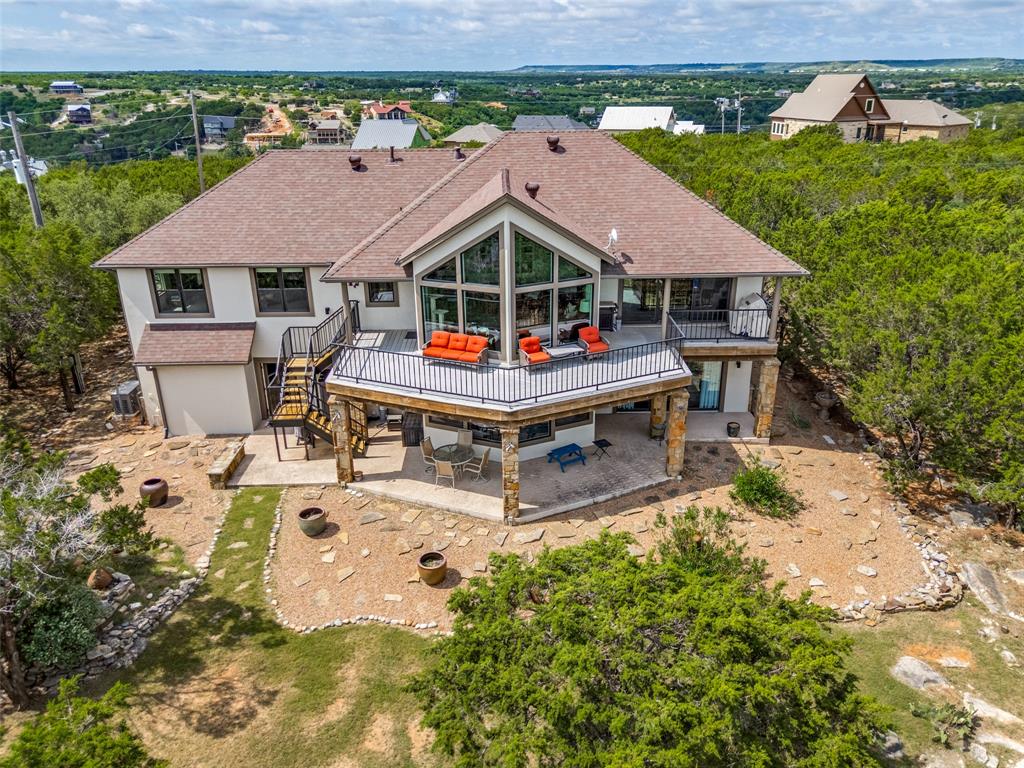
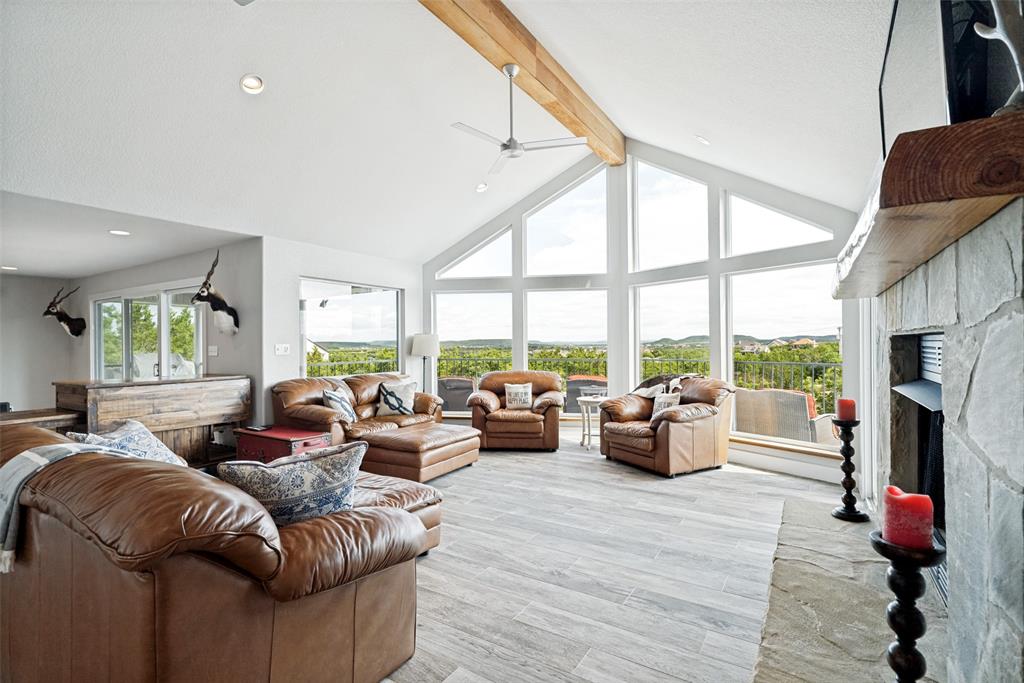
Located within the prestigious Cliffs Resort on Possum Kingdom Lake, this extensively remodeled estate has an available BOAT SLIP for transfer and offers the perfect blend of luxury, comfort, and resort-style living. This home showcases high-end upgrades throughout including all new windows, two new HVAC systems, whole-home generator, luxury chef’s kitchen, beautifully redesigned bathrooms, and fresh interior and exterior paint. Entertain with ease in the one-of-a-kind whiskey bar, while the massive pantry provides exceptional storage and functionality. A spacious flex room offers endless possibilities as a bunk room, game room, media room, or additional living space tailored to your lifestyle. Situated on an oversized estate lot spanning more than an acre, the property provides privacy, room to roam, and an incredible setting within the resort community. Conveniently located near the marina, the seller currently has a tri-toon boat available for purchase separately from the home sale. An additional adjoining lot is also available for buyers seeking even more space and future possibilities. Enjoy all the amenities The Cliffs Resort has to offer including 36 rounds of golf annually, two pools, tennis courts, remodeled fitness center, restaurant, marina, beach access, and 24-7 gated security.

Save
Ask
Tour
Hide
Share
Listing Snapshot
Price 
$875,000
Days On Site 
1 Day
Bedrooms 
3
Inside Area (SqFt) 
3,126 sqft
Total Baths 
4
Full Baths 
4
Partial Baths 
N/A
Lot Size 
1.154 Acres
Year Built 
2002
MLS® Number 
21279677
Status 
Active
Property Tax 
$7,772
HOA/Condo/Coop Fees 
$2,519 Semi-Annually
Sq Ft Source 
N/A
Friends & Family
Recent Activity
yesterdayListing updated with changes from the MLS®
yesterdayListing first seen on site
General Features
Acres 
1.154
Attached Garage 
Yes
Foundation 
Slab
Garage 
Yes
Garage Spaces 
2
Levels 
Two
Parking 
GarageGatedAttached
Property Sub Type 
Single Family Residence
Special Circumstances 
Standard
Interior Features
Appliances 
DishwasherDisposalGas CooktopGas OvenGas Water HeaterMicrowaveDouble OvenRefrigeratorVented Exhaust Fan
Cooling 
Ceiling Fan(s)Central Air
Fireplace 
Yes
Fireplace Features 
GasGas Log
Fireplaces 
1
Flooring 
CarpetCeramic TileWood
Heating 
Exhaust FanPropane
Interior 
Built-in FeaturesDry BarEat-in KitchenGranite CountersKitchen IslandOpen FloorplanPantryVaulted Ceiling(s)Walk-In Closet(s)High Speed Internet
Laundry Features 
Electric Dryer HookupWasher Hookup
Window Features 
Window Coverings
Bath-Full 
Dimensions - 8 x 6Level - Second
Dining Room 
Dimensions - 18 x 14Level - Second
Family Room 
Dimensions - 27 x 17Level - SecondFeatures - Ceiling Fan(s)
Guest Suite 
Dimensions - 18 x 17Level - FirstFeatures - Ceiling Fan(s)
Kitchen 
Dimensions - 18 x 13Level - SecondFeatures - Breakfast Bar, Eat-in Kitchen, Kitchen Island
Laundry 
Dimensions - 10 x 6Level - First
Living Room 
Dimensions - 26 x 24Level - SecondFeatures - Ceiling Fan(s)
Master Bathroom 
Dimensions - 12 x 9Level - First
Master Bedroom 
Dimensions - 21 x 14Level - FirstFeatures - Ceiling Fan(s), Walk-In Closet(s)
Save
Ask
Tour
Hide
Share
Exterior Features
Exterior 
BalconyRain GuttersLightingOutdoor Shower
Lot Features 
LevelSubdivided
Patio And Porch 
CoveredDeckFront PorchPatioRear Porch
Roof 
Composition
Waterfront Features 
Lake Privileges
Windows/Doors 
Window Coverings
Community Features
Association Dues 
2519
Community Features 
PoolClubhouseFishingFitness CenterGatedGolfLakeParkRestaurantTennis Court(s)
Financing Terms Available 
CashConventional
HOA Fee Frequency 
Semi-Annually
School District 
Palo Pinto ISD
Schools
School District
Palo Pinto ISD
Elementary School
Palo Pinto
Middle School
Palo Pinto
High School
Palo Pinto
Listing courtesy of Lorin Buck of Williams Trew Real Estate lorin.buck@williamstrew.com


© 2020 North Texas Real Estate Information Systems. All rights reserved. Information is deemed reliable but is not guaranteed accurate by the MLS or NTREIS. The information being provided is for the consumer's personal, non-commercial use, and may not be reproduced, redistributed, or used for any purpose other than to identify prospective properties consumers may be interested in purchasing.
Last checked: 2026-05-24 09:34 PM CDT

Neighborhood & Commute
Source: Walkscore
Disclosure: Community information and market data powered by Constellation Data Labs. Information is deemed reliable but not guaranteed.
Save
Ask
Tour
Hide
Share