Save
Ask
Tour
Hide
Share
$480,000
1 Day On Site

1500 Canary Lane
Argyle, TX 76226

For Sale|Single Family Residence|Active
3
Beds
3
Total Baths
3
Full Baths
2,511
SqFt
$191
/SqFt
2018
Built
Subdivision:
Harvest Meadows Phas
County:
Denton
1500 Canary Lane1500 Canary Lane1500 Canary Lane1500 Canary Lane
Save
Ask
Tour
Hide
Share

Mortgage Calculator

Monthly Payment (Est.)

$2,190
Calculator powered by Showcase IDX, a Constellation1 Company. Copyright ©2026 Information is deemed reliable but not guaranteed.

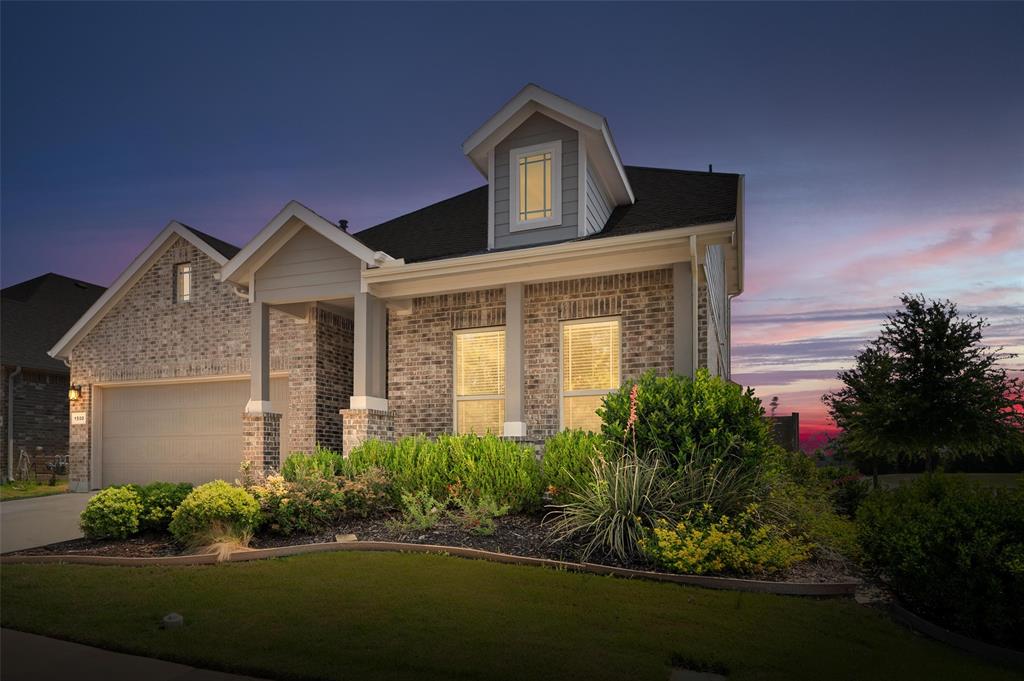
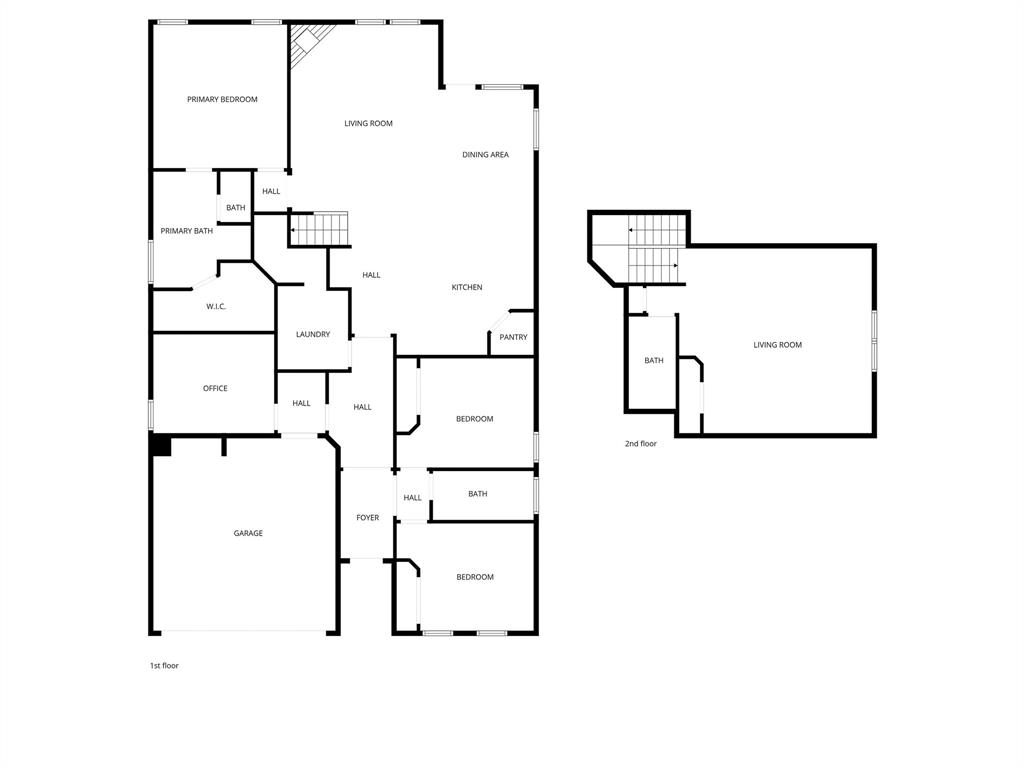
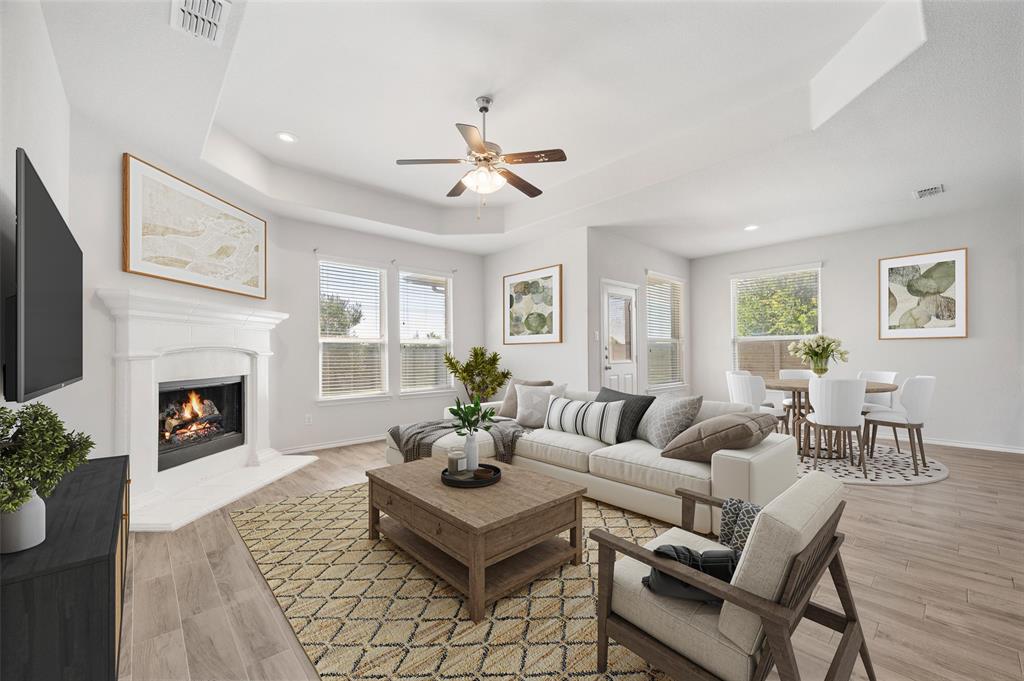
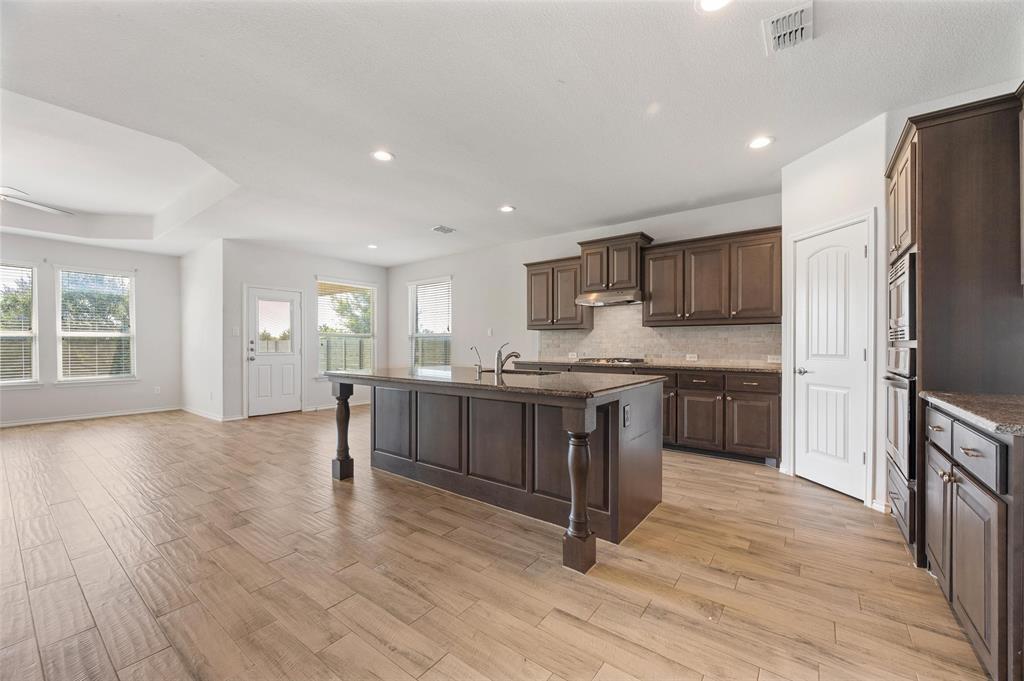
Outstanding floor plan in the highly sought after Harvest community and Argyle ISD! This home offers incredible functionality with 4 bedrooms plus an office that could be a 4th bedroom. All bedrooms are conveniently located on the first floor mud room, and oversized laundry room with extra storage. The spacious open concept kitchen featuring a Gas Cooktop & living area are perfect for everyday living and entertaining, featuring a large island with convenient counter seating ideal for casual meals, gathering with friends, or hosting family events. The stunning gas log fireplace creates a beautiful focal point in the living room while the decorative tray ceilings in both the living room and the primary bedroom add elegance and architectural charm. Upstairs, you’ll find a versatile flex game, bonus room complete with a full bath, perfect for a media room, guest suite, or playroom. Situated on a large corner lot with beautiful landscaping, this home boasts a generous backyard designed for outdoor living, including a covered patio so you can keep the BBQ going rain or shine, even during those famous Texas spring showers. Located in the award winning Argyle ISD, this property offers access to some of the area’s most desirable schools. Harvest is known for its exceptional lifestyle amenities, often called community everything, including pools, parks, fishing lakes, dog park, coffee shop, sports courts, fitness centers, community garden, event spaces, and more. Enjoy convenient access to great restaurants, shopping, grocery stores, and everyday essentials just minutes away. Designed with a vision of modern living blended with the charm of country life, Harvest is a thoughtfully planned community inspired by Ross Perot. Come experience why this home is the perfect place to live, gather, and thrive!

Save
Ask
Tour
Hide
Share
Listing Snapshot
Price 
$480,000
Days On Site 
1 Day
Bedrooms 
3
Inside Area (SqFt) 
2,511 sqft
Total Baths 
3
Full Baths 
3
Partial Baths 
N/A
Lot Size 
0.165 Acres
Year Built 
2018
MLS® Number 
21279695
Status 
Active
Property Tax 
$10,448
HOA/Condo/Coop Fees 
$1,035 Semi-Annually
Sq Ft Source 
N/A
Friends & Family
Recent Activity
2 hours agoListing updated with changes from the MLS®
yesterdayListing first seen on site
General Features
Acres 
0.165
Attached Garage 
Yes
Foundation 
Slab
Garage 
Yes
Garage Spaces 
2
Levels 
Two
Parking 
DrivewayGarageGarage Door OpenerGarage Faces FrontAttached
Property Sub Type 
Single Family Residence
Security 
Fire Alarm
Special Circumstances 
Standard
Style 
Traditional
Utilities 
Cable AvailableElectricity ConnectedUnderground Utilities
Interior Features
Appliances 
DishwasherDisposalGas CooktopGas Water HeaterMicrowaveVented Exhaust Fan
Cooling 
Ceiling Fan(s)Central AirElectricENERGY STAR Qualified Equipment
Fireplace 
Yes
Fireplace Features 
DecorativeGasGas StarterLiving RoomGas Log
Fireplaces 
1
Flooring 
CarpetCeramic Tile
Heating 
Exhaust FanCentralFireplace(s)Natural Gas
Interior 
Built-in FeaturesChandelierOpen FloorplanWalk-In Closet(s)High Speed Internet
Laundry Features 
Washer Hookup
Window Features 
Window Coverings
Bath-Full 
Dimensions - 9 x 4Level - Second
Bedroom 
Dimensions - 11 x 11Level - FirstFeatures - Ceiling Fan(s)
Kitchen 
Dimensions - 26 x 18Level - FirstFeatures - Breakfast Bar, Eat-in Kitchen, Kitchen Island
Laundry 
Dimensions - 12 x 7Level - First
Living Room 
Dimensions - 19 x 14Level - FirstFeatures - Ceiling Fan(s)
Master Bathroom 
Dimensions - 11 x 9Level - First
Master Bedroom 
Dimensions - 14 x 13Level - FirstFeatures - Ceiling Fan(s), Walk-In Closet(s)
Save
Ask
Tour
Hide
Share
Exterior Features
Construction Details 
BrickFiber Cement
Exterior 
Rain GuttersPrivate YardGarden
Fencing 
FencedMasonryWood
Lot Features 
Corner LotLandscapedSubdivided
Patio And Porch 
CoveredFront Porch
Roof 
AsphaltCompositionShingle
Waterfront Features 
Lake Privileges
Windows/Doors 
Window Coverings
Community Features
Association Dues 
1035
Community Features 
PoolClubhouseCurbsFishingFitness CenterLakeParkPlaygroundRestaurantSidewalks
Financing Terms Available 
1031 ExchangeCashConventionalFHA
HOA Fee Frequency 
Semi-Annually
School District 
Argyle ISD
Schools
School District
Argyle ISD
Elementary School
Hilltop
Middle School
Argyle
High School
Argyle
Listing courtesy of Charles Nuber of Keller Williams Realty-FM Charles@DallasHomesTX.com


© 2020 North Texas Real Estate Information Systems. All rights reserved. Information is deemed reliable but is not guaranteed accurate by the MLS or NTREIS. The information being provided is for the consumer's personal, non-commercial use, and may not be reproduced, redistributed, or used for any purpose other than to identify prospective properties consumers may be interested in purchasing.
Last checked: 2026-05-24 10:26 PM CDT

Neighborhood & Commute
Source: Walkscore
Disclosure: Community information and market data powered by Constellation Data Labs. Information is deemed reliable but not guaranteed.
Save
Ask
Tour
Hide
Share