Save
Ask
Tour
Hide
Share
$535,000
1 Day On Site

12999 Co Rd 250
Clyde, TX 79510

For Sale|Single Family Residence|Active
4
Beds
3
Total Baths
3
Full Baths
3,167
SqFt
$169
/SqFt
2002
Built
Subdivision:
ABST 1913, SEC 14 S P RY CO
County:
Callahan
12999 Co Rd 25012999 Co Rd 25012999 Co Rd 25012999 Co Rd 250
Save
Ask
Tour
Hide
Share

Mortgage Calculator

Monthly Payment (Est.)

$2,441
Calculator powered by Showcase IDX, a Constellation1 Company. Copyright ©2026 Information is deemed reliable but not guaranteed.

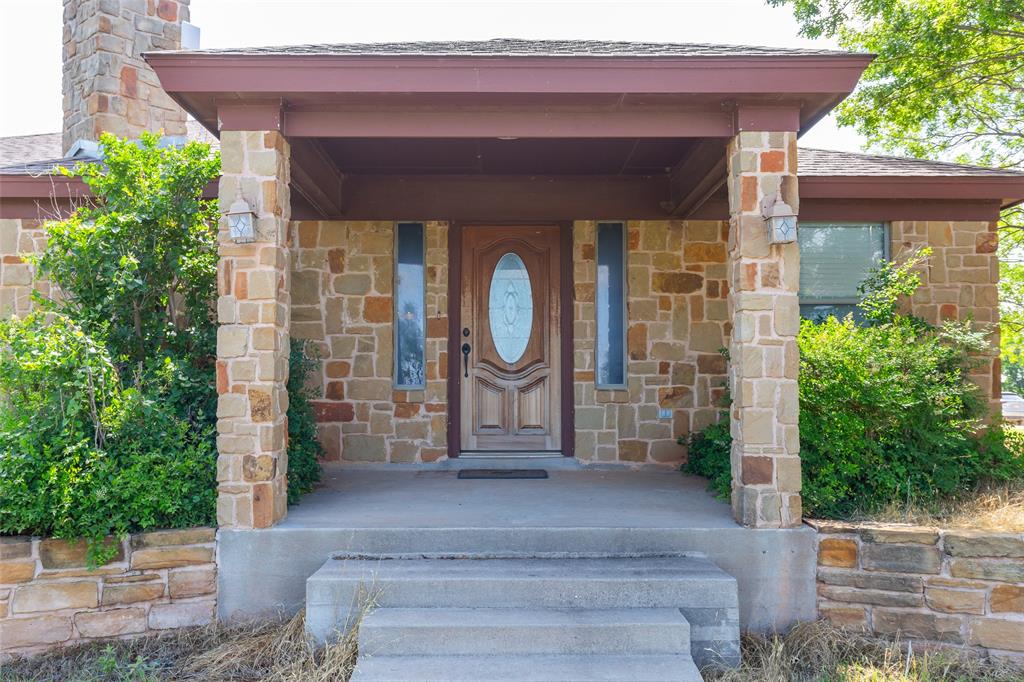
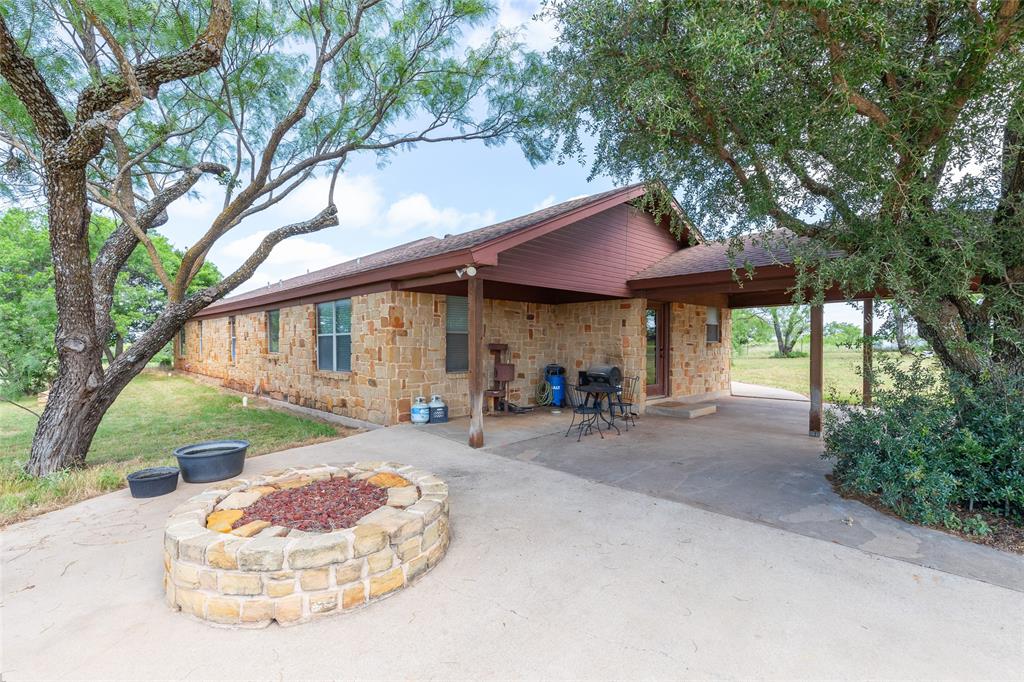
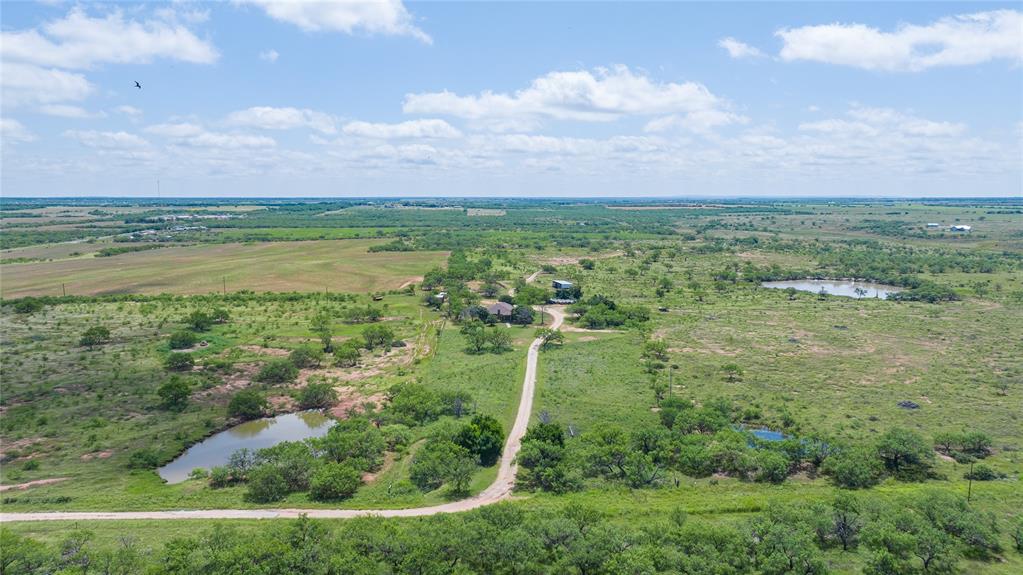
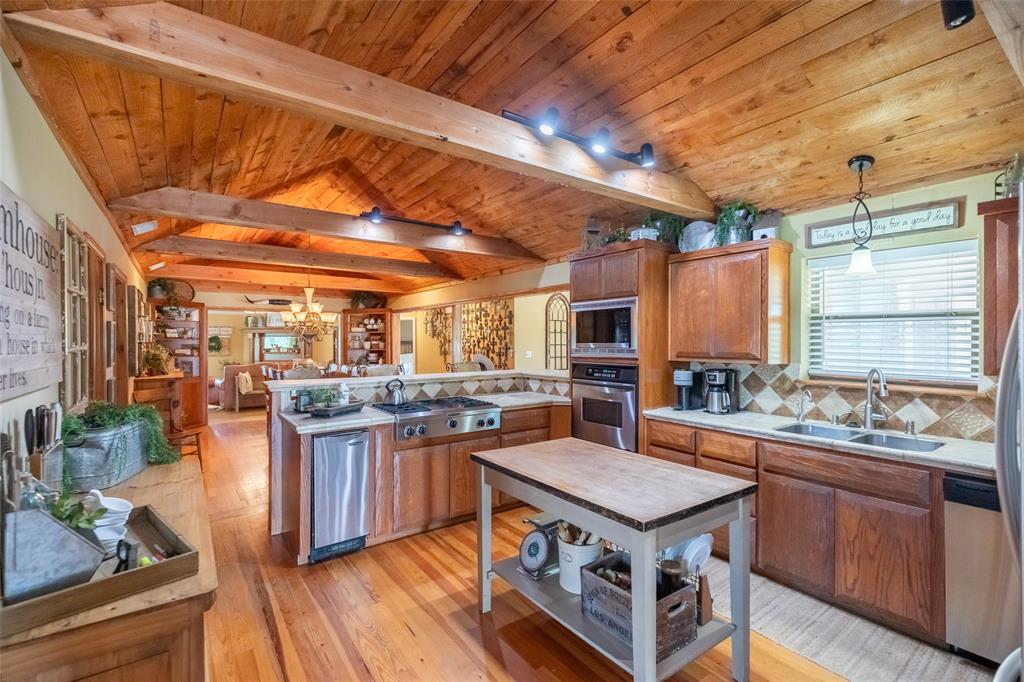
Rustic charm meets country living on 7 scenic acres in Eula ISD. This exceptional 4-bedroom, 3 bath stone residence offers the perfect blend of warmth, character and functionality. Rich in history and craftsmanship, this home was originally an old farmhouse thoughtfully incorporated into the design by Stockard, showcasing a distinctive combination of timeless character and contemporary comfort. Inside, you'll find striking arched wood ceilings with exposed beams and rich hardwood floors. At the heart of the home is a beautifully designed rustic, open-concept kitchen equipped with custom wood cabinetry, tiled counters, stainless appliances and a breakfast bar. There are two spacious living areas both anchored with a stone fireplace. The split-bedroom floor plan provides both privacy and versatility for families or guests. The massive primary suite includes a walk-in closet and an ensuite bath with dual sinks, a jetted tub and a separate shower. Two bedrooms are cedar lined, cabin style combined with a jack n jill bath. This home is well suited for entertaining featuring covered patios that overlook peaceful West Texas sunsets, framed by mature trees along with a firepit for relaxing evenings. Additional amenities include a small pond, two carports and ample space for livestock, recreational activities or future improvements. This home offers endless potential, though it will require TLC, making it an excellent opportunity for buyers looking to invest in a unique property with acreage. Additional acreage available upon request.

Save
Ask
Tour
Hide
Share
Listing Snapshot
Price 
$535,000
Days On Site 
1 Day
Bedrooms 
4
Inside Area (SqFt) 
3,167 sqft
Total Baths 
3
Full Baths 
3
Partial Baths 
N/A
Lot Size 
7 Acres
Year Built 
2002
MLS® Number 
21279734
Status 
Active
Property Tax 
N/A
HOA/Condo/Coop Fees 
N/A
Sq Ft Source 
N/A
Friends & Family
Recent Activity
yesterdayListing updated with changes from the MLS®
yesterdayListing first seen on site
General Features
Acres 
7
Carport 
5
Foundation 
Pillar/Post/PierSlab
Levels 
One
Parking 
CarportCircular DrivewayCoveredDrivewayGatedOpenOutsideOversizedPrivateRV Access/ParkingUnpavedBoat
Property Sub Type 
Single Family Residence
Security 
Smoke Detector(s)
Sewer 
Septic Tank
Special Circumstances 
Standard
Style 
Ranch
Utilities 
Cable AvailableElectricity AvailableElectricity Connected
Interior Features
Appliances 
Built-In Gas RangeDishwasherElectric OvenGas CooktopGas Water HeaterIce MakerMicrowaveRefrigerator
Cooling 
Ceiling Fan(s)Central AirElectric
Fireplace 
Yes
Fireplace Features 
DecorativeFamily RoomInsertLiving RoomStoneWood Burning
Fireplaces 
2
Flooring 
CarpetConcreteTileWood
Heating 
Fireplace InsertCentralElectricFireplace(s)Propane
Interior 
Built-in FeaturesEat-in KitchenPantryVaulted Ceiling(s)Walk-In Closet(s)
Laundry Features 
Electric Dryer HookupWasher Hookup
Window Features 
Window Coverings
Bath-Full 
Dimensions - 6 x 7Level - First
Bedroom 
Dimensions - 14 x 12Level - FirstFeatures - Ceiling Fan(s), Walk-In Closet(s)
Dining Room 
Dimensions - 19 x 14Level - First
Kitchen 
Dimensions - 18 x 13Level - FirstFeatures - Breakfast Bar, Eat-in Kitchen, Pantry, Tile Counters
Laundry 
Dimensions - 15 x 8Level - First
Living Room 
Dimensions - 22 x 16Level - FirstFeatures - Ceiling Fan(s)
Master Bedroom 
Dimensions - 22 x 16Level - FirstFeatures - Ceiling Fan(s), Walk-In Closet(s)
Save
Ask
Tour
Hide
Share
Exterior Features
Construction Details 
Stone
Exterior 
Fire PitKennelLightingPrivate EntranceOther
Fencing 
Partial
Lot Features 
ClearedWoodedInterior LotLandscapedMany Trees
Other Structures 
Kennel/Dog RunOther
Patio And Porch 
Awning(s)CoveredFront Porch
Roof 
Composition
Windows/Doors 
Window Coverings
Community Features
Financing Terms Available 
CashConventional
Horse Allowed 
Yes
School District 
Eula ISD
Schools
School District
Eula ISD
Elementary School
Eula
Middle School
Eula
High School
Eula
Listing courtesy of Chelsea Pemberton of Sendero Properties, LLC sellingabilene@gmail.com


© 2020 North Texas Real Estate Information Systems. All rights reserved. Information is deemed reliable but is not guaranteed accurate by the MLS or NTREIS. The information being provided is for the consumer's personal, non-commercial use, and may not be reproduced, redistributed, or used for any purpose other than to identify prospective properties consumers may be interested in purchasing.
Last checked: 2026-05-24 09:29 PM CDT

Neighborhood & Commute
Source: Walkscore
Disclosure: Community information and market data powered by Constellation Data Labs. Information is deemed reliable but not guaranteed.
Save
Ask
Tour
Hide
Share