Save
Ask
Tour
Hide
Share
$629,900
1 Day On Site

1300 Edgewood Court
Carrollton, TX 75007

For Sale|Single Family Residence|Active
4
Beds
4
Total Baths
3
Full Baths
1
Partial Bath
3,231
SqFt
$195
/SqFt
1991
Built
Subdivision:
Timbercreek Estate 4
County:
Denton
1300 Edgewood Court1300 Edgewood Court1300 Edgewood Court1300 Edgewood Court
Save
Ask
Tour
Hide
Share

Mortgage Calculator

Monthly Payment (Est.)

$2,874
Calculator powered by Showcase IDX, a Constellation1 Company. Copyright ©2026 Information is deemed reliable but not guaranteed.

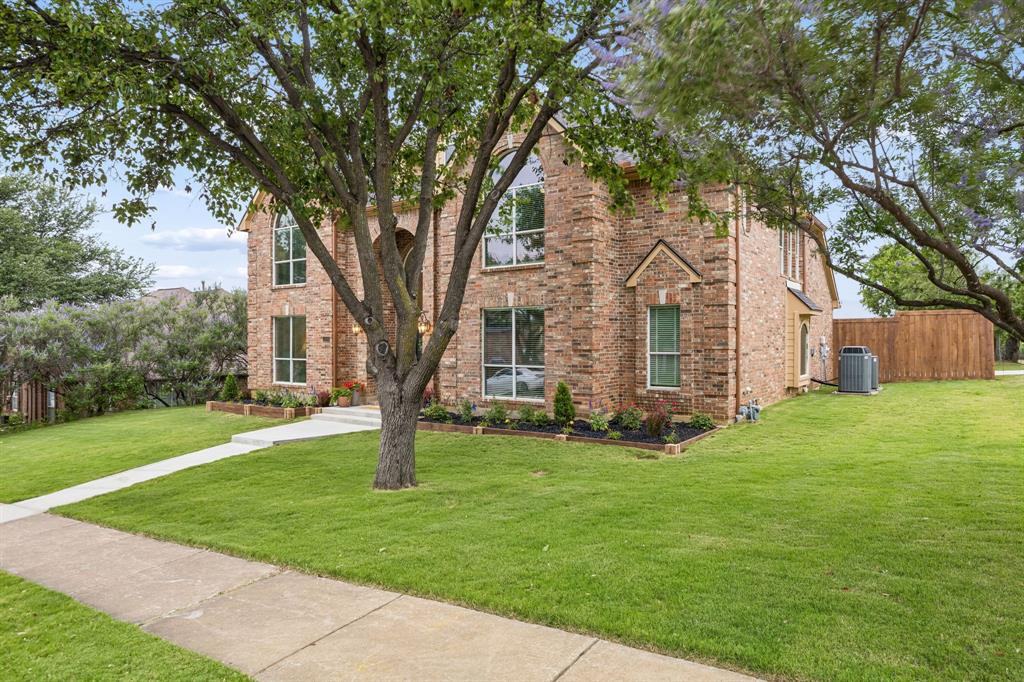
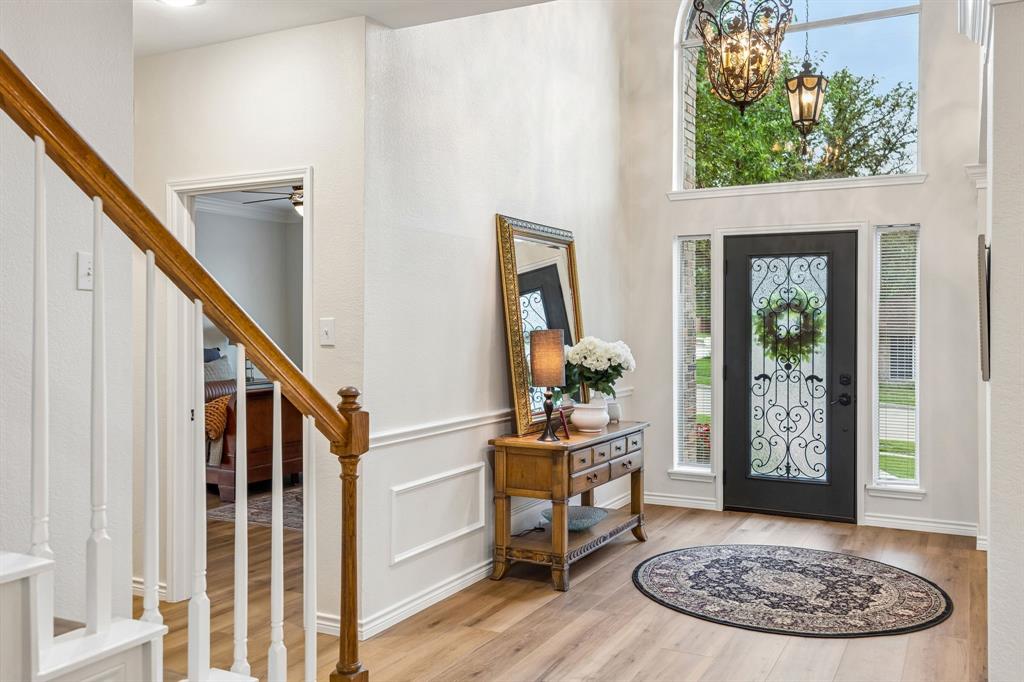
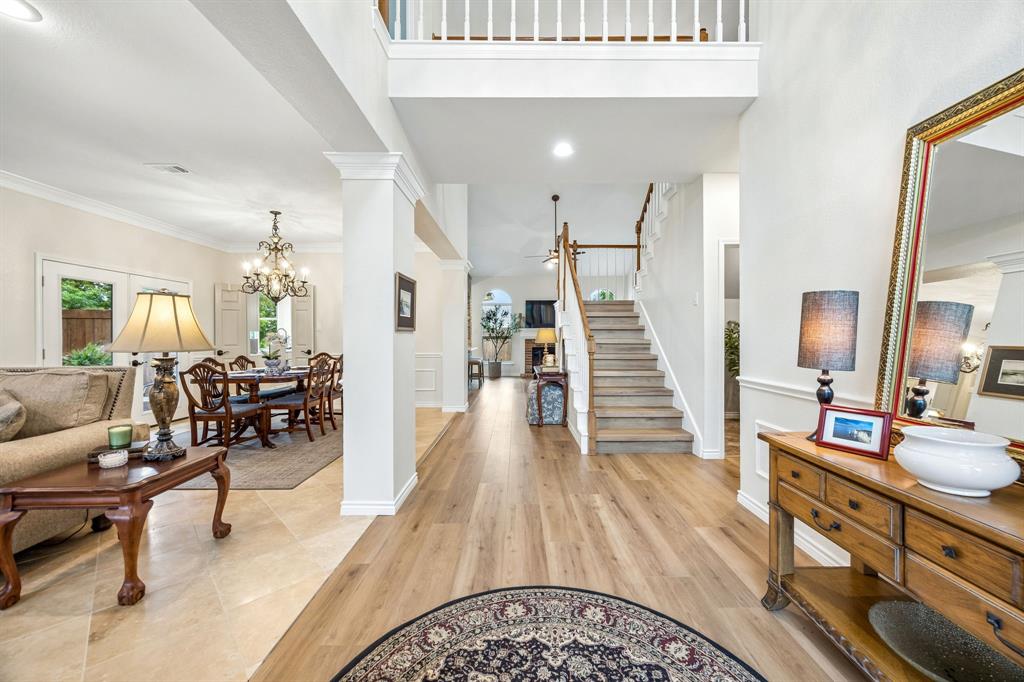
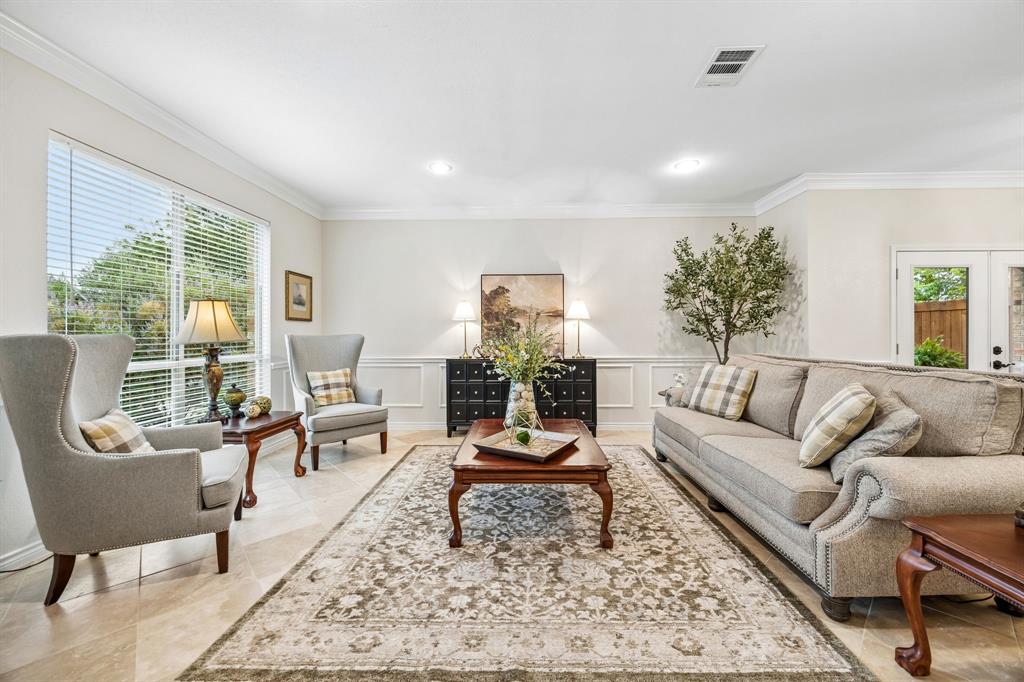
Positioned on a corner lot in sought-after Timbercreek Estates, this beautifully updated David Weekley home offers an exceptional blend of timeless design, everyday comfort, and unmatched convenience. Meticulously maintained and completely move-in ready, the home pairs sophisticated finishes with a warm, inviting atmosphere that truly feels like home. The bright, airy kitchen was created for gathering and connection, showcasing quartz countertops, newer appliances, updated lighting and hardware, a breakfast bar, a desk or coffee bar, and double convection ovens with warming drawer—perfect for both entertaining and daily living. The versatile upstairs bonus space is ideal as a media room, fitness area, or additional living space. Every bathroom has been beautifully renovated with custom wood cabinetry, updated countertops, fixtures, flooring, and shower enclosures. The spacious primary bath is a relaxing retreat with a glass walk-in shower, separate tub, custom cabinetry, lighting and fixtures. The backyard offers added privacy with a newer freshly stained cedar picket fence, while the side-entry driveway and epoxy-finished garage are accessed through a solar powered electric gate for enhanced curb appeal, security, and extra parking. Located in a well-kept community where neighbors take pride in their homes, the property features an HOA with no restrictive oversight. Residents enjoy easy access to the Carrollton Greenbelt’s extensive hike and bike trails, nearby Indian Creek Golf Course, and major highways including I-35E, President George Bush Turnpike, and SH-121. DFW Airport, Love Field, premier shopping, dining, and entertainment are all within easy reach. Within walking distance to highly regarded CFBISD Blue Ribbon E.L.Kent Elementary and Creekview High and near Blalack Middle School. Homes offering this level of care, design, and location rarely become available. WD and Fridge Negotiable. Too many upgrades to mention them all..don't miss the full list.

Save
Ask
Tour
Hide
Share
Listing Snapshot
Price 
$629,900
Days On Site 
1 Day
Bedrooms 
4
Inside Area (SqFt) 
3,231 sqft
Total Baths 
4
Full Baths 
3
Partial Baths 
1
Lot Size 
0.237 Acres
Year Built 
1991
MLS® Number 
21279753
Status 
Active
Property Tax 
$9,236
HOA/Condo/Coop Fees 
$2.08 monthly
Sq Ft Source 
N/A
Friends & Family
Recent Activity
yesterdayListing updated with changes from the MLS®
yesterdayListing first seen on site
General Features
Acres 
0.237
Attached Garage 
Yes
Foundation 
Slab
Garage 
Yes
Garage Spaces 
2
Levels 
Two
Parking 
Additional ParkingDrivewayElectric GateGarageGarage Door OpenerGarage Faces RearInside EntranceKitchen LevelLightedAttached
Property Sub Type 
Single Family Residence
Security 
Smoke Detector(s)
Sewer 
Public Sewer
Special Circumstances 
Standard
Style 
Traditional
Utilities 
Cable Available
Water Source 
Public
Interior Features
Appliances 
DishwasherDisposalElectric CooktopElectric OvenConvection OvenDouble OvenWarming Drawer
Cooling 
Ceiling Fan(s)Central AirElectric
Fireplace 
Yes
Fireplace Features 
Living RoomWood Burning
Fireplaces 
1
Flooring 
CarpetCeramic TileTileVariesVinylStone
Heating 
CentralFireplace(s)Natural Gas
Interior 
Built-in FeaturesDouble VanityEat-in KitchenKitchen IslandOpen FloorplanPantryVaulted Ceiling(s)Walk-In Closet(s)High Speed InternetSmart Home
Laundry Features 
Gas Dryer HookupWasher Hookup
Window Features 
Window Coverings
Bath-Full 
Dimensions - 10 x 5Level - Second
Bath-Half 
Dimensions - 5 x 6Level - First
Bedroom 
Dimensions - 13 x 11Level - SecondFeatures - Ceiling Fan(s)
Breakfast Room 
Dimensions - 15 x 10Level - First
Family Room 
Dimensions - 16 x 19Level - First
Kitchen 
Dimensions - 16 x 13Level - FirstFeatures - Breakfast Bar, Eat-in Kitchen, Kitchen Island, Pantry
Laundry 
Dimensions - 6 x 10Level - First
Master Bathroom 
Dimensions - 12 x 13Level - First
Master Bedroom 
Dimensions - 16 x 16Level - FirstFeatures - Ceiling Fan(s), Walk-In Closet(s)
Media Room 
Dimensions - 20 x 14Level - SecondFeatures - Ceiling Fan(s)
Save
Ask
Tour
Hide
Share
Exterior Features
Construction Details 
Stone
Exterior 
Rain GuttersLightingPrivate Yard
Fencing 
Back YardElectricFencedGatePrivacyWoodWrought Iron
Lot Features 
Corner LotFew TreesLandscapedSubdivided
Roof 
Composition
Windows/Doors 
Window Coverings
Community Features
Association Dues 
25
Financing Terms Available 
CashConventionalFHAVA Loan
HOA Fee Frequency 
Annually
School District 
Carrollton-Farmers Branch ISD
Schools
School District
Carrollton-Farmers Branch ISD
Elementary School
Kent
Middle School
Blalack
High School
Creekview
Listing courtesy of Caroline Harris of Compass RE Texas, LLC caroline@onyxrealtygroupllc.com


© 2020 North Texas Real Estate Information Systems. All rights reserved. Information is deemed reliable but is not guaranteed accurate by the MLS or NTREIS. The information being provided is for the consumer's personal, non-commercial use, and may not be reproduced, redistributed, or used for any purpose other than to identify prospective properties consumers may be interested in purchasing.
Last checked: 2026-05-24 11:19 PM CDT

Neighborhood & Commute
Source: Walkscore
Disclosure: Community information and market data powered by Constellation Data Labs. Information is deemed reliable but not guaranteed.
Save
Ask
Tour
Hide
Share