Save
Ask
Tour
Hide
Share
$945,000
1 Day On Site

7233 Helsem Bend
Dallas, TX 75230

For Sale|Single Family Residence|Active
3
Beds
3
Total Baths
2
Full Baths
1
Partial Bath
3,370
SqFt
$280
/SqFt
1985
Built
Subdivision:
Waterford On The Park
County:
Dallas
7233 Helsem Bend7233 Helsem Bend7233 Helsem Bend7233 Helsem Bend
Save
Ask
Tour
Hide
Share

Mortgage Calculator

Monthly Payment (Est.)

$4,311
Calculator powered by Showcase IDX, a Constellation1 Company. Copyright ©2026 Information is deemed reliable but not guaranteed.

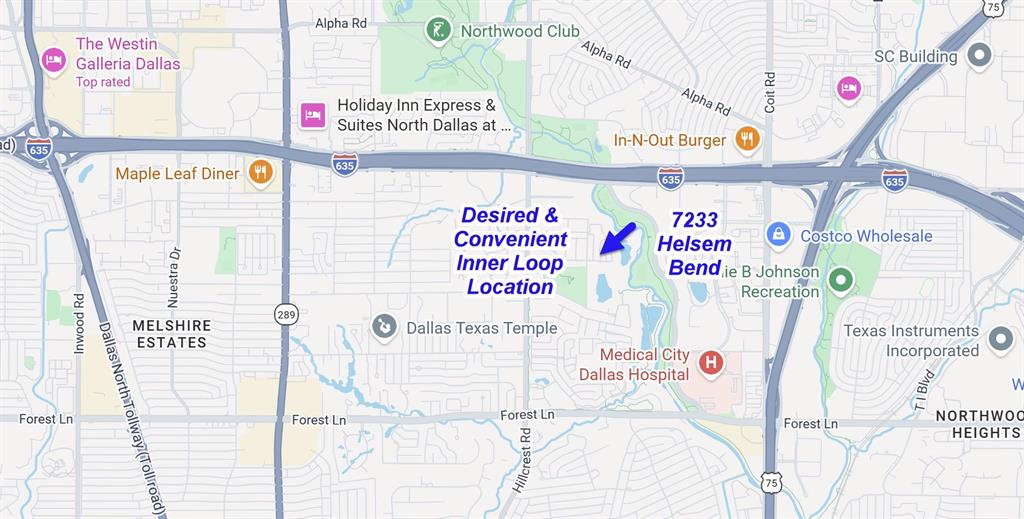
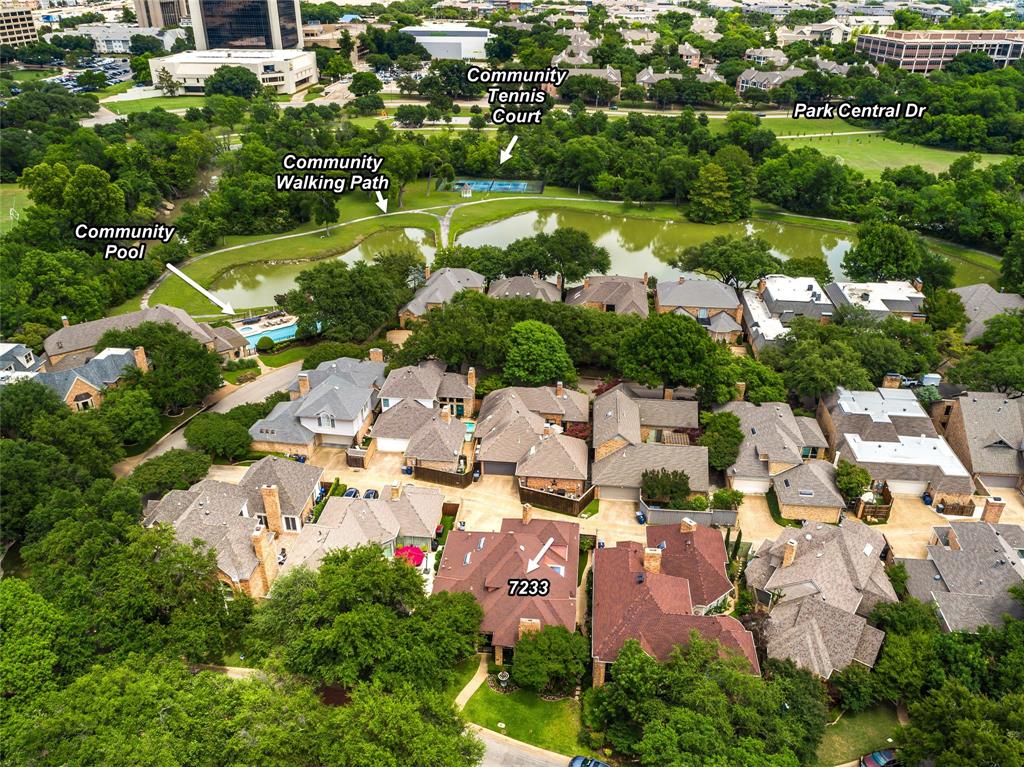
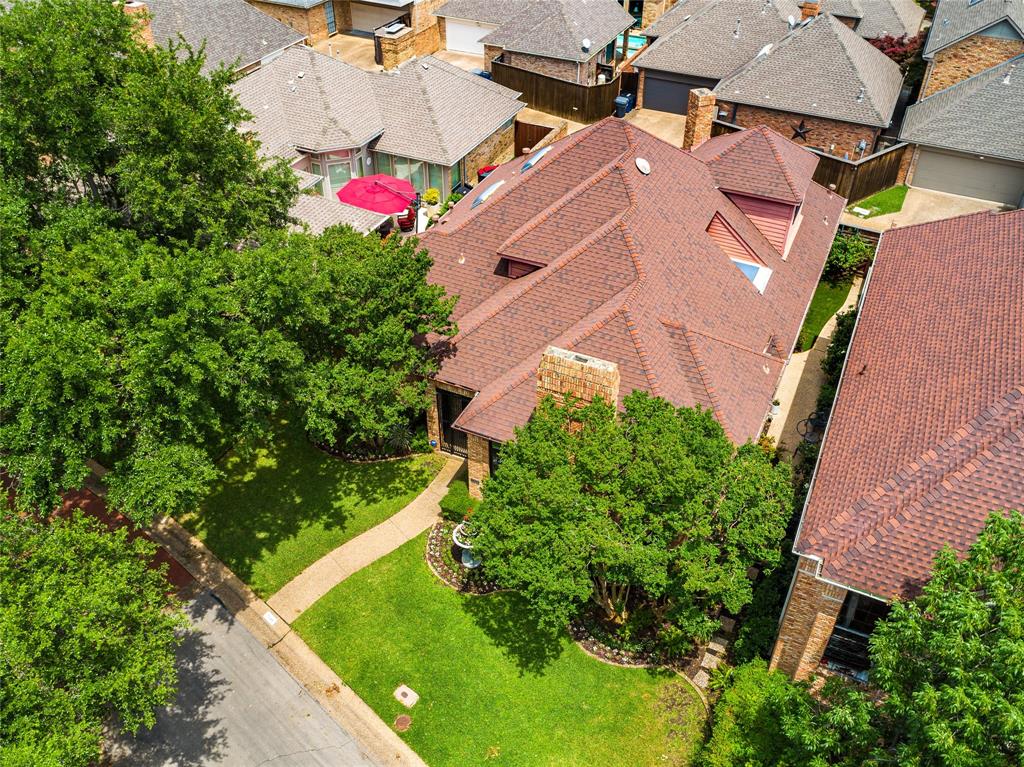
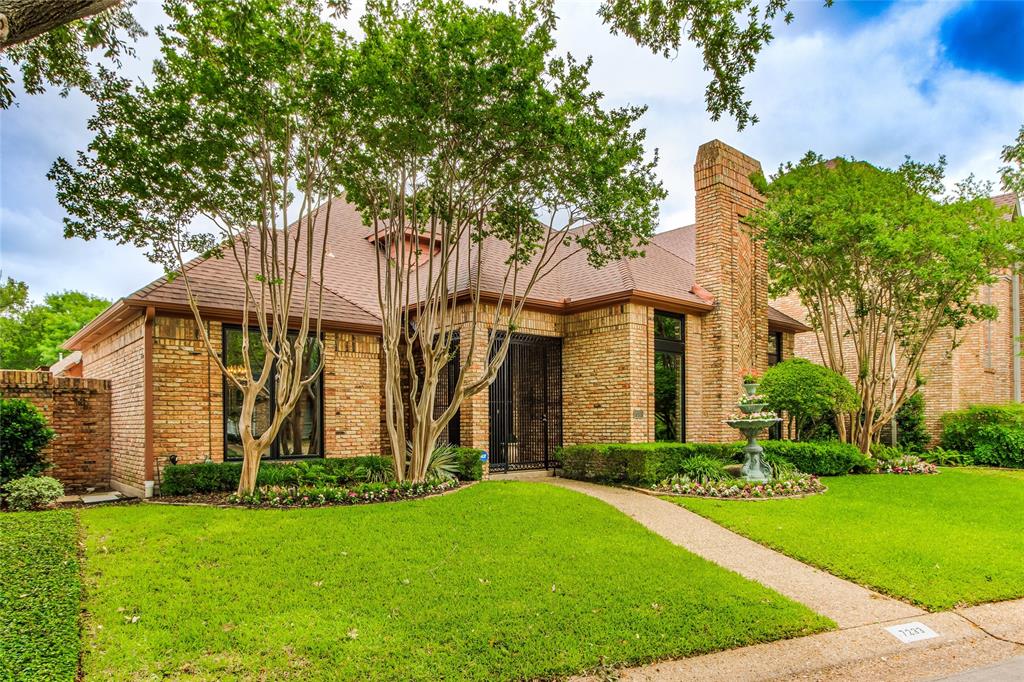
Come Experience this charming, timeless beauty, nestled on one of the premier wooded streets in Waterford on the Park. This secluded neighborhood offers a community pool, walking & jogging path, private lake and tennis court and is ideally located within the LBJ inner loop with convienent access to shopping, dining, hospitals, airports & more. A Beautiful home offering both convenience and exceptional curb appeal. From the moment you arrive, you'll be captivated by the lush landscaping, mature trees, and striking windows that create a truly unforgettable first impression. Inside, discover an inviting layout filled with warm, relaxing spaces designed for both everyday living and entertaining in true Texas style. The impressive great room offers the perfect gathering place, while the beautifully remodeled kitchen features a cooktop framed by a stunning brick alcove, cherry wood cabinets, blending character and functionality seamlessly. The charming breakfast area showcases a wall of custom built-ins and opens through French doors to an extraordinary cobbletone patio surrounded by lush greenery and complete privacy-an idyllic setting for quiet mornings or intimate evenings outdoors. The luxurious primary suite is a peaceful retreat, complete with its own fireplace, private patio access, and a beautifully updated spa-inspired bath and custom closet. A versatile front flex space offers endlss possibilities and can easily serve as a second dining area, private office, or additional living space. Throughout the home, you'll appreciate the abundance of storage and thoughtfully designed built-ins. Upstairs, two generously sized bedrooms, and a spacious remodeled bath, provide comfort, and complete this exceptional home. Come see this timeless retreat for yourself and experience the warmth, character, and beauty this home and neighborhood has to offer.

Save
Ask
Tour
Hide
Share
Listing Snapshot
Price 
$945,000
Days On Site 
1 Day
Bedrooms 
3
Inside Area (SqFt) 
3,370 sqft
Total Baths 
3
Full Baths 
2
Partial Baths 
1
Lot Size 
0.139 Acres
Year Built 
1985
MLS® Number 
21279778
Status 
Active
Property Tax 
$21,695
HOA/Condo/Coop Fees 
$400 monthly
Sq Ft Source 
N/A
Friends & Family
Recent Activity
yesterdayListing updated with changes from the MLS®
yesterdayListing first seen on site
General Features
Acres 
0.139
Attached Garage 
Yes
Foundation 
Slab
Garage 
Yes
Garage Spaces 
2
Levels 
Two
Parking 
Alley AccessDrivewayGarageGarage Door OpenerGarage Faces RearAttached
Property Sub Type 
Single Family Residence
Security 
Smoke Detector(s)
Sewer 
Public Sewer
Special Circumstances 
Standard
Style 
Traditional
Utilities 
Underground Utilities
Water Source 
Public
Interior Features
Appliances 
DishwasherDisposalGas CooktopMicrowaveConvection Oven
Cooling 
Ceiling Fan(s)Central AirElectric
Fireplace 
Yes
Fireplace Features 
BedroomGas StarterLiving RoomGas Log
Fireplaces 
2
Flooring 
CarpetCeramic TileWood
Heating 
CentralFireplace(s)Natural Gas
Interior 
ChandelierGranite CountersVaulted Ceiling(s)Walk-In Closet(s)Wet BarWired for Sound
Laundry Features 
Washer Hookup
Window Features 
Window Coverings
Bedroom 
Dimensions - 15 x 12Level - SecondFeatures - Ceiling Fan(s), Walk-In Closet(s)
Breakfast Room 
Dimensions - 13 x 13Level - First
Dining Room 
Dimensions - 14 x 12Level - First
Kitchen 
Dimensions - 14 x 14Level - FirstFeatures - Breakfast Bar, Pantry
Living Room 
Dimensions - 11 x 11Level - First
Master Bedroom 
Dimensions - 29 x 15Level - FirstFeatures - Ceiling Fan(s), Walk-In Closet(s)
Utility Room 
Dimensions - 9 x 6Level - First
Save
Ask
Tour
Hide
Share
Exterior Features
Construction Details 
Brick
Fencing 
BrickWrought Iron
Lot Features 
Interior LotLandscapedZero Lot LineSubdivided
Patio And Porch 
Covered
Roof 
Composition
Waterfront Features 
Lake Privileges
Windows/Doors 
Window Coverings
Community Features
Association Dues 
400
Community Features 
PoolClubhouseLakeTennis Court(s)
Financing Terms Available 
CashConventionalFHAVA Loan
HOA Fee Frequency 
Monthly
School District 
Dallas ISD
Schools
School District
Dallas ISD
Elementary School
Kramer
Middle School
Benjamin Franklin
High School
Hillcrest
Listing courtesy of Kathy Kiefer of Keller Williams Realty-FM kathy@thekieferteam.com


© 2020 North Texas Real Estate Information Systems. All rights reserved. Information is deemed reliable but is not guaranteed accurate by the MLS or NTREIS. The information being provided is for the consumer's personal, non-commercial use, and may not be reproduced, redistributed, or used for any purpose other than to identify prospective properties consumers may be interested in purchasing.
Last checked: 2026-05-24 09:29 PM CDT

Neighborhood & Commute
Source: Walkscore
Disclosure: Community information and market data powered by Constellation Data Labs. Information is deemed reliable but not guaranteed.
Save
Ask
Tour
Hide
Share