

Save
Ask
Tour
Hide
$242,500
1 Day On Site
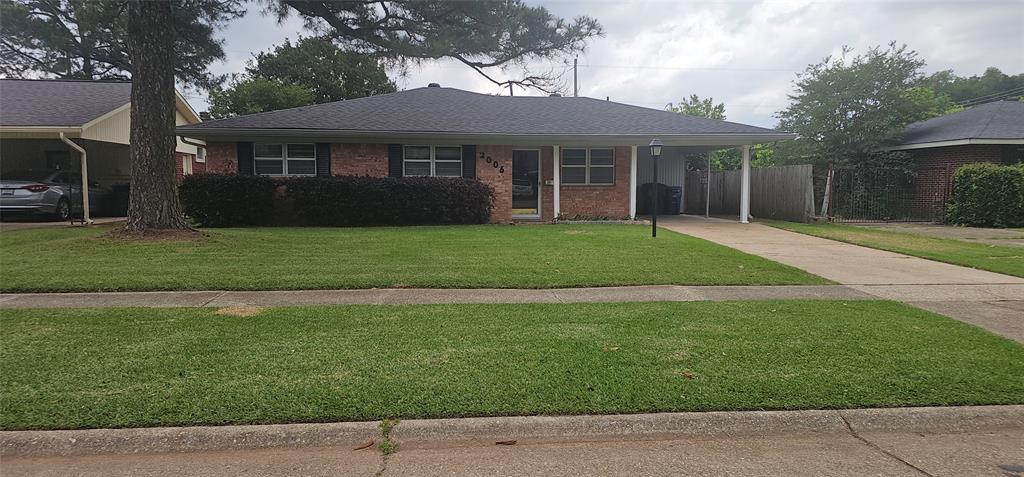
2006 Lovers LaneShreveport, LA 71105
For Sale|Single Family Residence|Active
3
Beds
2
Total Baths
2
Full Baths
2,022
SqFt
$120
/SqFt
1958
Built
Subdivision:
Brothers Braodmoore, Terrace Subd
County:
Caddo
Save
Ask
Tour
Hide
Mortgage Calculator
Monthly Payment (Est.)
$1,106Calculator powered by Showcase IDX, a Constellation1 Company. Copyright ©2026 Information is deemed reliable but not guaranteed.
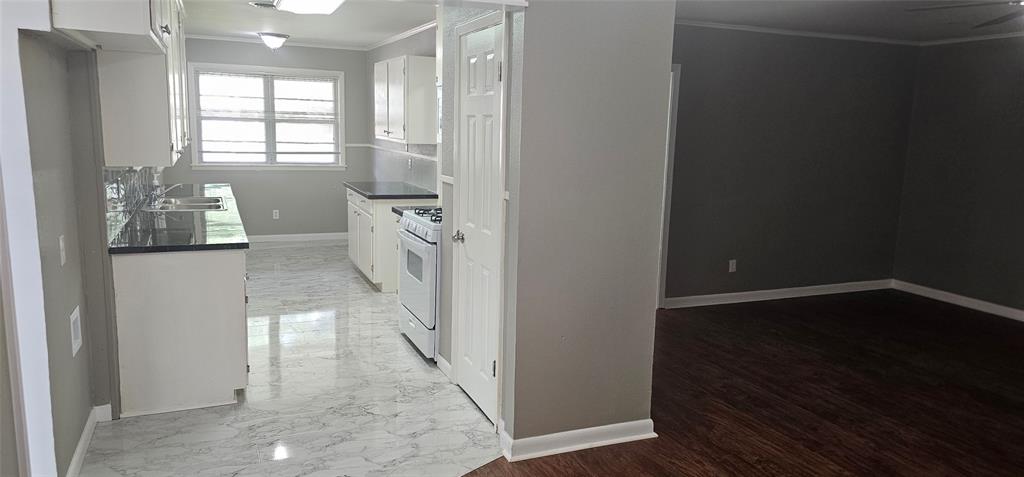
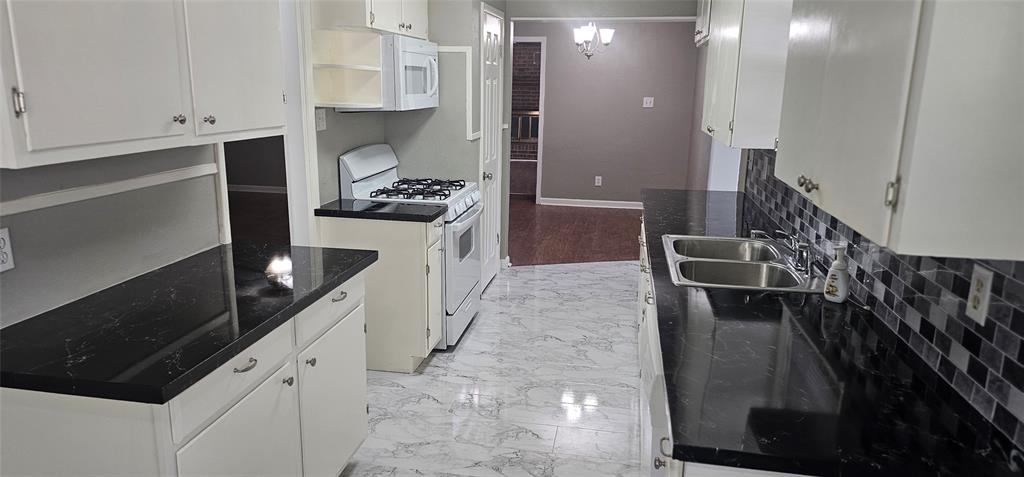
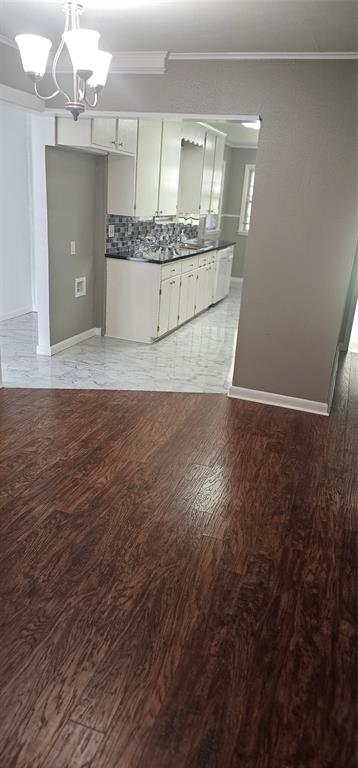
Move in ready home with LARGE living room, den, sunroom, dining room and quant kitchenette area for morning coffee. Living room has a wall to wall fire place with floor to ceiling bookshelves for all of your books, displays, memoirs and knick knacks. Den can be turned into a 4th bedroom relatively easily and inexpensively. Nice fenced in backyard with storage shed and platform for another shed or to use as a deck. Home backs up to Riverside Elementary School and is close to Barksdale AFB, area parkways, access to the Red River and the best shopping and dining the area has to offer on Youree Dr. Broker Owner will consider paying ALL reasonable closing costs and pre-paids with a full price offer.
Save
Ask
Tour
Hide
Listing Snapshot
Price
$242,500
Days On Site
1 Day
Bedrooms
3
Inside Area (SqFt)
2,022 sqft
Total Baths
2
Full Baths
2
Partial Baths
N/A
Lot Size
0.25 Acres
Year Built
1958
MLS® Number
21279823
Status
Active
Property Tax
N/A
HOA/Condo/Coop Fees
N/A
Sq Ft Source
N/A
Friends & Family
Recent Activity
| yesterday | Listing updated with changes from the MLS® | |
| yesterday | Listing first seen on site |
General Features
Acres
0.25
Carport
1
Foundation
Slab
Levels
One
Parking
Attached CarportCarportCoveredDrivewayLighted
Property Sub Type
Single Family Residence
Sewer
Public Sewer
Special Circumstances
Standard
Utilities
Cable AvailableElectricity AvailableElectricity ConnectedNatural Gas AvailablePhone AvailableSewer Available
Water Source
Public
Interior Features
Appliances
DishwasherDisposalGas RangeMicrowave
Cooling
Ceiling Fan(s)Central Air
Fireplace
Yes
Fireplace Features
Living RoomWood Burning
Fireplaces
1
Flooring
CarpetLaminateVinyl
Heating
Central
Interior
Eat-in KitchenPantryWalk-In Closet(s)
Laundry Features
Electric Dryer HookupGas Dryer Hookup
Living Room
Dimensions - 15 x 20Level - FirstFeatures - Ceiling Fan(s)
Master Bedroom
Dimensions - 15 x 15Level - FirstFeatures - Ceiling Fan(s), Walk-In Closet(s)
Save
Ask
Tour
Hide
Exterior Features
Construction Details
Wood SidingBrick
Fencing
Chain LinkPrivacy
Roof
Asphalt
Community Features
School District
Caddo PSB
Schools
School District
Caddo PSB
Elementary School
Caddo ISD Schools
Middle School
Caddo ISD Schools
High School
Caddo ISD Schools
Listing courtesy of Jimmy Stewart of Primeaux Realty, LLC jstew247@yahoo.com

© 2020 North Texas Real Estate Information Systems. All rights reserved. Information is deemed reliable but is not guaranteed accurate by the MLS or NTREIS. The information being provided is for the consumer's personal, non-commercial use, and may not be reproduced, redistributed, or used for any purpose other than to identify prospective properties consumers may be interested in purchasing.
Last checked: 2026-05-24 11:24 PM CDT
© 2020 North Texas Real Estate Information Systems. All rights reserved. Information is deemed reliable but is not guaranteed accurate by the MLS or NTREIS. The information being provided is for the consumer's personal, non-commercial use, and may not be reproduced, redistributed, or used for any purpose other than to identify prospective properties consumers may be interested in purchasing.
Last checked: 2026-05-24 11:24 PM CDT
Neighborhood & Commute
Source: Walkscore
Disclosure: Community information and market data powered by Constellation Data Labs. Information is deemed reliable but not guaranteed.
Save
Ask
Tour
Hide
Did you know? You can invite friends and family to your search. They can join your search, rate and discuss listings with you.