Save
Ask
Tour
Hide
Share
$325,000
1 Day On Site

2508 Clear Brook Drive
McKinney, TX 75071

For Sale|Single Family Residence|Active
3
Beds
2
Total Baths
2
Full Baths
1,893
SqFt
$172
/SqFt
2002
Built
Subdivision:
Creek Hollow Ph 2
County:
Collin
2508 Clear Brook Drive2508 Clear Brook Drive2508 Clear Brook Drive2508 Clear Brook Drive
Save
Ask
Tour
Hide
Share

Mortgage Calculator

Monthly Payment (Est.)

$1,483
Calculator powered by Showcase IDX, a Constellation1 Company. Copyright ©2026 Information is deemed reliable but not guaranteed.

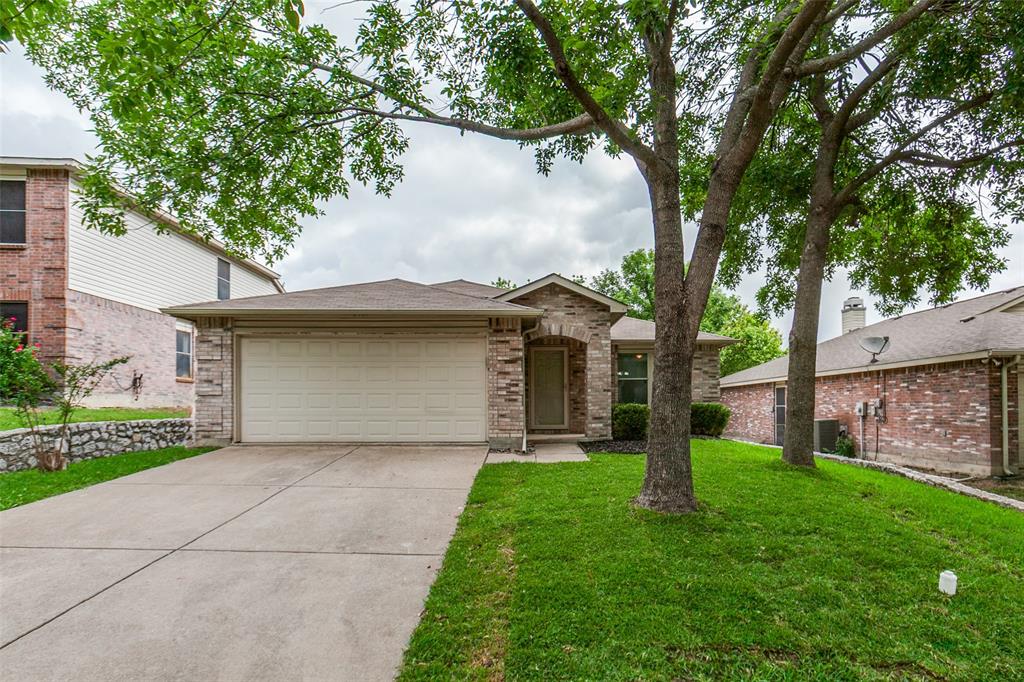
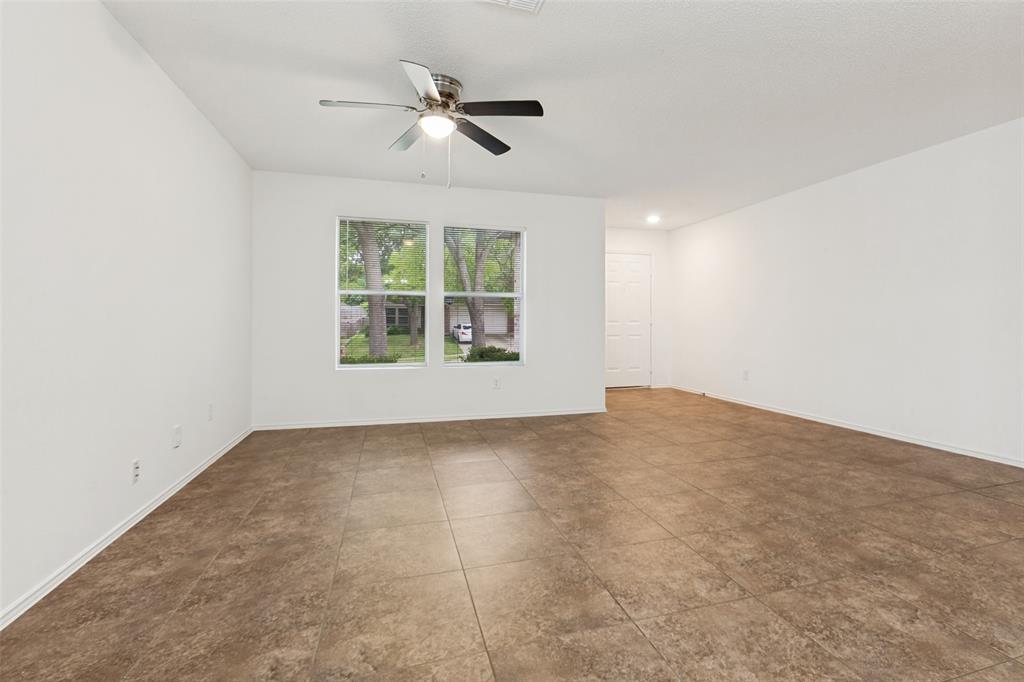
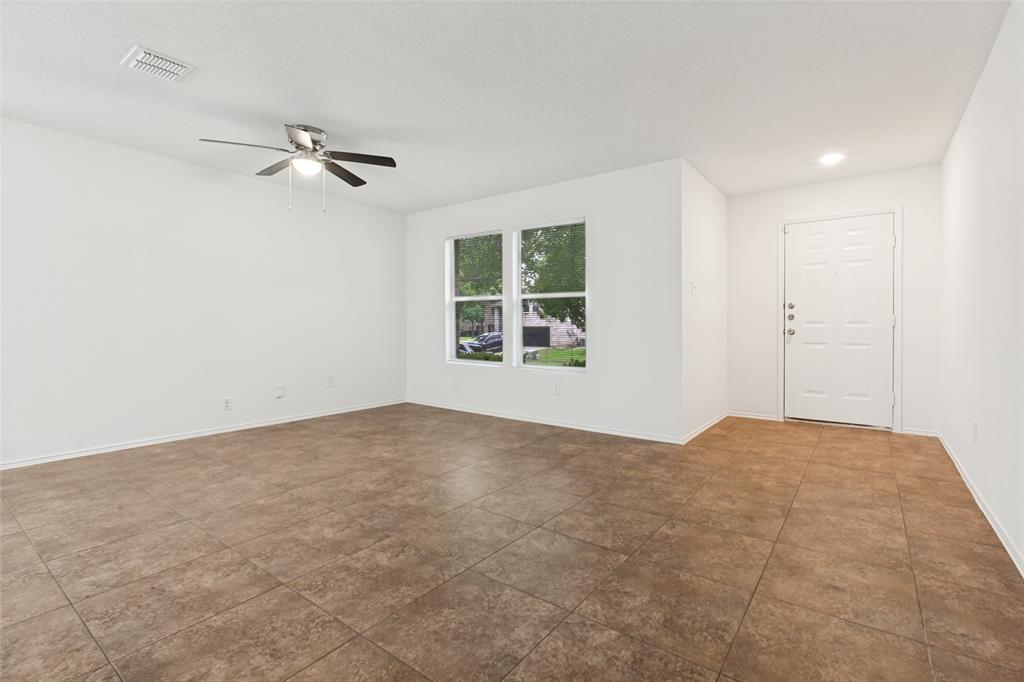
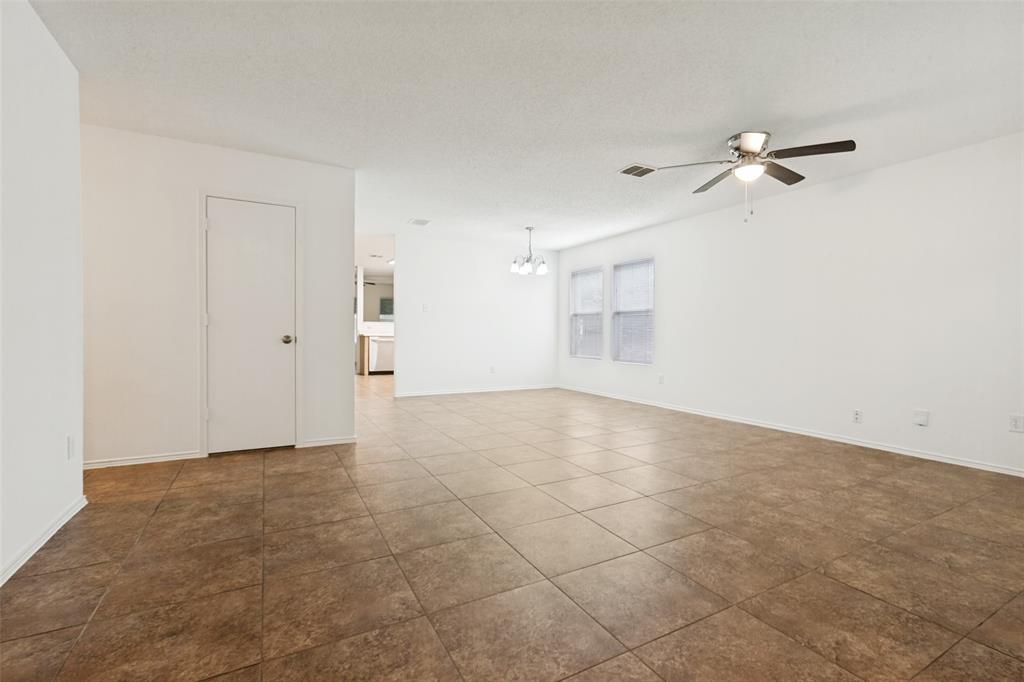
Nestled in the established Creek Hollow community of McKinney, this beautifully maintained single-story home offers the perfect blend of comfort, functionality, and convenience. Featuring 3 spacious bedrooms, 2 full baths, and an open-concept layout, the home is designed for both everyday living and effortless entertaining. The inviting living area showcases a cozy fireplace and flows seamlessly into the kitchen and dining spaces. The kitchen offers abundant cabinetry, ample counter space, walk in pantry and a bright breakfast nook overlooking the backyard. The private primary suite includes a generous walk-in closet and ensuite bath with dual sinks, soaking tub, and separate shower. Step outside to enjoy the oversized backyard with a deck ideal for relaxing or entertaining guests. Conveniently located near Hwy 75, shopping, dining, parks, and highly rated McKinney ISD schools, this home combines charm, location, and value in one exceptional opportunity.

Save
Ask
Tour
Hide
Share
Listing Snapshot
Price 
$325,000
Days On Site 
1 Day
Bedrooms 
3
Inside Area (SqFt) 
1,893 sqft
Total Baths 
2
Full Baths 
2
Partial Baths 
N/A
Lot Size 
0.14 Acres
Year Built 
2002
MLS® Number 
21279862
Status 
Active
Property Tax 
$4,980
HOA/Condo/Coop Fees 
$17 monthly
Sq Ft Source 
N/A
Friends & Family
Recent Activity
yesterdayListing updated with changes from the MLS®
yesterdayListing first seen on site
General Features
Acres 
0.14
Attached Garage 
Yes
Foundation 
Slab
Garage 
Yes
Garage Spaces 
2
Levels 
One
Parking 
GarageGarage Faces FrontAttached
Property Sub Type 
Single Family Residence
Sewer 
Public Sewer
Special Circumstances 
Standard
Style 
Traditional
Utilities 
Cable Available
Water Source 
Public
Interior Features
Appliances 
DishwasherElectric RangeMicrowaveRefrigerator
Cooling 
Ceiling Fan(s)Central AirElectric
Fireplace 
Yes
Fireplaces 
1
Flooring 
CarpetCeramic Tile
Heating 
Central
Interior 
Eat-in KitchenOpen FloorplanPantryWalk-In Closet(s)High Speed Internet
Window Features 
Window Coverings
Bedroom 
Dimensions - 12 x 12Level - First
Kitchen 
Dimensions - 16 x 13Level - FirstFeatures - Breakfast Bar
Living Room 
Dimensions - 19 x 13Level - First
Master Bedroom 
Dimensions - 18 x 13Level - FirstFeatures - Walk-In Closet(s)
Utility Room 
Dimensions - 6 x 5Level - First
Save
Ask
Tour
Hide
Share
Exterior Features
Construction Details 
Brick
Exterior 
LightingPrivate Yard
Fencing 
Wood
Lot Features 
Few TreesInterior LotLandscaped
Roof 
Composition
Windows/Doors 
Window Coverings
Community Features
Association Dues 
51
Financing Terms Available 
CashConventionalFHAVA Loan
HOA Fee Frequency 
Quarterly
School District 
McKinney ISD
Schools
School District
McKinney ISD
Elementary School
Naomi Press
Middle School
Johnson
High School
McKinney North
Listing courtesy of Courtney Barrett of Coldwell Banker Realty Plano courtney.barrett@cbrealty.com


© 2020 North Texas Real Estate Information Systems. All rights reserved. Information is deemed reliable but is not guaranteed accurate by the MLS or NTREIS. The information being provided is for the consumer's personal, non-commercial use, and may not be reproduced, redistributed, or used for any purpose other than to identify prospective properties consumers may be interested in purchasing.
Last checked: 2026-05-24 09:34 PM CDT

Neighborhood & Commute
Source: Walkscore
Disclosure: Community information and market data powered by Constellation Data Labs. Information is deemed reliable but not guaranteed.
Save
Ask
Tour
Hide
Share