

Save
Ask
Tour
Hide
$415,000
1 Day On Site
4109 Angus DriveFort Worth, TX 76116
For Sale|Single Family Residence|Active
3
Beds
2
Total Baths
2
Full Baths
2,730
SqFt
$152
/SqFt
1955
Built
Subdivision:
Ridglea Hills Add
County:
Tarrant
Save
Ask
Tour
Hide
Mortgage Calculator
Monthly Payment (Est.)
$1,893Calculator powered by Showcase IDX, a Constellation1 Company. Copyright ©2026 Information is deemed reliable but not guaranteed.
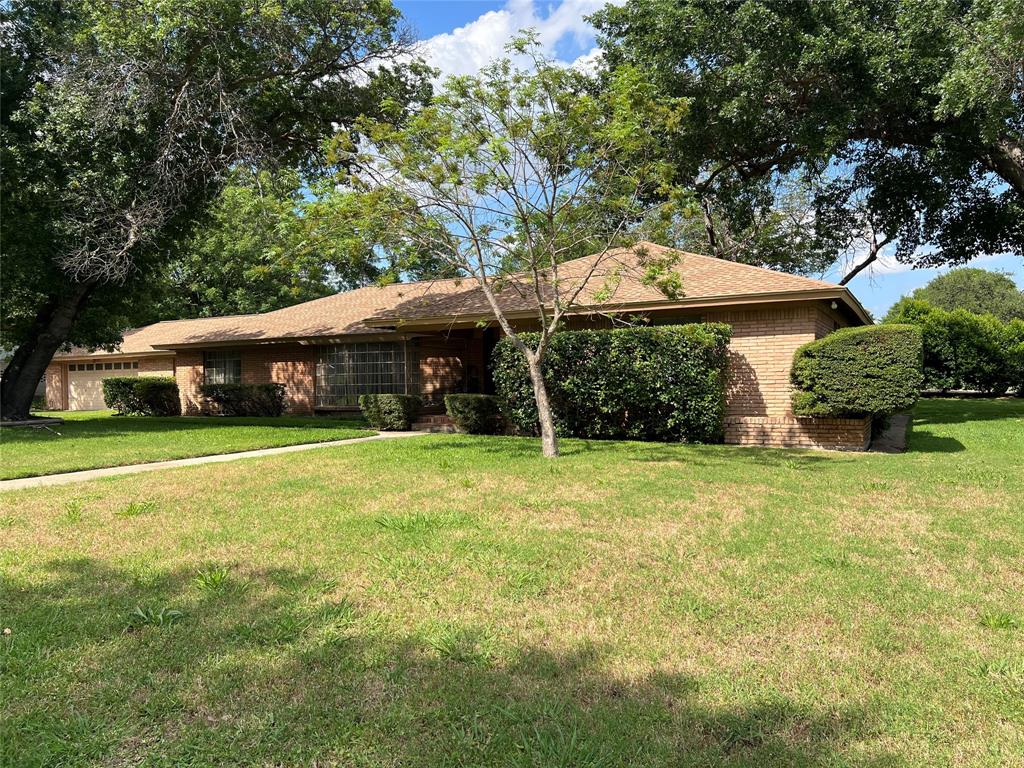
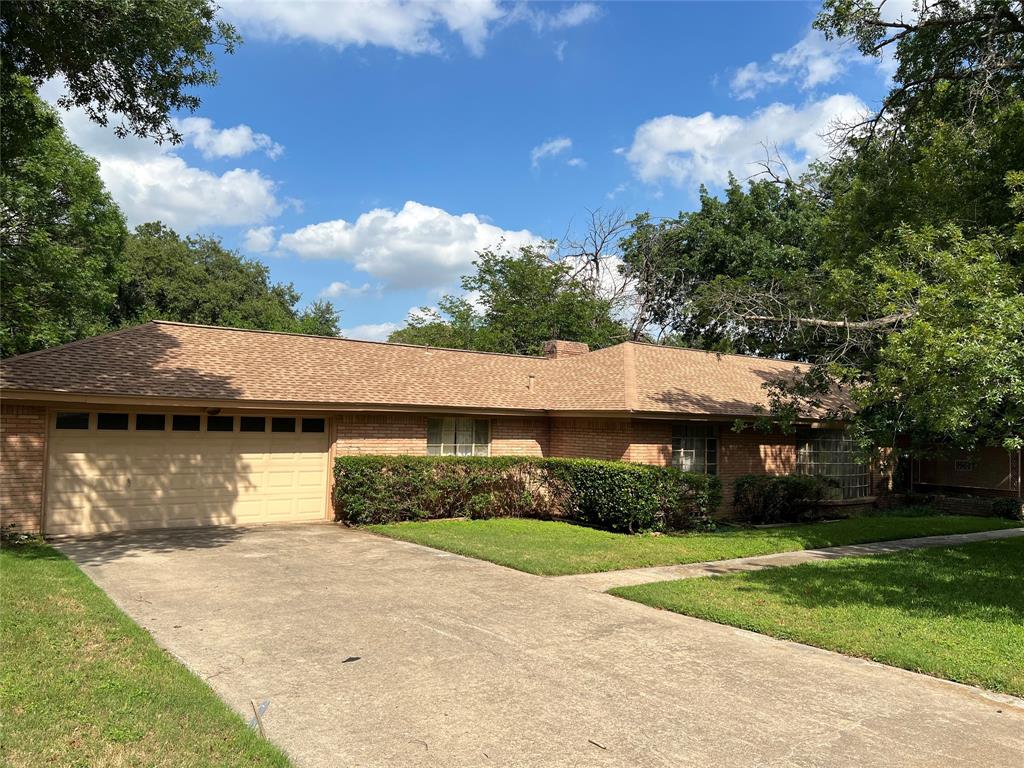
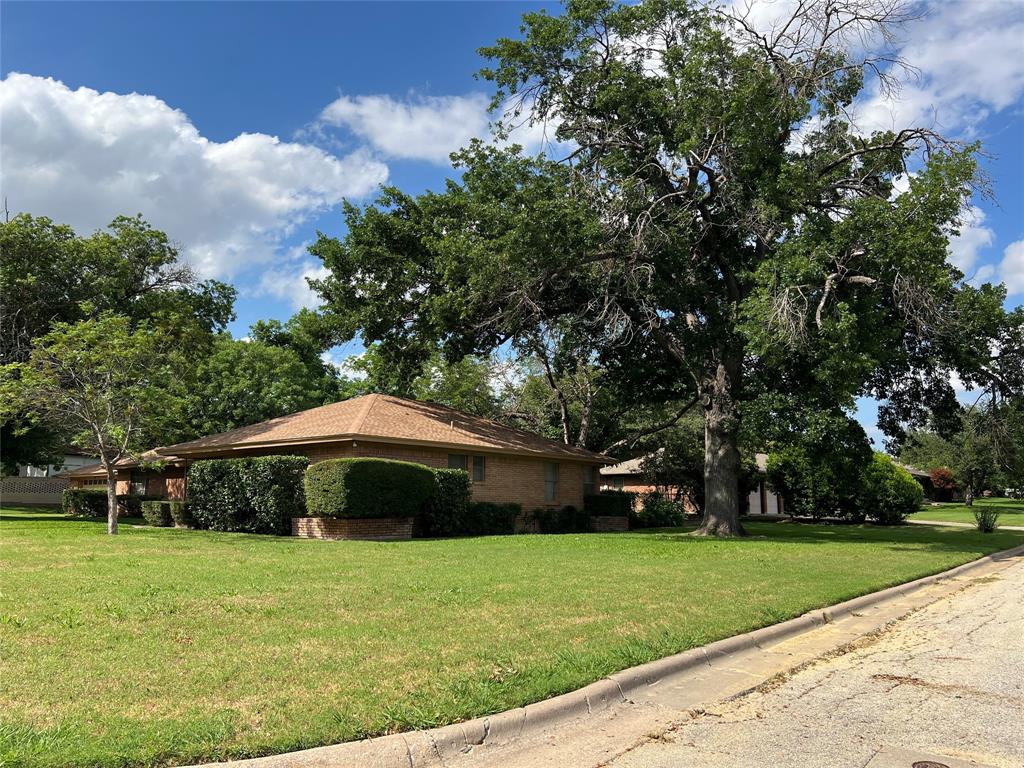
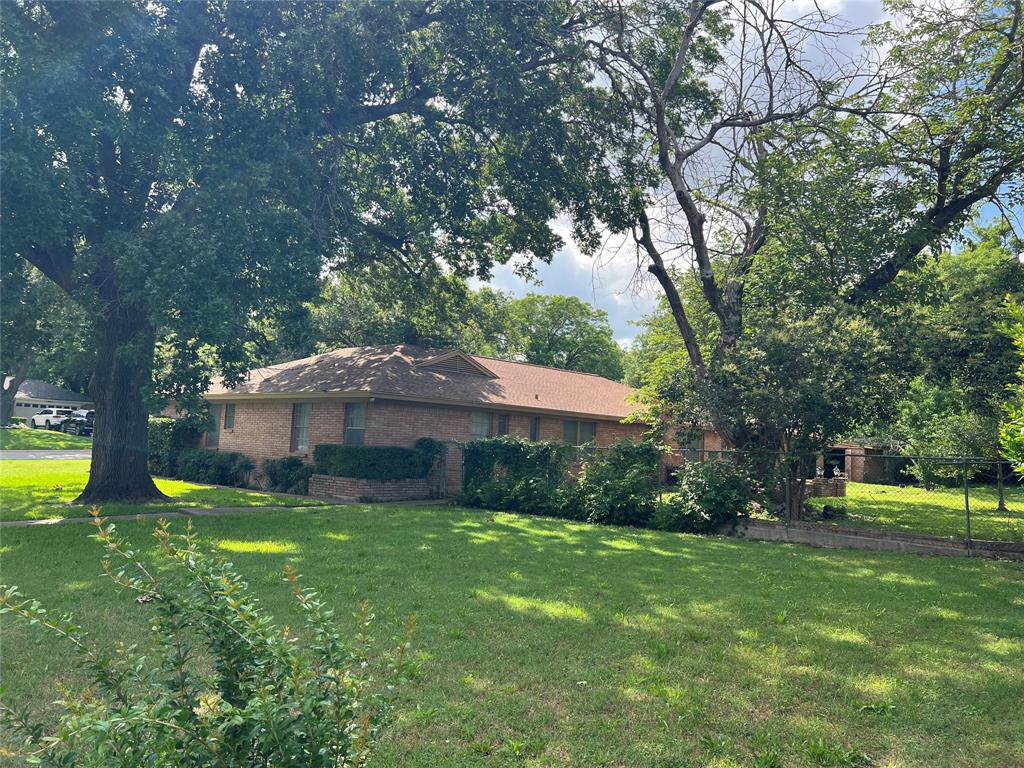
Rare opportunity for investors to revitalize this 1950s charmer in Ridglea. Nestled on .44 acre corner lot, the home has endless potential. Welcoming retro front porch. Spacious living areas. Tongue and grove wood floors under some carpeted areas. Walls of windows in formal areas for natural light. Large kitchen area with gas. Pier and beam for easy plumbing access. Secondary living has brick fireplace. Large bedrooms. Backyard has open patio area. This home is as is where is. Cannot go traditional financing. Subject to court approval.
Save
Ask
Tour
Hide
Listing Snapshot
Price
$415,000
Days On Site
1 Day
Bedrooms
3
Inside Area (SqFt)
2,730 sqft
Total Baths
2
Full Baths
2
Partial Baths
N/A
Lot Size
0.438 Acres
Year Built
1955
MLS® Number
21279863
Status
Active
Property Tax
$13,084
HOA/Condo/Coop Fees
N/A
Sq Ft Source
N/A
Friends & Family
Recent Activity
| yesterday | Listing updated with changes from the MLS® | |
| yesterday | Listing first seen on site |
General Features
Acres
0.438
Attached Garage
Yes
Foundation
Pillar/Post/PierOther
Garage
Yes
Garage Spaces
2
Levels
One
Parking
DrivewayGarageGarage Door OpenerGarage Faces FrontAttached
Property Sub Type
Single Family Residence
Sewer
Public Sewer
Special Circumstances
StandardProbate Listing
Style
Traditional
Water Source
Public
Interior Features
Appliances
Gas Water Heater
Cooling
Ceiling Fan(s)Central AirElectric
Fireplace
Yes
Fireplace Features
DecorativeWood Burning
Fireplaces
1
Flooring
CarpetCeramic TileLinoleumWood
Heating
CentralNatural Gas
Interior
Built-in FeaturesOther
Laundry Features
Washer Hookup
Bedroom
Dimensions - 12 x 13Level - First
Breakfast Room
Dimensions - 15 x 11Level - First
Dining Room
Dimensions - 14 x 13Level - First
Living Room
Dimensions - 20 x 16Level - First
Master Bedroom
Dimensions - 17 x 15Level - First
Save
Ask
Tour
Hide
Exterior Features
Construction Details
Brick
Fencing
Chain Link
Lot Features
Corner LotFew TreesSubdivided
Patio And Porch
Front PorchPatio
Pool Features
Above Ground
Roof
Composition
Community Features
Financing Terms Available
Cash
School District
Fort Worth ISD
Schools
School District
Fort Worth ISD
Elementary School
Ridgleahil
Middle School
Monnig
High School
Arlington Heights
Listing courtesy of Nicky Austin of ARC Realty DFW nicky@arcrealtydfw.com

© 2020 North Texas Real Estate Information Systems. All rights reserved. Information is deemed reliable but is not guaranteed accurate by the MLS or NTREIS. The information being provided is for the consumer's personal, non-commercial use, and may not be reproduced, redistributed, or used for any purpose other than to identify prospective properties consumers may be interested in purchasing.
Last checked: 2026-05-24 10:26 PM CDT
© 2020 North Texas Real Estate Information Systems. All rights reserved. Information is deemed reliable but is not guaranteed accurate by the MLS or NTREIS. The information being provided is for the consumer's personal, non-commercial use, and may not be reproduced, redistributed, or used for any purpose other than to identify prospective properties consumers may be interested in purchasing.
Last checked: 2026-05-24 10:26 PM CDT
Neighborhood & Commute
Source: Walkscore
Disclosure: Community information and market data powered by Constellation Data Labs. Information is deemed reliable but not guaranteed.
Save
Ask
Tour
Hide