Save
Ask
Tour
Hide
Share
$415,000
1 Day On Site

206 Rainbow Circle
Rockwall, TX 75032

For Sale|Single Family Residence|Active
3
Beds
3
Total Baths
2
Full Baths
1
Partial Bath
2,472
SqFt
$168
/SqFt
1984
Built
Subdivision:
Chandlers Landing #5
County:
Rockwall
206 Rainbow Circle206 Rainbow Circle206 Rainbow Circle206 Rainbow Circle
Save
Ask
Tour
Hide
Share

Mortgage Calculator

Monthly Payment (Est.)

$1,893
Calculator powered by Showcase IDX, a Constellation1 Company. Copyright ©2026 Information is deemed reliable but not guaranteed.

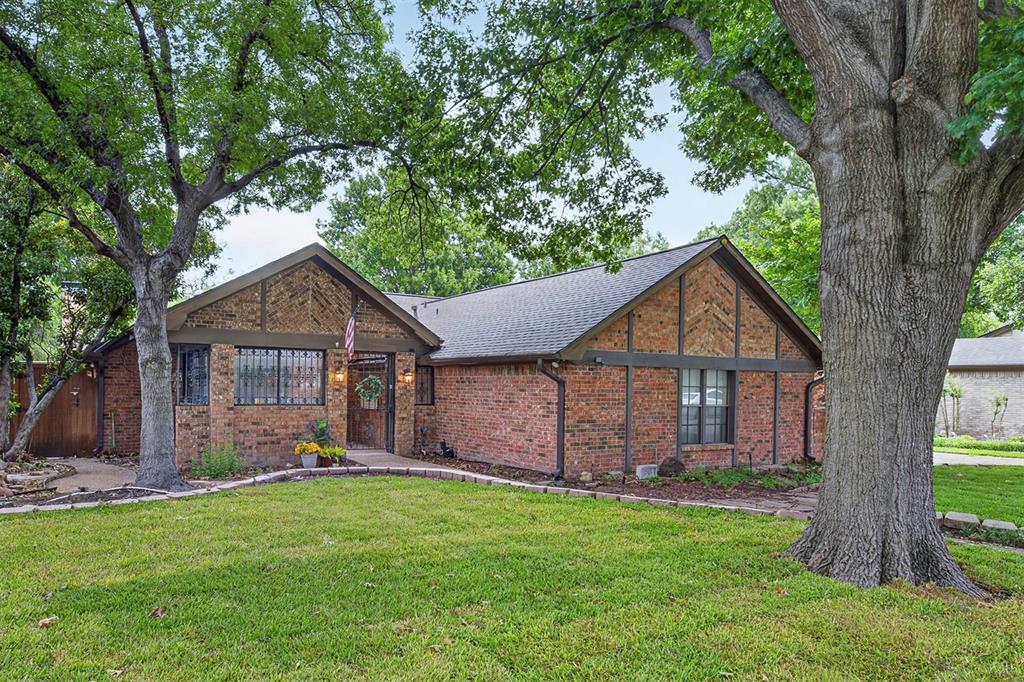
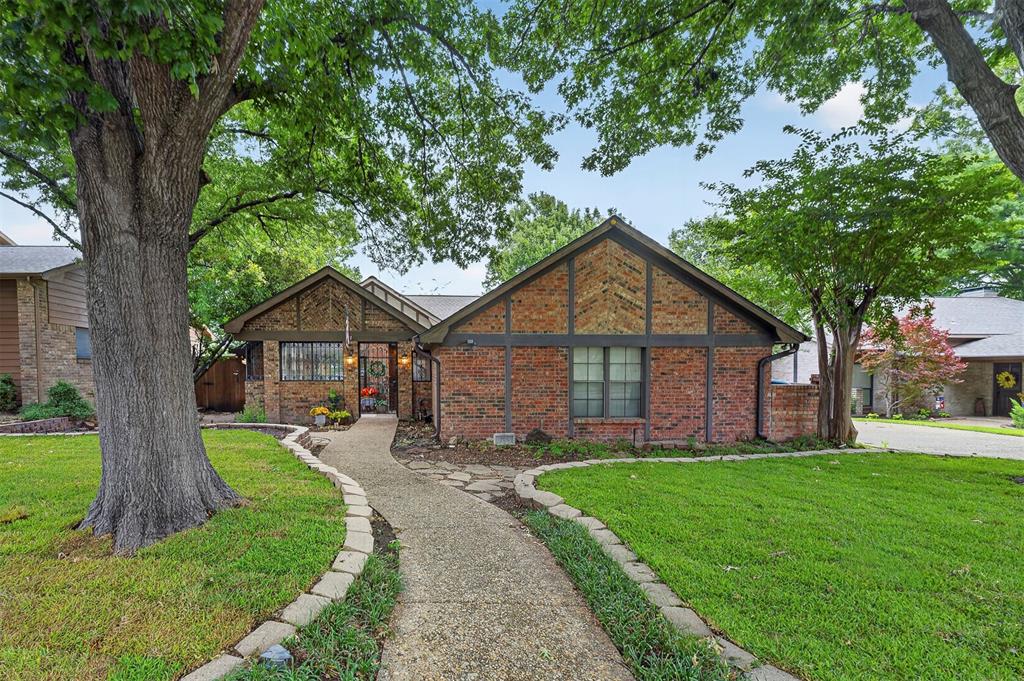
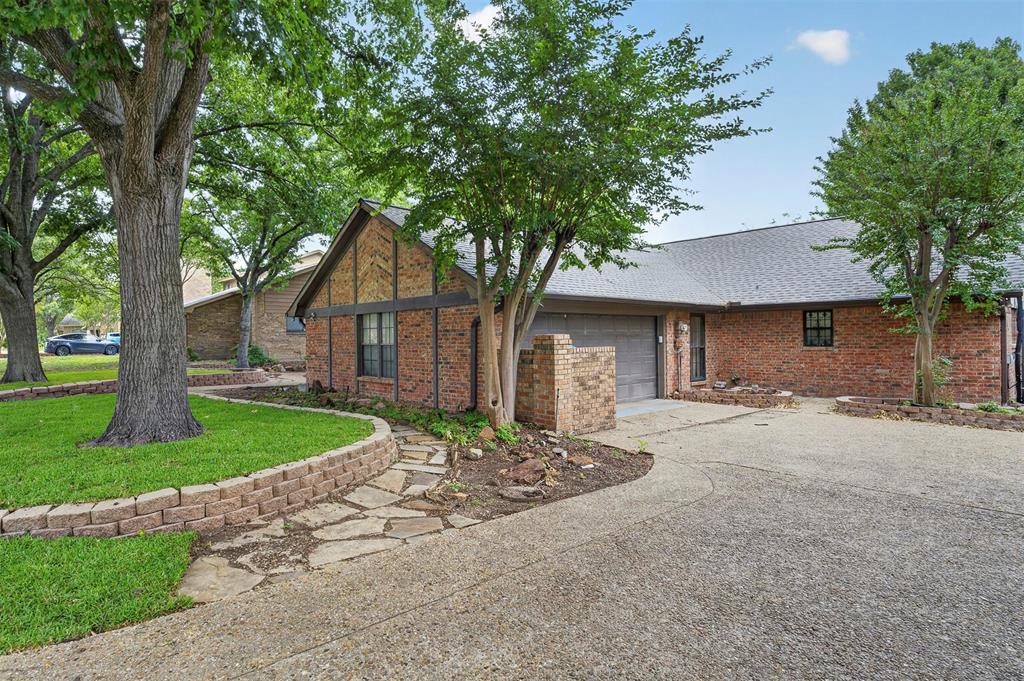
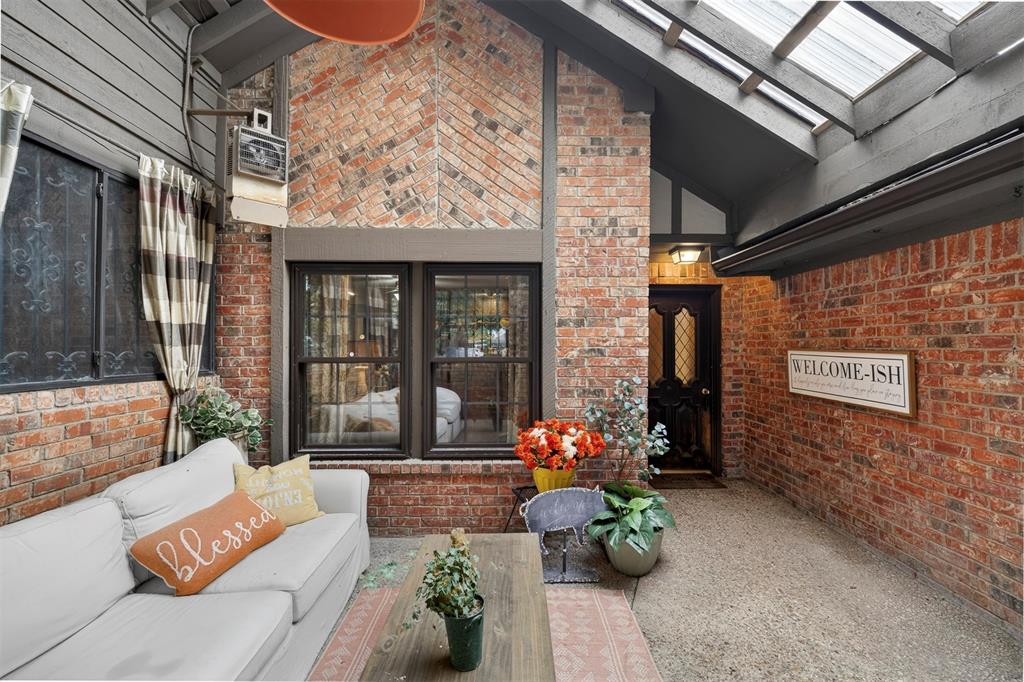
Nestled within the gated community of Chandler’s Landing, this custom-built 3-bedroom, 2.5-bath home offers 2,472 square feet of character, comfort, and opportunity. From the moment you walk inside, you'll appreciate the craftsmanship throughout, including beautiful parquet wood floors, exposed wood beams, custom built-ins, and abundant cabinetry that provide both charm and functionality. The spacious main living room features a cozy wood-burning fireplace and plenty of room for gathering with family and friends. A separate living area offers flexibility to fit your lifestyle and can serve as a home office, study, art room, library, or additional entertainment space. Recent updates include fresh paint in the secondary bedrooms and primary bathroom, along with new carpet, creating a move-in-ready foundation while still allowing room to add your personal touches. The galley-style kitchen offers ample workspace, a breakfast bar, and a separate breakfast nook perfect for casual dining. The oversized primary suite easily accommodates a king-sized bed and large furniture and includes private access to the expansive covered patio. Step outside and discover a backyard designed for relaxation and creativity. With mature trees, stone planters, and no grass to maintain, this private outdoor retreat is ideal for gardeners, morning coffee enthusiasts, or anyone seeking a peaceful space to unwind. Chandler’s Landing residents enjoy an exceptional lifestyle with gated security, a yacht club, restaurant, tennis courts, stocked fishing ponds, and a welcoming community atmosphere. Priced to allow you to bring your own vision and updates, this is a rare opportunity to own a custom home in one of Rockwall’s most desirable neighborhoods and create the home you've always imagined.

Save
Ask
Tour
Hide
Share
Listing Snapshot
Price 
$415,000
Days On Site 
1 Day
Bedrooms 
3
Inside Area (SqFt) 
2,472 sqft
Total Baths 
3
Full Baths 
2
Partial Baths 
1
Lot Size 
0.212 Acres
Year Built 
1984
MLS® Number 
21279879
Status 
Active
Property Tax 
$6,615
HOA/Condo/Coop Fees 
$241 monthly
Sq Ft Source 
N/A
Friends & Family
Recent Activity
yesterdayListing updated with changes from the MLS®
yesterdayListing first seen on site
General Features
Acres 
0.212
Attached Garage 
Yes
Foundation 
Slab
Garage 
Yes
Garage Spaces 
2
Levels 
One
Parking 
DrivewayGarageGarage Door OpenerGarage Faces SideGatedAttached
Property Sub Type 
Single Family Residence
Security 
Gated CommunitySecurity GateSecurity GuardSmoke Detector(s)
Sewer 
Public Sewer
Special Circumstances 
Standard
Style 
Traditional
Utilities 
Cable AvailableElectricity ConnectedSewer Available
Water Source 
Public
Interior Features
Appliances 
DishwasherDisposalDryerElectric RangeElectric Water HeaterMicrowave
Cooling 
Ceiling Fan(s)Central AirElectric
Fireplace 
Yes
Fireplaces 
1
Flooring 
CarpetParquetTile
Heating 
CentralElectric
Interior 
Built-in FeaturesCathedral Ceiling(s)ChandelierPantryVaulted Ceiling(s)Walk-In Closet(s)High Speed Internet
Laundry Features 
Electric Dryer HookupWasher Hookup
Window Features 
Window Coverings
Bath-Full 
Dimensions - 11 x 6Level - First
Bath-Half 
Dimensions - 5 x 4Level - First
Bedroom 
Dimensions - 12 x 12Level - FirstFeatures - Ceiling Fan(s)
Breakfast Room 
Dimensions - 10 x 11Level - First
Kitchen 
Dimensions - 13 x 11Level - FirstFeatures - Breakfast Bar, Pantry
Laundry 
Dimensions - 6 x 9Level - First
Living Room 
Dimensions - 19 x 15Level - FirstFeatures - Ceiling Fan(s)
Master Bathroom 
Dimensions - 9 x 5Level - First
Master Bedroom 
Dimensions - 19 x 15Level - FirstFeatures - Ceiling Fan(s), Walk-In Closet(s)
Office 
Dimensions - 15 x 17Level - First
Save
Ask
Tour
Hide
Share
Exterior Features
Construction Details 
Brick
Exterior 
Covered CourtyardRain GuttersLighting
Fencing 
Other
Lot Features 
Few TreesInterior LotLandscapedSubdivided
Patio And Porch 
Covered
Roof 
Composition
Windows/Doors 
Window Coverings
Community Features
Association Dues 
241
Community Features 
GatedCurbs
Financing Terms Available 
CashConventionalFHAVA Loan
HOA Fee Frequency 
Monthly
School District 
Rockwall ISD
Schools
School District
Rockwall ISD
Elementary School
Dorothy Smith Pullen
Middle School
Cain
High School
Rockwall-Heath
Listing courtesy of Tommy McMahan of Legacy & Co. Real Estate LLC oneguyseyes@gmail.com


© 2020 North Texas Real Estate Information Systems. All rights reserved. Information is deemed reliable but is not guaranteed accurate by the MLS or NTREIS. The information being provided is for the consumer's personal, non-commercial use, and may not be reproduced, redistributed, or used for any purpose other than to identify prospective properties consumers may be interested in purchasing.
Last checked: 2026-05-24 10:26 PM CDT

Neighborhood & Commute
Source: Walkscore
Disclosure: Community information and market data powered by Constellation Data Labs. Information is deemed reliable but not guaranteed.
Save
Ask
Tour
Hide
Share