Save
Ask
Tour
Hide
Share
$350,000
1 Day On Site

7404 Rocky Ford Road
Fort Worth, TX 76179

For Sale|Single Family Residence|Active
3
Beds
3
Total Baths
2
Full Baths
1
Partial Bath
2,324
SqFt
$151
/SqFt
2004
Built
Subdivision:
Ranch At Eagle Mountain Add
County:
Tarrant
7404 Rocky Ford Road7404 Rocky Ford Road7404 Rocky Ford Road7404 Rocky Ford Road
Save
Ask
Tour
Hide
Share

Mortgage Calculator

Monthly Payment (Est.)

$1,597
Calculator powered by Showcase IDX, a Constellation1 Company. Copyright ©2026 Information is deemed reliable but not guaranteed.

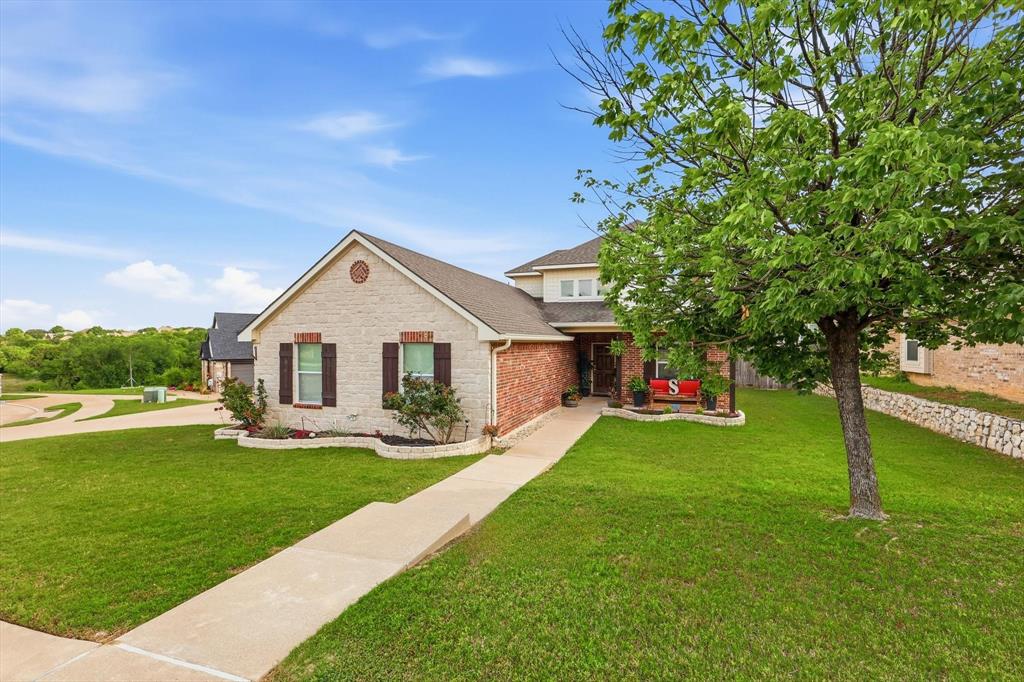
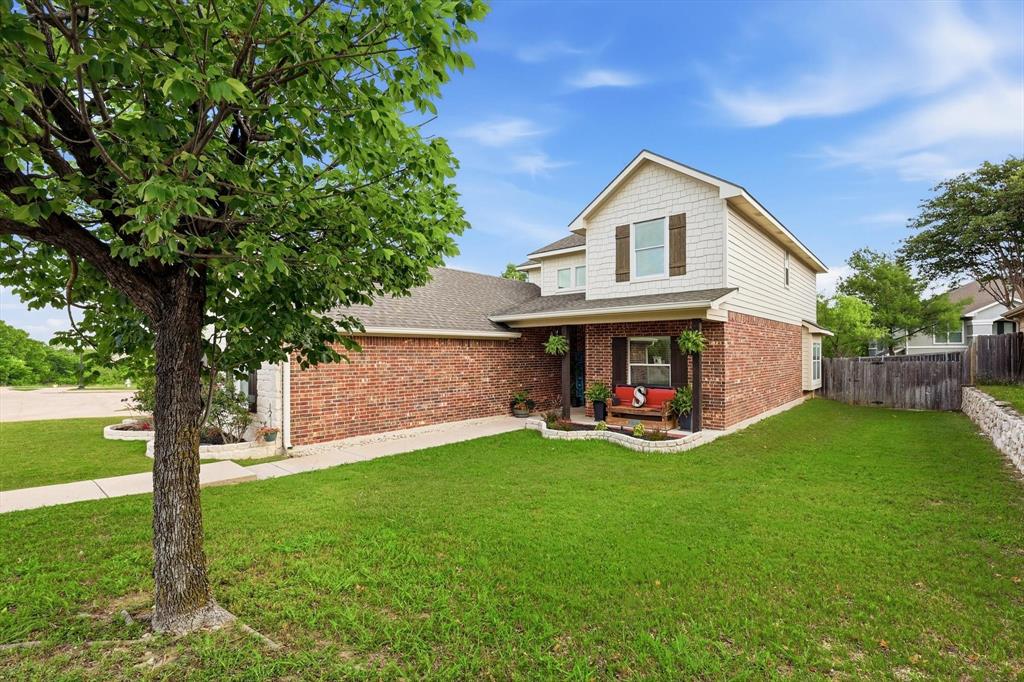
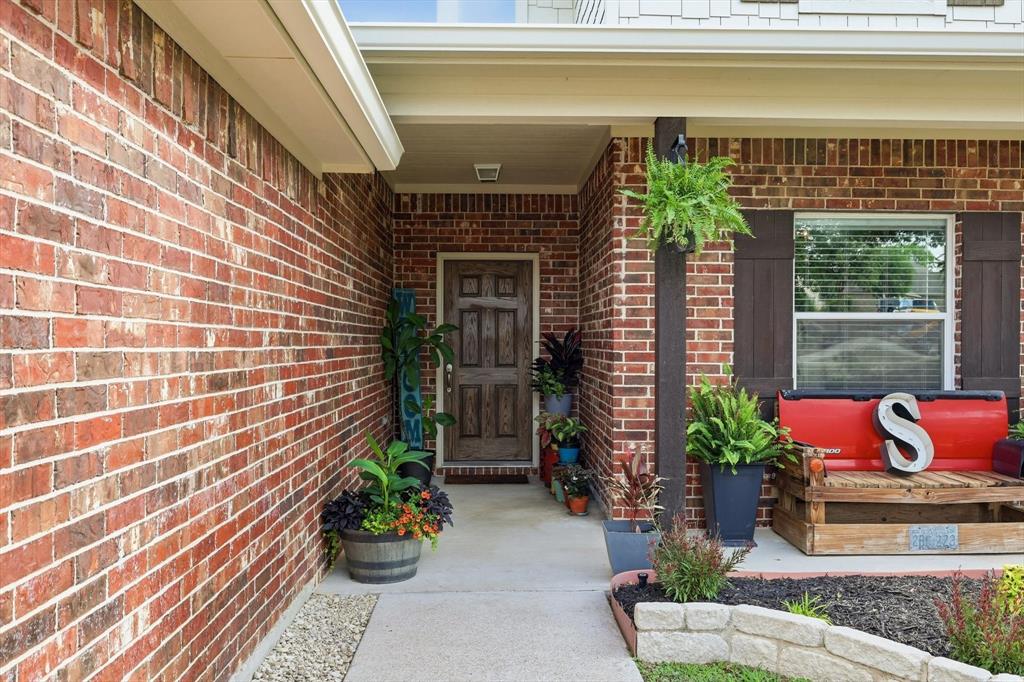
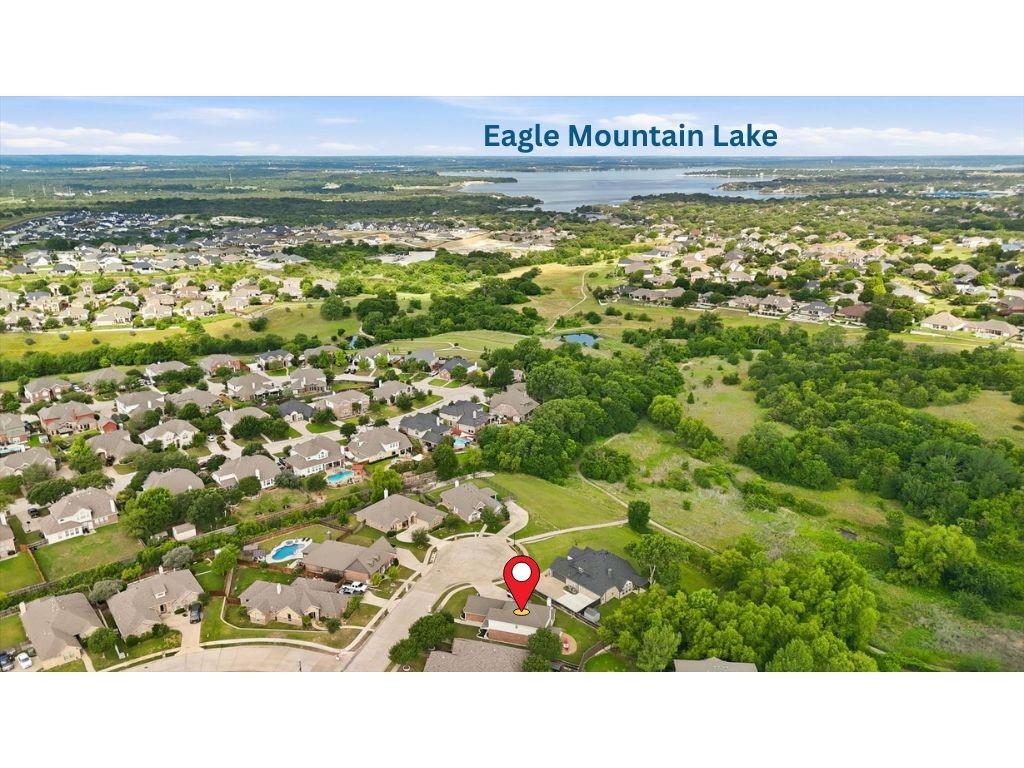
Welcome to 7404 Rocky Ford Rd., nestled on a quiet cul-de-sac lot in the desirable Eagle Ranch community of Fort Worth. This spacious 3 bedroom, 2.5 bathroom home offers an open-concept layout with a 3-car garage, oversized bedrooms, and an upstairs game room perfect for movie nights, play space, or a second living area. The inviting living room features rich wood flooring, soaring ceilings, and a beautiful stone fireplace that opens seamlessly to the kitchen and dining areas, creating an ideal setup for everyday living and entertaining. The kitchen offers abundant cabinet and counter space, gas cooking, and a functional layout for gatherings large or small. Step outside to enjoy the oversized backyard complete with a covered patio and custom fire pit area, giving you the perfect place to relax, entertain, or enjoy evenings outdoors. Located near Eagle Mountain Lake, you’ll love the close proximity to boating, fishing, lake activities, parks, trails, and neighborhood amenities. The community also features scenic greenbelt areas, ponds, playgrounds, and walking paths. Situated within Eagle Mountain-Saginaw ISD, this home combines space, location, and lifestyle all in one. Don’t miss your opportunity to own this beautifully maintained home in one of North Fort Worth’s most convenient lake-area communities.

Save
Ask
Tour
Hide
Share
Listing Snapshot
Price 
$350,000
Days On Site 
1 Day
Bedrooms 
3
Inside Area (SqFt) 
2,324 sqft
Total Baths 
3
Full Baths 
2
Partial Baths 
1
Lot Size 
0.22 Acres
Year Built 
2004
MLS® Number 
21279887
Status 
Active
Property Tax 
$8,999
HOA/Condo/Coop Fees 
$25 monthly
Sq Ft Source 
N/A
Friends & Family
Recent Activity
yesterdayListing updated with changes from the MLS®
yesterdayListing first seen on site
General Features
Acres 
0.22
Attached Garage 
Yes
Foundation 
Slab
Garage 
Yes
Garage Spaces 
2
Levels 
Two
Parking 
GarageGarage Faces SideAttached
Property Sub Type 
Single Family Residence
Sewer 
Public Sewer
Special Circumstances 
Standard
Style 
Traditional
Utilities 
Cable Available
Water Source 
Public
Interior Features
Appliances 
DishwasherDisposalGas RangeMicrowave
Cooling 
Ceiling Fan(s)Central Air
Fireplace 
Yes
Fireplace Features 
Wood Burning
Fireplaces 
1
Flooring 
CarpetCeramic TileWood
Heating 
CentralNatural Gas
Interior 
Open FloorplanPantryWalk-In Closet(s)High Speed Internet
Laundry Features 
Washer Hookup
Bedroom 
Dimensions - 11 x 15Level - Second
Breakfast Room 
Dimensions - 12 x 12Level - First
Dining Room 
Dimensions - 11 x 12Level - First
Game Room 
Dimensions - 14 x 25Level - Second
Kitchen 
Dimensions - 11 x 16Level - First
Laundry 
Dimensions - 7 x 5Level - First
Living Room 
Dimensions - 14 x 24Level - First
Master Bedroom 
Dimensions - 13 x 18Level - First
Save
Ask
Tour
Hide
Share
Exterior Features
Construction Details 
Brick
Fencing 
Wood
Lot Features 
Cul-De-SacInterior LotLandscapedSubdivided
Patio And Porch 
CoveredFront PorchPatio
Roof 
Composition
Community Features
Association Dues 
300
Financing Terms Available 
CashConventionalFHAVA Loan
HOA Fee Frequency 
Annually
School District 
Eagle MT-Saginaw ISD
Schools
School District
Eagle MT-Saginaw ISD
Elementary School
Lake Country
Middle School
Creekview
High School
Boswell
Listing courtesy of Sean Parks of Ebby Halliday, REALTORS seanmichaelparks@gmail.com


© 2020 North Texas Real Estate Information Systems. All rights reserved. Information is deemed reliable but is not guaranteed accurate by the MLS or NTREIS. The information being provided is for the consumer's personal, non-commercial use, and may not be reproduced, redistributed, or used for any purpose other than to identify prospective properties consumers may be interested in purchasing.
Last checked: 2026-05-24 10:26 PM CDT

Neighborhood & Commute
Source: Walkscore
Disclosure: Community information and market data powered by Constellation Data Labs. Information is deemed reliable but not guaranteed.
Save
Ask
Tour
Hide
Share