Save
Ask
Tour
Hide
Share
$589,900
1 Day On Site

1724 Prestonwood Drive
Arlington, TX 76012

For Sale|Single Family Residence|Active
3
Beds
3
Total Baths
3
Full Baths
3,309
SqFt
$178
/SqFt
1900
Built
Subdivision:
Prestonwood Estates Add
County:
Tarrant
1724 Prestonwood Drive1724 Prestonwood Drive1724 Prestonwood Drive1724 Prestonwood Drive
Save
Ask
Tour
Hide
Share

Mortgage Calculator

Monthly Payment (Est.)

$2,691
Calculator powered by Showcase IDX, a Constellation1 Company. Copyright ©2026 Information is deemed reliable but not guaranteed.

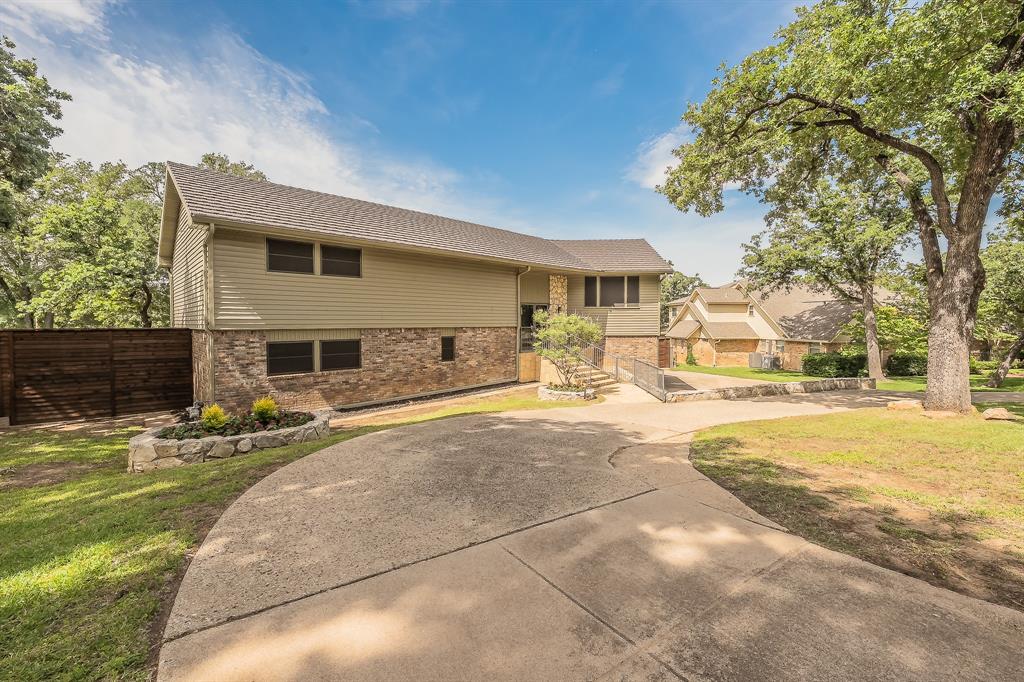
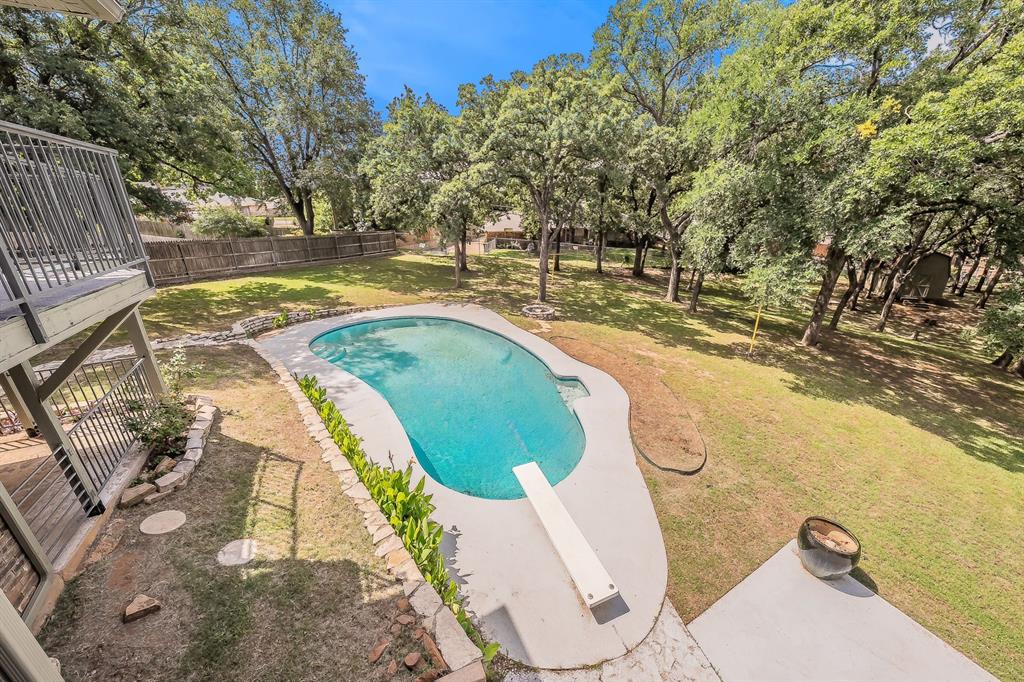
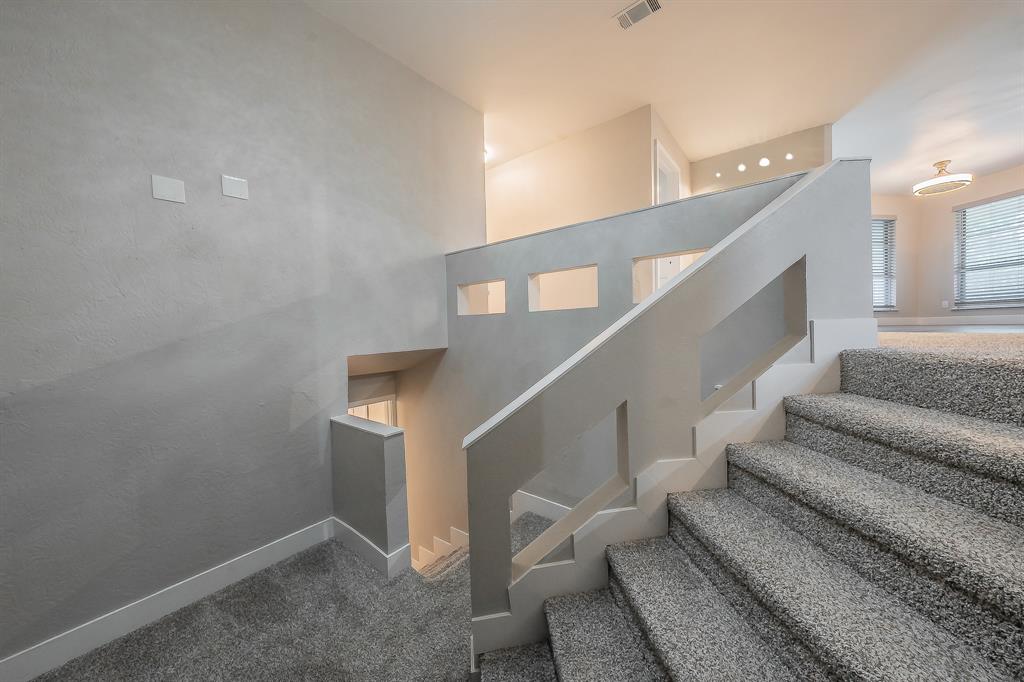
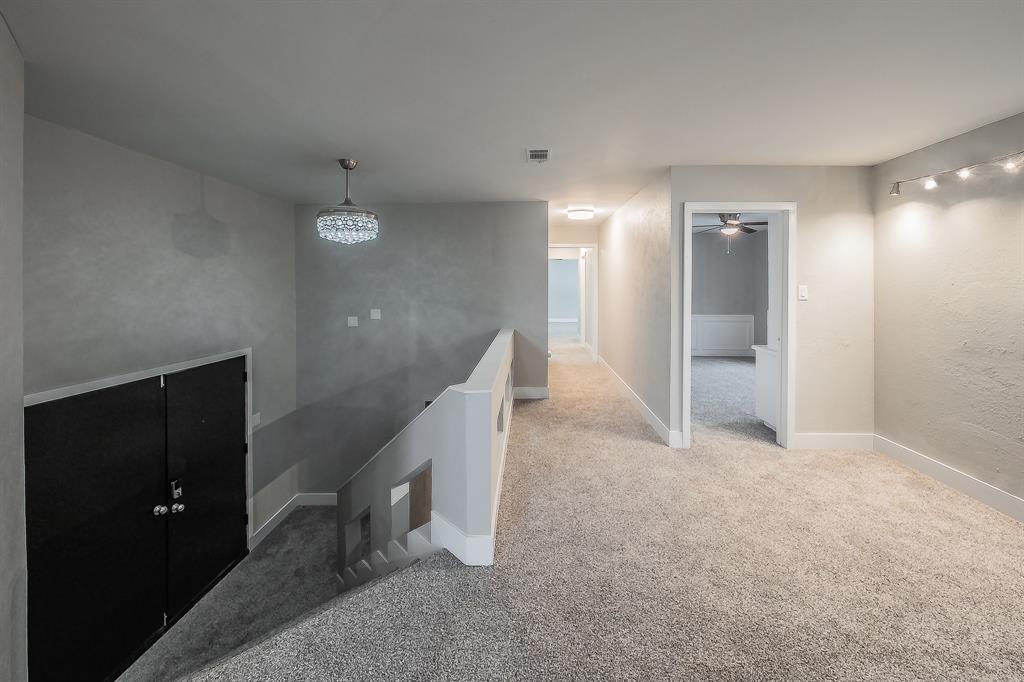
Perched on a beautifully treed .42-acre lot, this distinctive multi-level home offers space, character, and exceptional outdoor living. Designed to take advantage of the fabulous views, the home features soaring ceilings, walls of windows, and a dramatic stone fireplace that anchors the main living area. The flexible floorplan includes 3 bedrooms, 3 full baths, plus a versatile bonus room ideal for a home office, formal dining, or additional living space. The oversized primary retreat offers abundant space along with a spacious ensuite bath featuring dual vanities, soaking tub, and separate shower. The updated kitchen is equipped with stainless appliances, farmhouse sink, island workspace, and generous storage. Downstairs, an expansive secondary living area provides endless possibilities for a game room, media room, or guest retreat. Step outside to enjoy multiple outdoor living spaces, including elevated decks overlooking the backyard oasis. The recently remodeled swimming pool is perfectly positioned within the private backyard surrounded by mature trees, creating a peaceful retreat for relaxing or entertaining. Car enthusiasts and adventurers will appreciate the 3-car garage, extra RV parking, and circular drive offering ample parking and convenience. A truly one-of-a-kind property. This is a Fannie Mae HomePath property. First Time Buyers, complete the HomePath Ready Buyer homeownership course on the homepath website and receive up to 3% closing cost assistance. Check HomePath website for more details. Restrictions apply. Some photos have been digitally enhanced or virtually staged. Buyer and buyer's agent to verify all information.

Save
Ask
Tour
Hide
Share
Listing Snapshot
Price 
$589,900
Days On Site 
1 Day
Bedrooms 
3
Inside Area (SqFt) 
3,309 sqft
Total Baths 
3
Full Baths 
3
Partial Baths 
N/A
Lot Size 
0.421 Acres
Year Built 
1900
MLS® Number 
21279902
Status 
Active
Property Tax 
$11,778
HOA/Condo/Coop Fees 
N/A
Sq Ft Source 
N/A
Friends & Family
Recent Activity
yesterdayListing updated with changes from the MLS®
yesterdayListing first seen on site
General Features
Acres 
0.421
Attached Garage 
Yes
Foundation 
Slab
Garage 
Yes
Garage Spaces 
3
Levels 
Two
Parking 
Circular DrivewayGarage Door OpenerGarage Faces SideRV Access/ParkingAttached
Property Sub Type 
Single Family Residence
Sewer 
Public Sewer
Special Circumstances 
Real Estate Owned
Utilities 
Cable Available
Water Source 
Public
Interior Features
Appliances 
DishwasherDisposalElectric CooktopElectric OvenElectric Range
Cooling 
Central AirElectric
Fireplace 
Yes
Fireplace Features 
Living RoomStone
Fireplaces 
1
Flooring 
CarpetCeramic TileVinyl
Heating 
CentralNatural Gas
Interior 
Built-in FeaturesEat-in KitchenKitchen IslandVaulted Ceiling(s)Walk-In Closet(s)High Speed Internet
Window Features 
Window Coverings
Bedroom 
Dimensions - 14 x 13Level - FirstFeatures - Ceiling Fan(s), Walk-In Closet(s)
Breakfast Room 
Dimensions - 13 x 7Level - FirstFeatures - Eat-in Kitchen
Game Room 
Dimensions - 24 x 19Level - First
Kitchen 
Dimensions - 14 x 12Level - SecondFeatures - Eat-in Kitchen, Kitchen Island
Living Room 
Dimensions - 27 x 17Level - FirstFeatures - Ceiling Fan(s)
Office 
Dimensions - 14 x 10Level - Second
Save
Ask
Tour
Hide
Share
Exterior Features
Construction Details 
StoneStone Veneer
Exterior 
BalconyRain Gutters
Fencing 
Wood
Lot Features 
Interior LotIrregular LotLandscapedMany TreesSubdivided
Patio And Porch 
CoveredDeck
Pool Features 
GuniteIn Ground
Roof 
Metal
Windows/Doors 
Window Coverings
Community Features
Financing Terms Available 
CashConventionalFHAVA Loan
School District 
Arlington ISD
Schools
School District
Arlington ISD
Elementary School
Butler
Middle School
Shackelford
High School
Lamar
Listing courtesy of Elizabeth Deane of TDT Realtors liz@thedeaneteam.com


© 2020 North Texas Real Estate Information Systems. All rights reserved. Information is deemed reliable but is not guaranteed accurate by the MLS or NTREIS. The information being provided is for the consumer's personal, non-commercial use, and may not be reproduced, redistributed, or used for any purpose other than to identify prospective properties consumers may be interested in purchasing.
Last checked: 2026-05-24 11:19 PM CDT

Neighborhood & Commute
Source: Walkscore
Disclosure: Community information and market data powered by Constellation Data Labs. Information is deemed reliable but not guaranteed.
Save
Ask
Tour
Hide
Share