Save
Ask
Tour
Hide
Share
$515,000
1 Day On Site

611 Fawn Trail
Tioga, TX 76271

For Sale|Single Family Residence|Active
3
Beds
2
Total Baths
2
Full Baths
2,235
SqFt
$230
/SqFt
2001
Built
Subdivision:
Buck Creek Estates Rep
County:
Grayson
611 Fawn Trail611 Fawn Trail611 Fawn Trail611 Fawn Trail
Save
Ask
Tour
Hide
Share

Mortgage Calculator

Monthly Payment (Est.)

$2,350
Calculator powered by Showcase IDX, a Constellation1 Company. Copyright ©2026 Information is deemed reliable but not guaranteed.

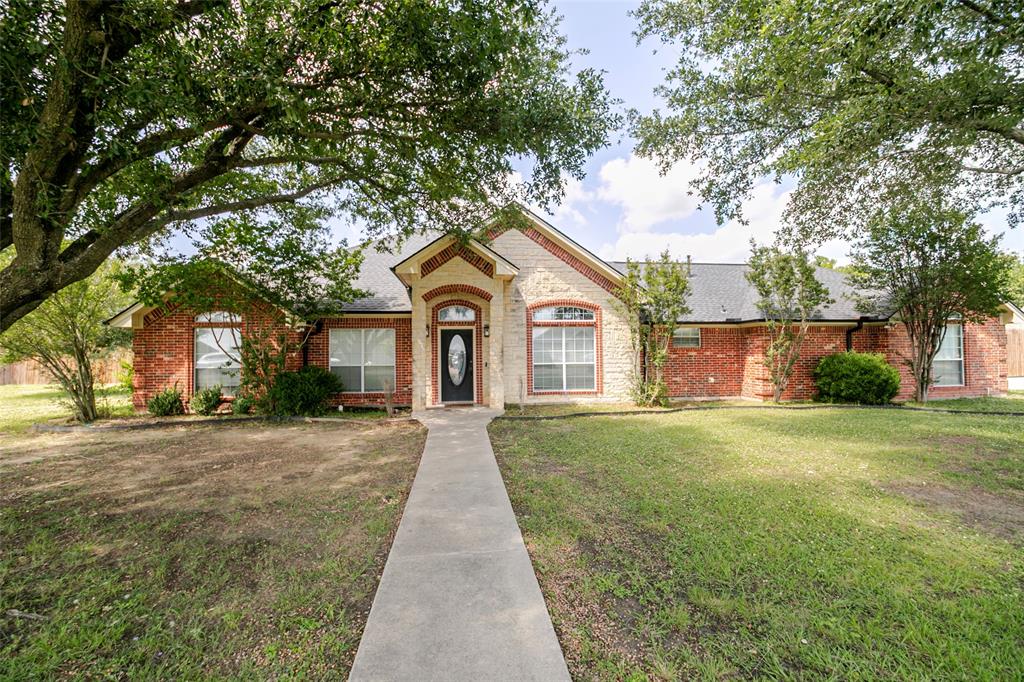
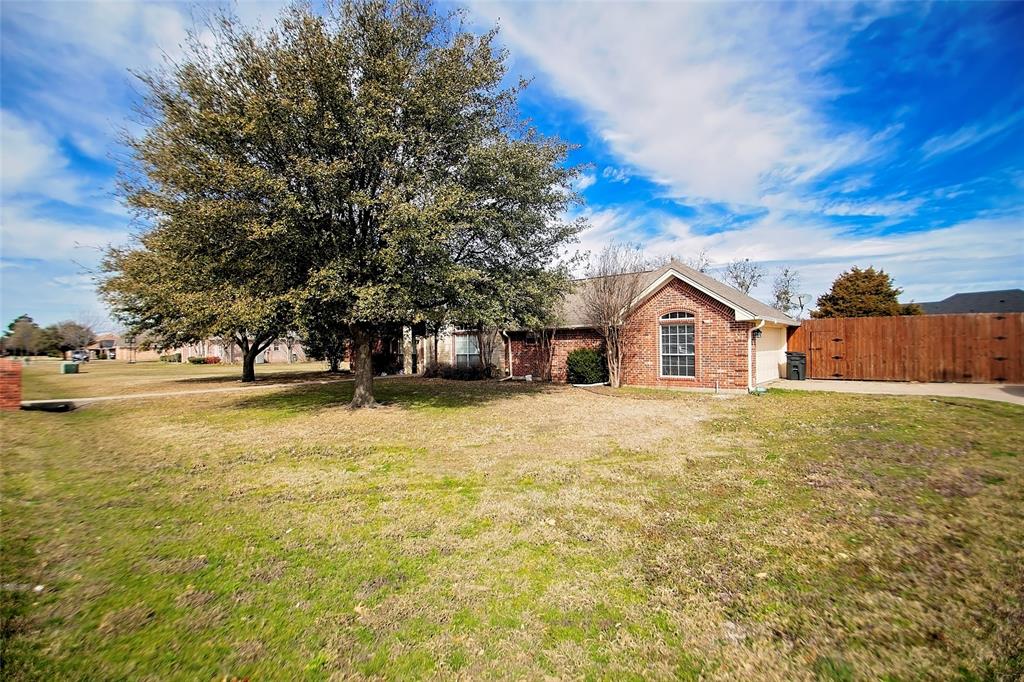
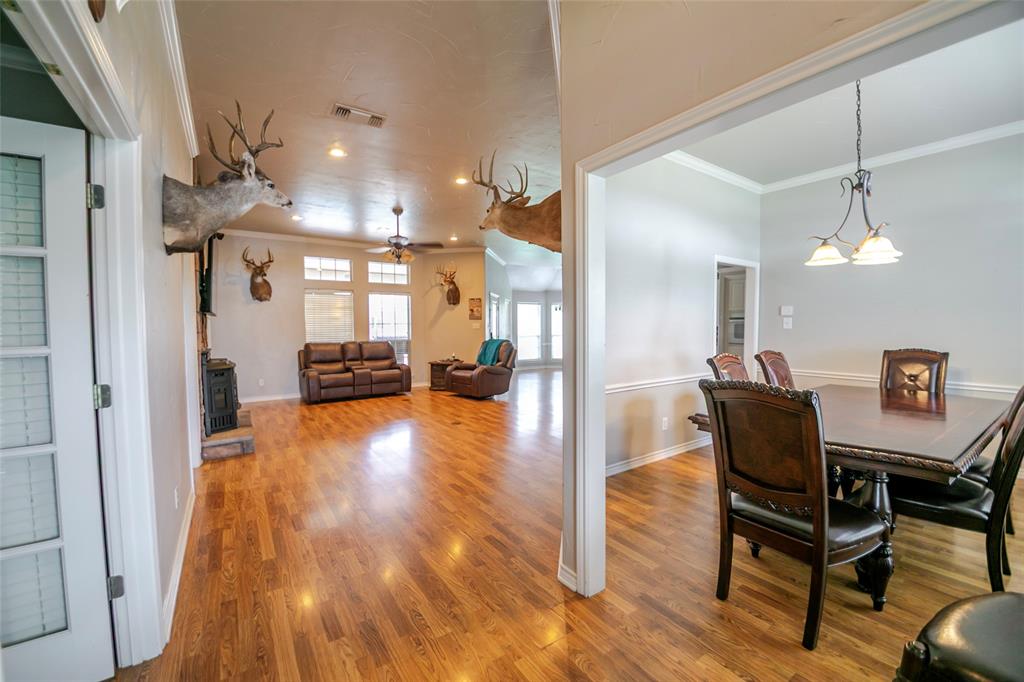
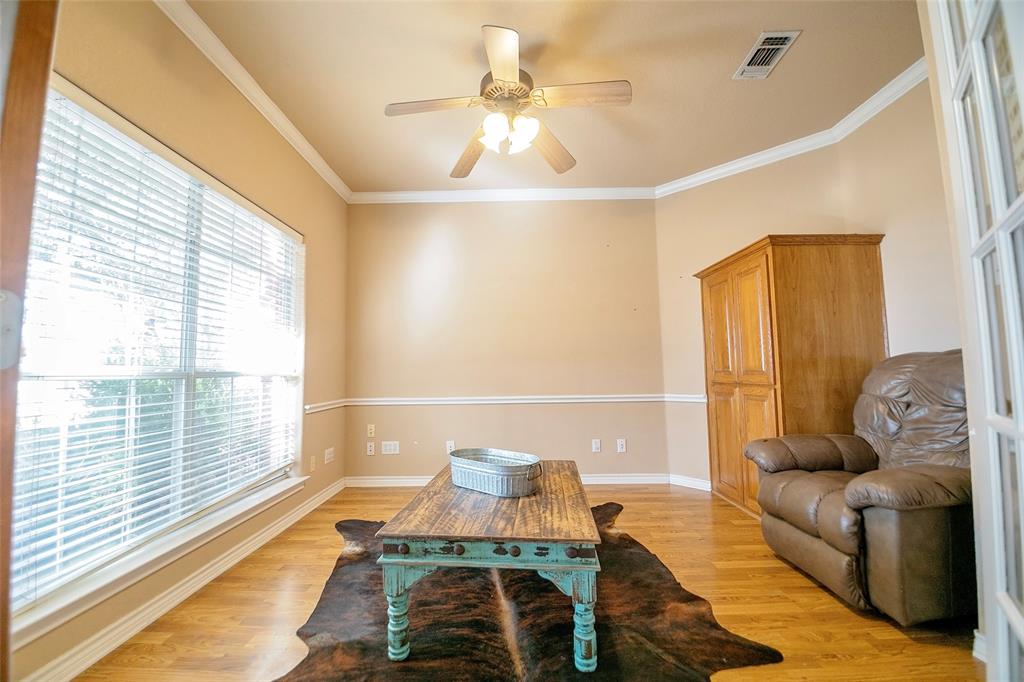
Beautiful 3 Bedroom 2 Bath Home Offering Over 2,200 Sq Ft Of Living Space Nicely Situated On Almost An Acre Lot With A Salt Water Pool And Huge Backyard. New Roof & Gutters In April 2023. The Home Features Nice Open Layout In The Kitchen & Living Areas, Formal Dining Room, Office Which Could Be A Fourth Bedroom Or Playroom, Breakfast Room, Split Bedroom Concept & Two Hot Water Heaters With One Of Them Being Tankless. Both HVAC Units Replaced In 2022. The Back Yard Offers A Large Covered Patio Over Looking The Beautiful Pool With Large Spa And Water Feature, A Storm Cellar And Plenty Of Space For Fun! This Beautiful Home Is Located At The Back Of The Cul De Sac In A Quiet Family Friendly Established Neighborhood And It Is Ready For You To Call It Home.

Save
Ask
Tour
Hide
Share
Listing Snapshot
Price 
$515,000
Days On Site 
1 Day
Bedrooms 
3
Inside Area (SqFt) 
2,235 sqft
Total Baths 
2
Full Baths 
2
Partial Baths 
N/A
Lot Size 
0.866 Acres
Year Built 
2001
MLS® Number 
21279915
Status 
Active
Property Tax 
$8,889
HOA/Condo/Coop Fees 
N/A
Sq Ft Source 
N/A
Friends & Family
Recent Activity
yesterdayListing updated with changes from the MLS®
yesterdayListing first seen on site
General Features
Acres 
0.866
Attached Garage 
Yes
Foundation 
Slab
Garage 
Yes
Garage Spaces 
2
Levels 
One
Parking 
ConcreteGarageGarage Faces SideAttached
Property Sub Type 
Single Family Residence
Security 
Prewired
Sewer 
Public Sewer
Special Circumstances 
Standard
Utilities 
Electricity ConnectedPropane
Water Source 
Public
Interior Features
Appliances 
DishwasherDisposalElectric CooktopElectric OvenGas Water HeaterMicrowaveTankless Water Heater
Cooling 
Central AirElectric
Fireplace 
Yes
Fireplace Features 
Blower FanDecorativeElectricFamily RoomLiving RoomPellet Stove
Fireplaces 
1
Flooring 
CarpetCeramic TileHardwoodLaminate
Heating 
CentralFireplace InsertFireplace(s)Pellet StovePropane
Interior 
Eat-in KitchenGranite CountersKitchen IslandOpen FloorplanVaulted Ceiling(s)Walk-In Closet(s)High Speed InternetWired for Sound
Laundry Features 
Electric Dryer HookupWasher Hookup
Bedroom 
Dimensions - 11 x 10Level - First
Breakfast Room 
Dimensions - 10 x 9Level - First
Dining Room 
Dimensions - 1 x 1Level - First
Kitchen 
Dimensions - 15 x 12Level - FirstFeatures - Breakfast Bar, Eat-in Kitchen, Kitchen Island, Pantry
Living Room 
Dimensions - 19 x 16Level - First
Master Bedroom 
Dimensions - 19 x 12Level - FirstFeatures - Walk-In Closet(s)
Utility Room 
Dimensions - 12 x 5Level - First
Save
Ask
Tour
Hide
Share
Exterior Features
Construction Details 
BrickStone
Exterior 
Rain Gutters
Fencing 
Wood
Lot Features 
Few TreesInterior LotLandscaped
Pool Features 
GuniteIn GroundOutdoor PoolPool/Spa ComboSalt WaterWaterfall
Roof 
Composition
Community Features
Financing Terms Available 
CashConventionalFHA
School District 
Tioga ISD
Schools
School District
Tioga ISD
Elementary School
Tioga
Middle School
Tioga
High School
Tioga
Listing courtesy of Laura Bradley of Southernlifeliving.com laurabradleyrealtor@gmail.com


© 2020 North Texas Real Estate Information Systems. All rights reserved. Information is deemed reliable but is not guaranteed accurate by the MLS or NTREIS. The information being provided is for the consumer's personal, non-commercial use, and may not be reproduced, redistributed, or used for any purpose other than to identify prospective properties consumers may be interested in purchasing.
Last checked: 2026-05-24 11:19 PM CDT

Neighborhood & Commute
Source: Walkscore
Disclosure: Community information and market data powered by Constellation Data Labs. Information is deemed reliable but not guaranteed.
Save
Ask
Tour
Hide
Share