

1728 Bellinger DriveFort Worth, TX 76052
Mortgage Calculator
Monthly Payment (Est.)
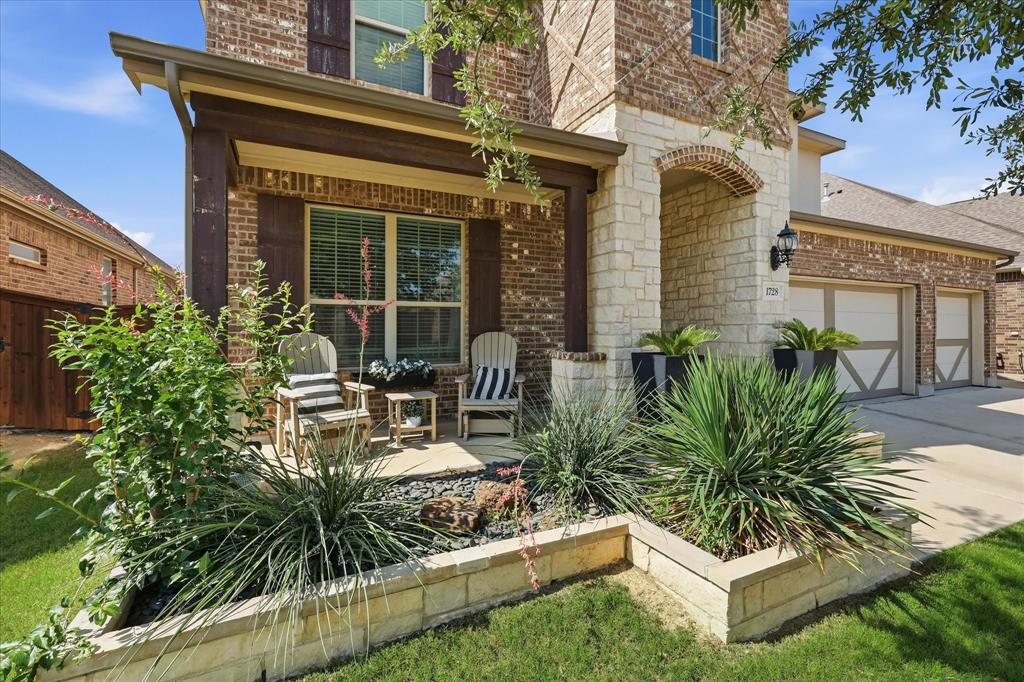
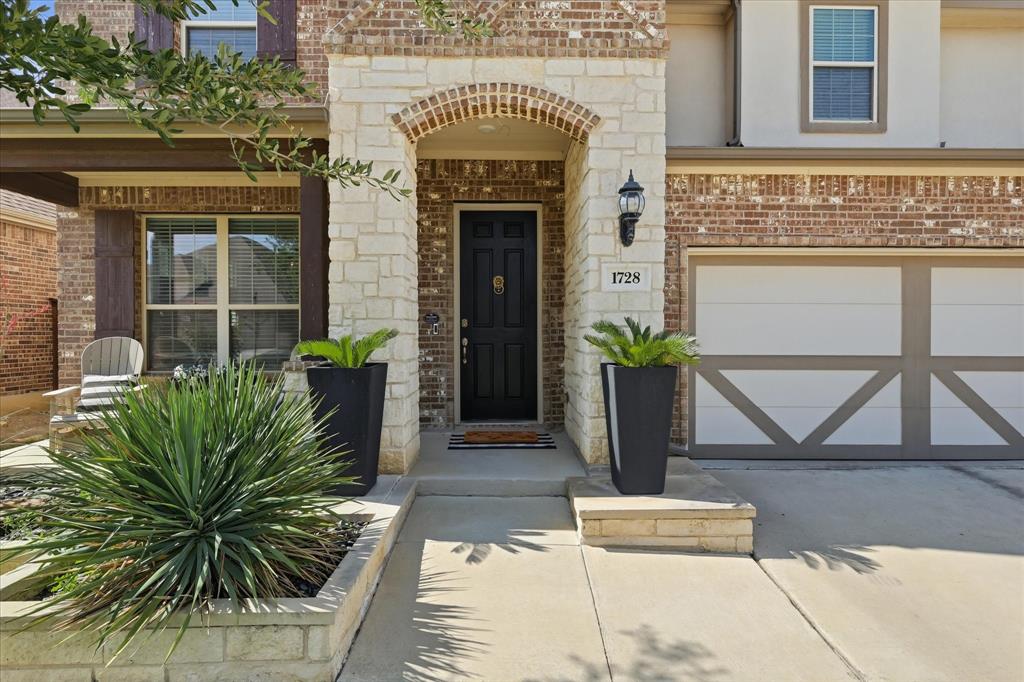
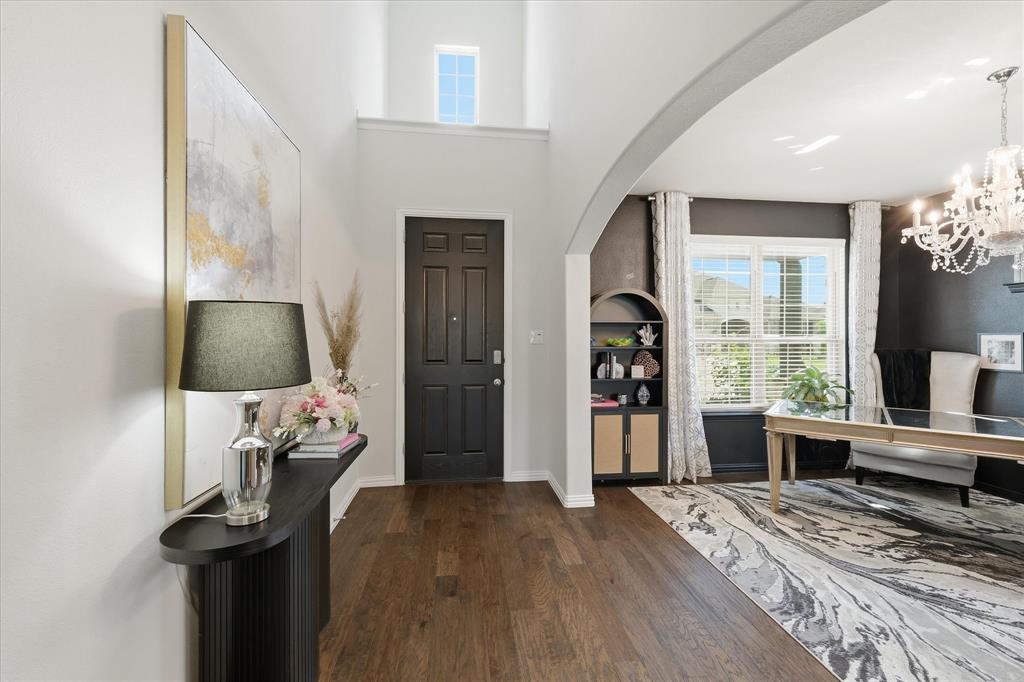
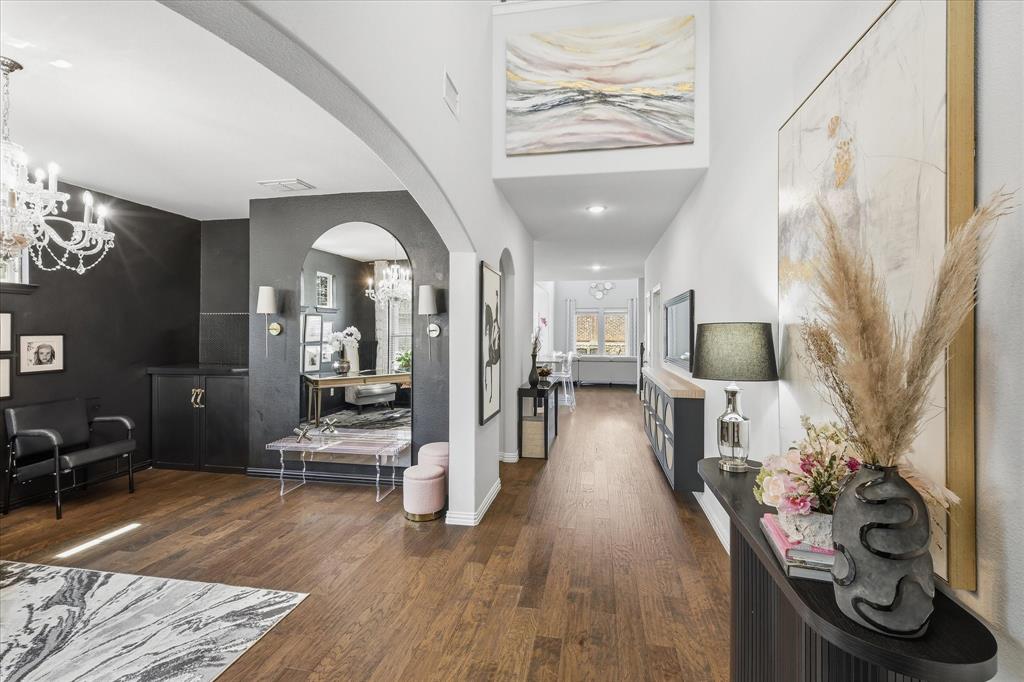
$2,395WHERE LUXURY, COMFORT & COMMUNITY COME TOGETHER! Welcome home to this stunning 2-story house located in sought after community of Wellington! Offering 4 bedrooms, 3.5 baths, 2 living areas, office & 3-car garage, this home is thoughtfully designed for both entertaining and everyday living. Upgraded with designer lighting, plumbing & updates resulting in upscale curated spaces throughout! The welcoming front porch leads inside to flex space ideal as a home office or formal dining area. The expansive island kitchen is truly the heart of the home and features a gas cooktop, abundant cabinetry & walk-in pantry. It opens seamlessly to the sunny breakfast nook & spacious living area anchored by a focal-pointe fireplace, creating the perfect warm & inviting atmosphere. Retreat to the private downstairs primary suite complete with a spa-inspired bath & elegant custom fireplace detail for added ambiance. Upstairs offers a large game room perfect for movie nights or play space, along with generously sized secondary bedrooms. The luxury laundry room is both stylish & functional, featuring direct access to the primary closet to make laundry day easier, plus a custom upscale kennel space for pampered pets! Outside, enjoy a back patio designed for relaxation & entertaining! Backing to a peaceful greenbelt, you’ll love taking in sunset views from the outdoor kitchen & gathering around the outdoor fireplace with friends. Additional exterior upgrades include a storage shed, extended concrete, french drain system, rock landscape borders & exceptional curb appeal highlighted by the striking brick, stone, and stucco elevation. Wellington offers resort-style amenities including pools, parks, trails, fishing, and a clubhouse! Located within walking distance to acclaimed Northwest ISD schools. Close to major highways, shopping, dining, and entertainment, this home truly offers the best of luxury, comfort, and community living. Come live your best life here - this one checks all the boxes!
| yesterday | Listing updated with changes from the MLS® | |
| yesterday | Listing first seen on site |

© 2020 North Texas Real Estate Information Systems. All rights reserved. Information is deemed reliable but is not guaranteed accurate by the MLS or NTREIS. The information being provided is for the consumer's personal, non-commercial use, and may not be reproduced, redistributed, or used for any purpose other than to identify prospective properties consumers may be interested in purchasing.
Last checked: 2026-05-24 11:19 PM CDT
Did you know? You can invite friends and family to your search. They can join your search, rate and discuss listings with you.