

12360 Green Ash DriveFort Worth, TX 76244

Mortgage Calculator
Monthly Payment (Est.)
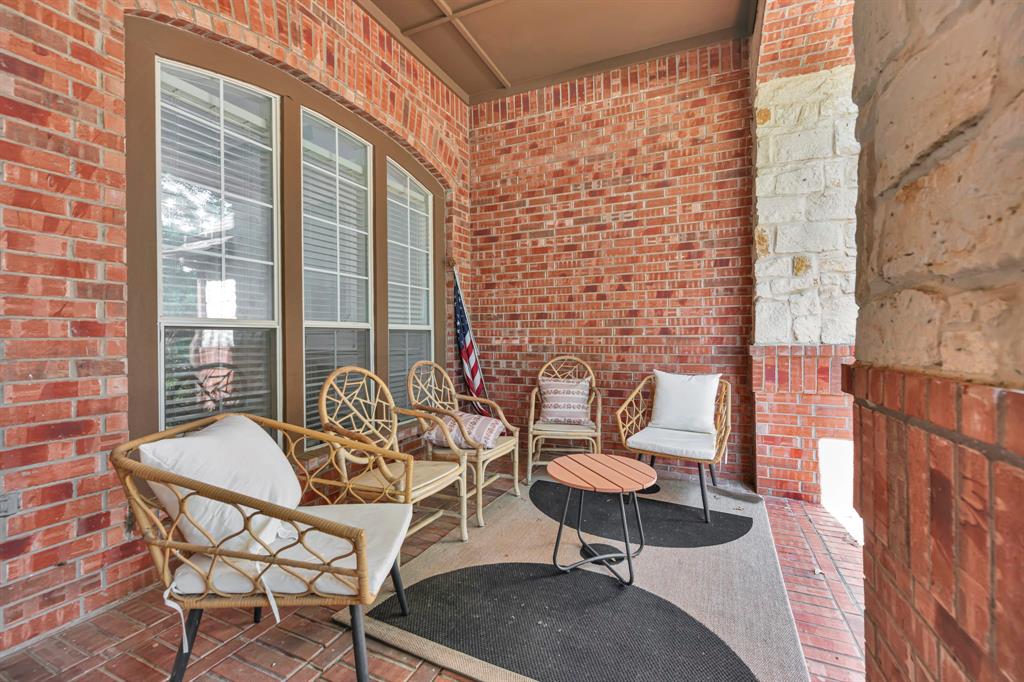
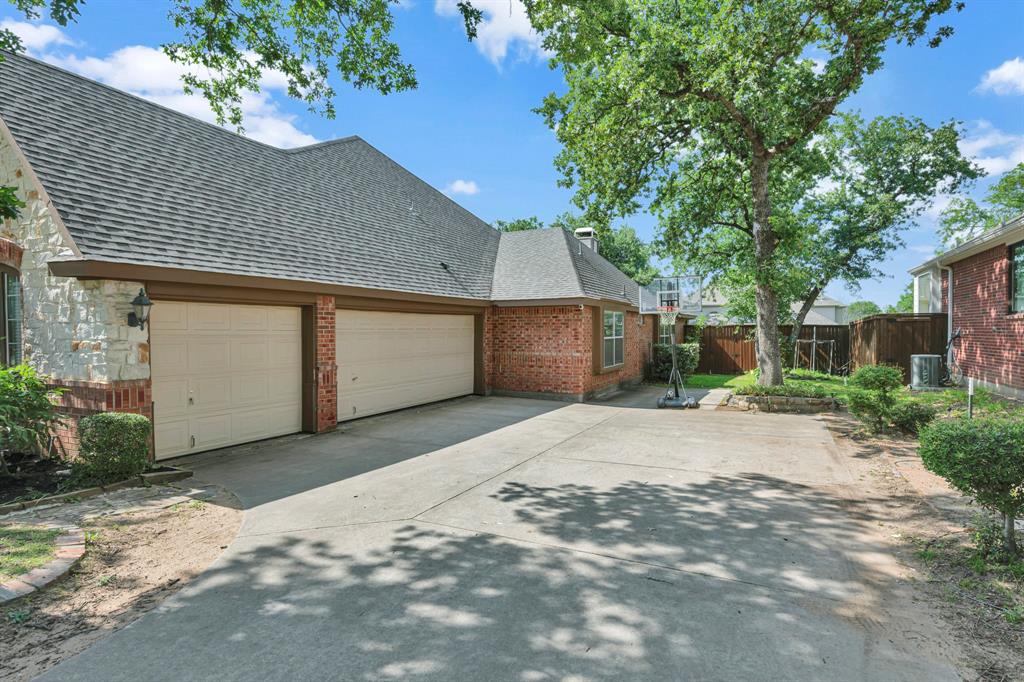
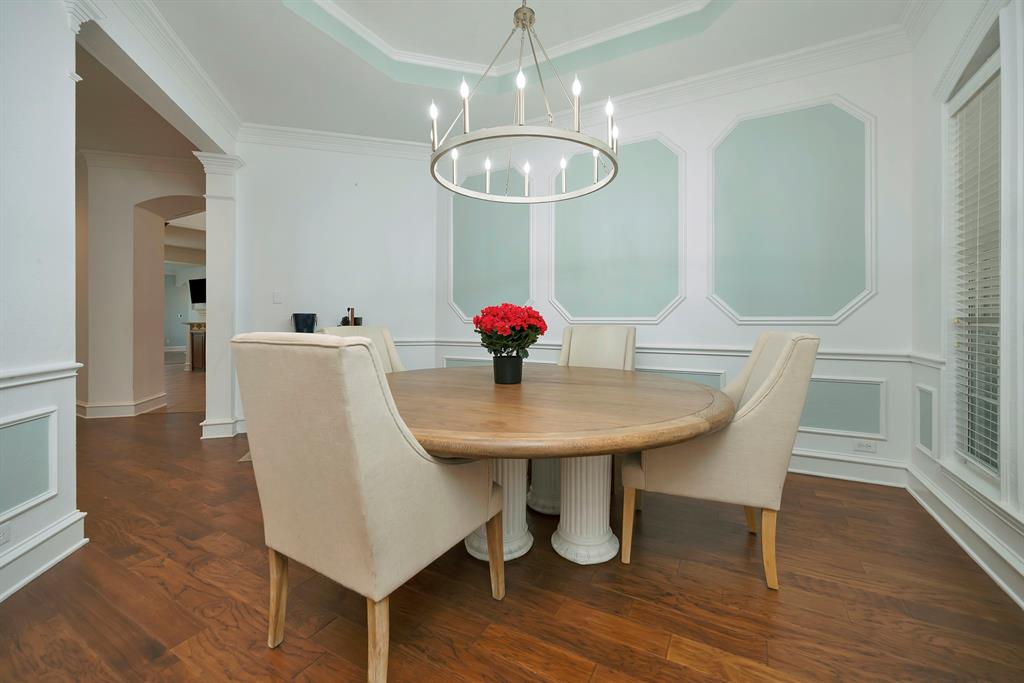
$3,080Open House canceled for Sunday, May 24th. Welcome to 12360 Green Ash Drive, a spacious and beautifully designed home in the highly sought-after Villages of Woodland Springs. This versatile floor plan offers the convenience of having all bedrooms and main living areas on the first floor, while a massive upstairs game room provides the perfect space for a media room, playroom, home gym, or additional living area. The open-concept layout is ideal for both everyday living and entertaining, featuring generous living spaces, abundant natural light, and a seamless flow between the kitchen, dining, and living room. The thoughtfully designed floor plan offers plenty of room to spread out while maintaining a warm and connected feel throughout the home. Step outside to your own private retreat. The serene backyard is highlighted by a beautiful fountain, creating a peaceful atmosphere that's perfect for enjoying your morning coffee, unwinding after a long day, or entertaining guests. The tranquil setting adds a touch of luxury and relaxation to everyday living. Residents of The Villages of Woodland Springs enjoy an exceptional lifestyle with access to six community pools, miles of scenic walking and jogging trails, multiple parks and playgrounds, sports courts, an amenity center, and several stocked catch-and-release fishing ponds throughout the neighborhood. Community events and activities throughout the year create the welcoming atmosphere that has made this one of North Fort Worth's most sought-after communities. Conveniently located near shopping, dining, entertainment, and major commuting routes, this home offers the perfect combination of space, functionality, and lifestyle. With its rare one-and-a-half-story layout, expansive game room, open-concept design, and peaceful backyard retreat, 12360 Green Ash Drive is a place you'll love coming home to.
| 11 hours ago | Listing updated with changes from the MLS® | |
| yesterday | Listing first seen on site |

© 2020 North Texas Real Estate Information Systems. All rights reserved. Information is deemed reliable but is not guaranteed accurate by the MLS or NTREIS. The information being provided is for the consumer's personal, non-commercial use, and may not be reproduced, redistributed, or used for any purpose other than to identify prospective properties consumers may be interested in purchasing.
Last checked: 2026-05-24 10:26 PM CDT
Did you know? You can invite friends and family to your search. They can join your search, rate and discuss listings with you.