Save
Ask
Tour
Hide
Share
$424,900
1 Day On Site

828 Agile Street
Hewitt, TX 76643

For Sale|Single Family Residence|Active
4
Beds
3
Total Baths
2
Full Baths
1
Partial Bath
2,128
SqFt
$200
/SqFt
2022
Built
Subdivision:
Moonlight Park Ph Two
County:
McLennan
828 Agile Street828 Agile Street828 Agile Street828 Agile Street
Save
Ask
Tour
Hide
Share

Mortgage Calculator

Monthly Payment (Est.)

$1,939
Calculator powered by Showcase IDX, a Constellation1 Company. Copyright ©2026 Information is deemed reliable but not guaranteed.

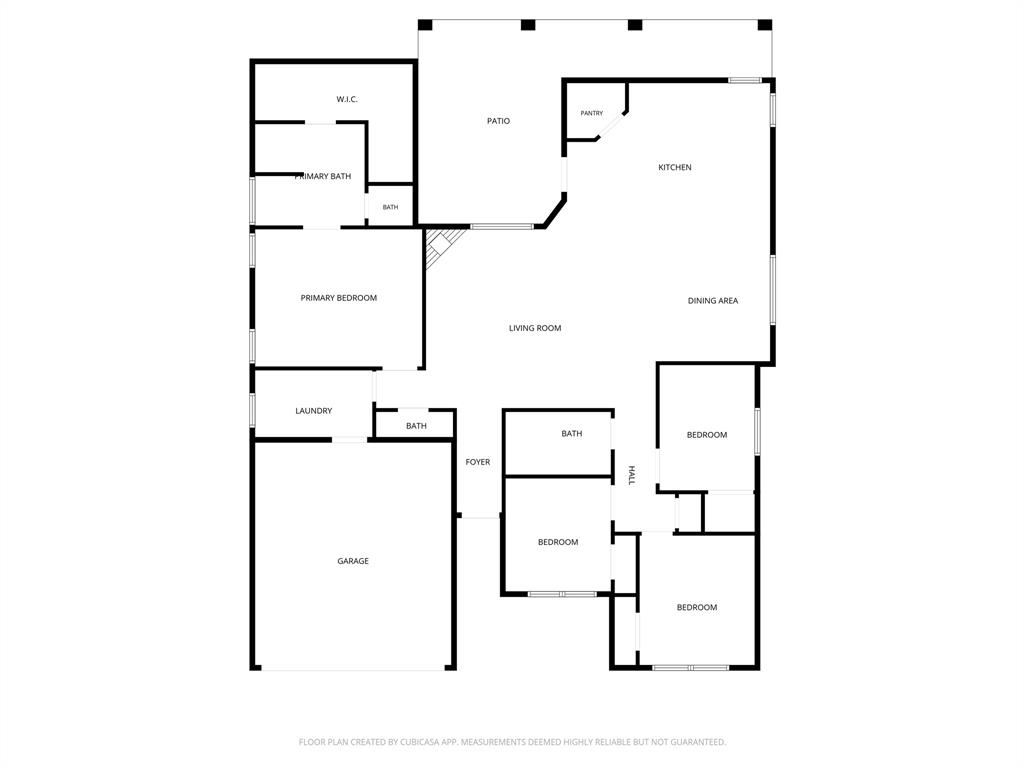
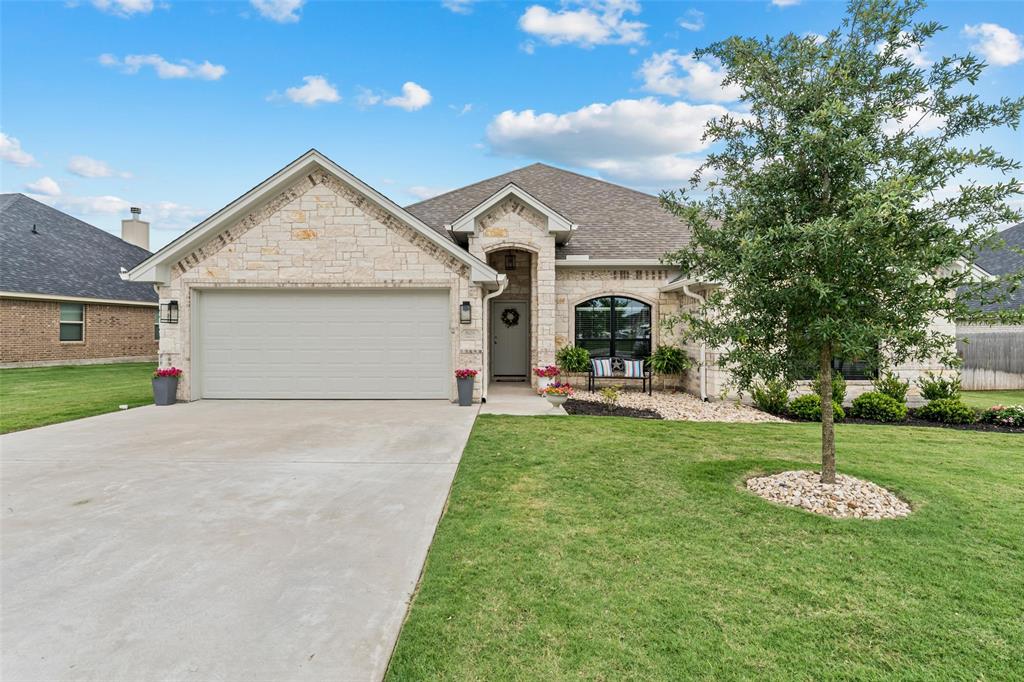
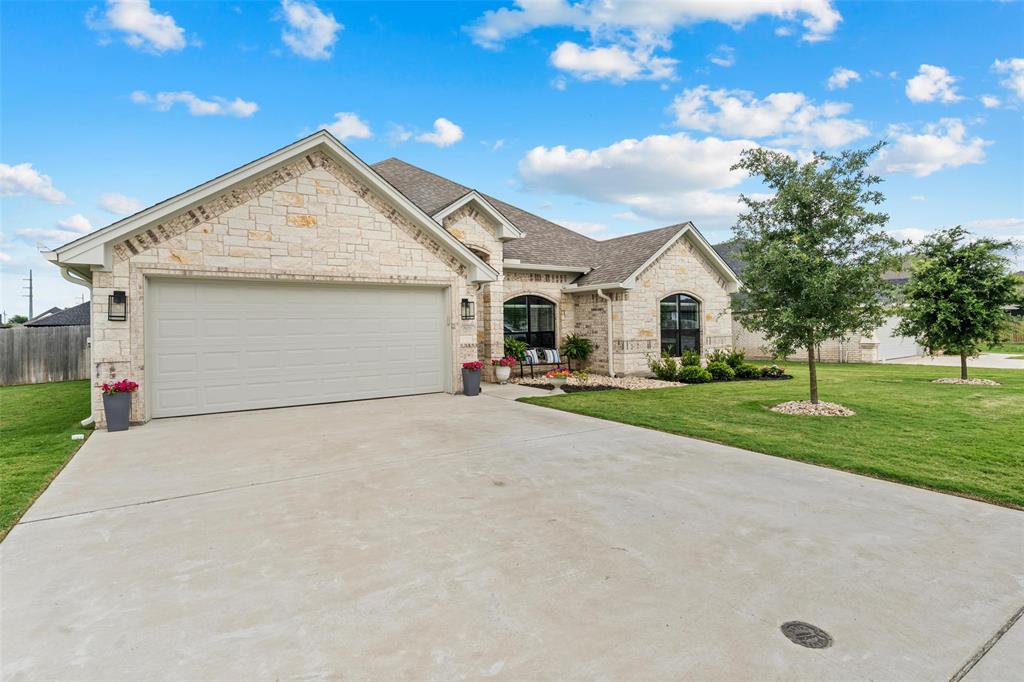
Built in 2022 and located in the highly desirable Moonlight Park community, this beautiful 4-bedroom, 2.5-bath home offers the perfect blend of modern comfort and convenience. Enjoy the peaceful setting of Lorena ISD while being just minutes from all the shopping, dining, and amenities Hewitt has to offer. Featuring a spacious and functional floorplan, this home is designed for both everyday living and entertaining. The cozy fireplace and relaxing garden tub have never been used, giving the next owner a fresh start to enjoy these premium features. Step outside to a spacious covered back patio perfect for gatherings or quiet evenings, along with a 10x12 storage shed for added convenience. Additional upgrades include installed gutters. Don’t miss your opportunity to own a like-new home in one of the area’s most sought-after neighborhoods! This home is owner occupied please do not disturb the owners. Appointment only showings!

Save
Ask
Tour
Hide
Share
Listing Snapshot
Price 
$424,900
Days On Site 
1 Day
Bedrooms 
4
Inside Area (SqFt) 
2,128 sqft
Total Baths 
3
Full Baths 
2
Partial Baths 
1
Lot Size 
0.23 Acres
Year Built 
2022
MLS® Number 
21279938
Status 
Active
Property Tax 
$8,535
HOA/Condo/Coop Fees 
N/A
Sq Ft Source 
N/A
Friends & Family
Recent Activity
yesterdayListing updated with changes from the MLS®
yesterdayListing first seen on site
General Features
Acres 
0.23
Attached Garage 
Yes
Foundation 
Slab
Garage 
Yes
Garage Spaces 
2
Levels 
One
Parking 
DrivewayGarageGarage Faces FrontAttached
Property Sub Type 
Single Family Residence
Sewer 
Public Sewer
Special Circumstances 
Standard
Utilities 
Electricity Connected
Water Source 
Public
Interior Features
Appliances 
DishwasherDisposalElectric RangeMicrowave
Fireplace 
Yes
Fireplace Features 
Wood Burning
Fireplaces 
1
Flooring 
CarpetCeramic Tile
Interior 
Double VanityEat-in KitchenGranite CountersKitchen IslandOpen FloorplanPantryWalk-In Closet(s)High Speed Internet
Bath-Full 
Dimensions - 0 x 0Level - First
Bath-Half 
Dimensions - 0 x 0Level - First
Bedroom 
Dimensions - 0 x 0Level - First
Living Room 
Dimensions - 0 x 0Level - First
Master Bathroom 
Dimensions - 0 x 0Level - First
Master Bedroom 
Dimensions - 0 x 0Level - First
Save
Ask
Tour
Hide
Share
Exterior Features
Roof 
Composition
Community Features
School District 
Lorena ISD
Schools
School District
Lorena ISD
Elementary School
Lorena
Middle School
Lorena
High School
Lorena
Listing courtesy of Ashlee Villagrana of CENTURY 21 Judge Fite Company ashleewacorealtor@gmail.com


© 2020 North Texas Real Estate Information Systems. All rights reserved. Information is deemed reliable but is not guaranteed accurate by the MLS or NTREIS. The information being provided is for the consumer's personal, non-commercial use, and may not be reproduced, redistributed, or used for any purpose other than to identify prospective properties consumers may be interested in purchasing.
Last checked: 2026-05-24 10:26 PM CDT

Neighborhood & Commute
Source: Walkscore
Disclosure: Community information and market data powered by Constellation Data Labs. Information is deemed reliable but not guaranteed.
Save
Ask
Tour
Hide
Share