Save
Ask
Tour
Hide
Share
$339,900
1 Day On Site

1120 Warden Street
Benbrook, TX 76126

For Sale|Single Family Residence|Active
4
Beds
3
Total Baths
2
Full Baths
1
Partial Bath
1,929
SqFt
$176
/SqFt
1955
Built
Subdivision:
Benbrook Lakeside Add
County:
Tarrant
1120 Warden Street1120 Warden Street1120 Warden Street1120 Warden Street
Save
Ask
Tour
Hide
Share

Mortgage Calculator

Monthly Payment (Est.)

$1,551
Calculator powered by Showcase IDX, a Constellation1 Company. Copyright ©2026 Information is deemed reliable but not guaranteed.

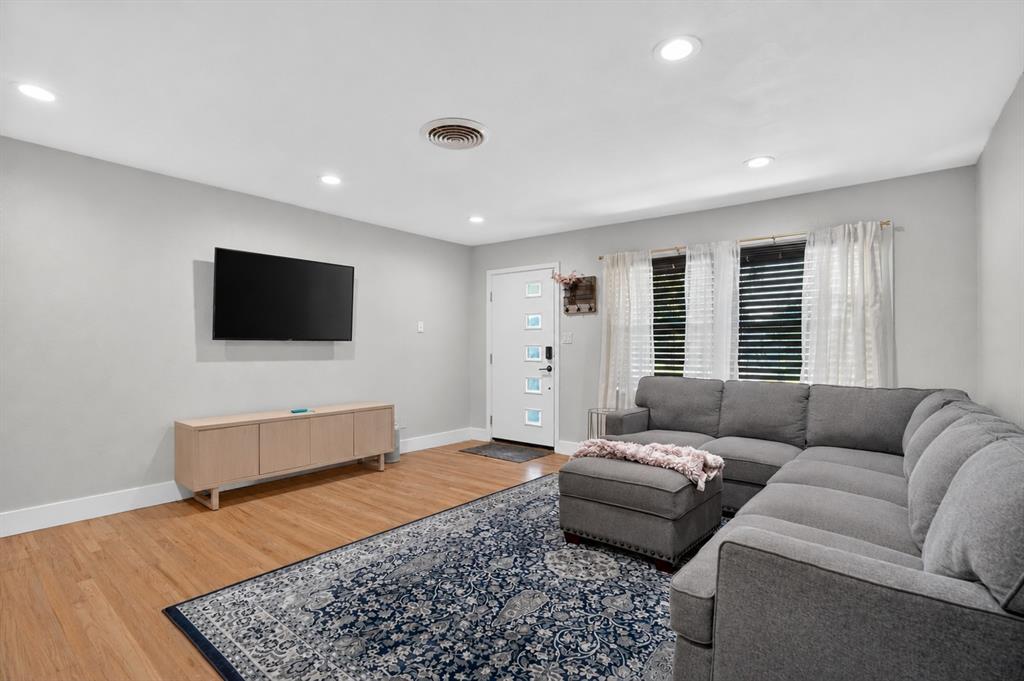
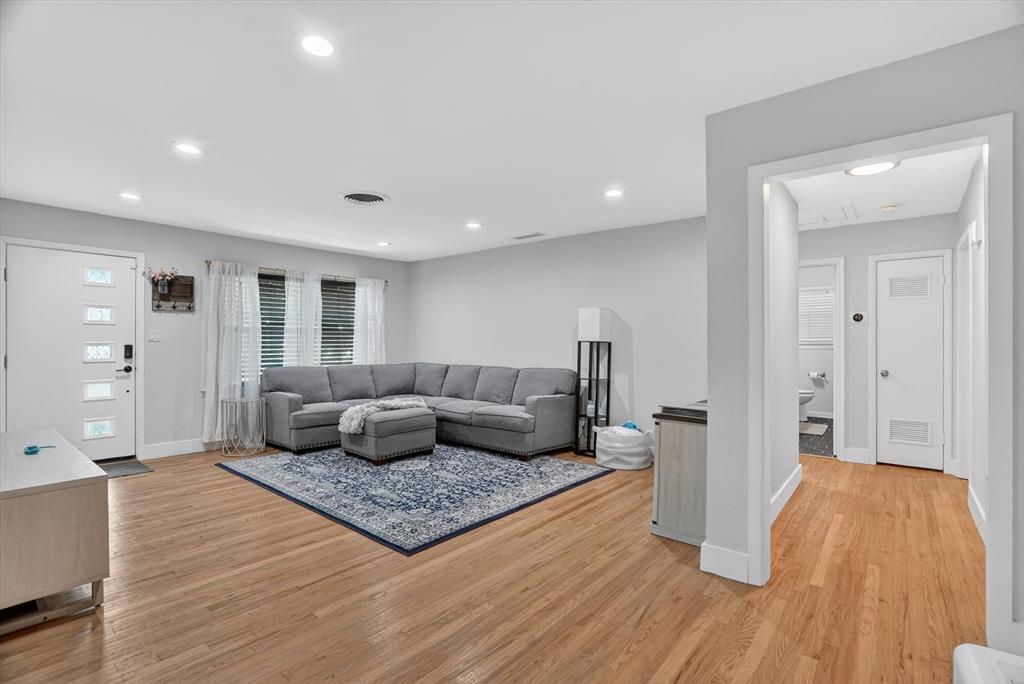
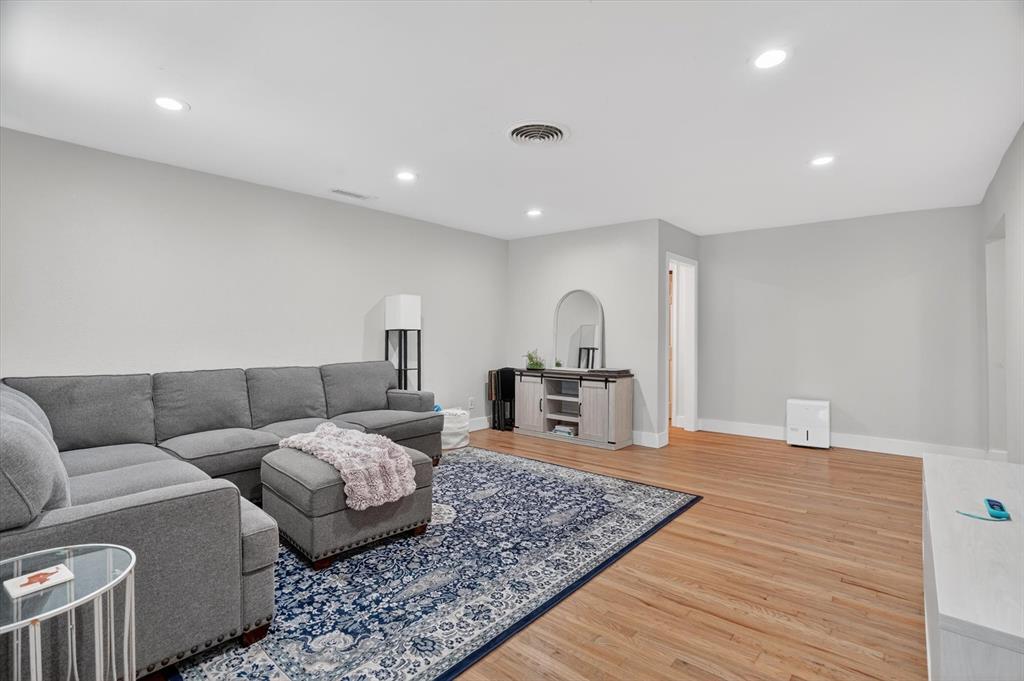
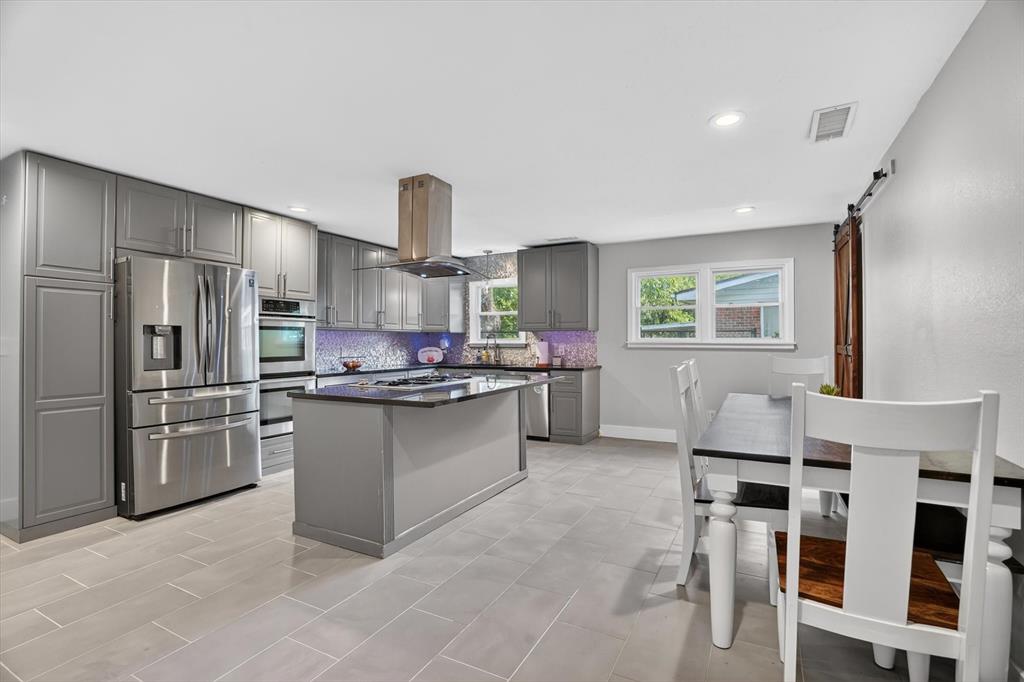
This beautifully maintained 4-bedroom, 2.5-bath home sits on an expansive 0.34-acre lot and is ready to welcome its new family. Thoughtfully updated and meticulously cared for, the home features a stunning primary suite renovation completed in 2023. Designed with both comfort and entertaining in mind, the spacious living areas flow seamlessly into a well-appointed kitchen that will impress any home chef. The kitchen boasts abundant storage, an oversized island with a built-in gas range, double ovens, and a sleek backsplash. Privately situated off the kitchen, the primary suite offers a walk-in closet, dual vanities, and a beautifully updated walk-in shower. The additional bedrooms are located on the opposite side of the home, providing added privacy for family or guests. Each secondary bedroom is generously sized, and the fourth bedroom includes its own ensuite half bath. Step outside to enjoy the large covered patio overlooking the expansive backyard filled with mature trees and lush grass. An attached storage area also offers excellent potential as a workshop or hobby space. Enjoy the peaceful feel of quiet living while remaining just minutes from some of Fort Worth’s most popular destinations, including The Shops at Clearfork, Hulen Mall, and access to the Trinity River. Blending modern updates with timeless character and warmth, this home truly offers the best of both worlds! Stackable washer and dryer are included!

Save
Ask
Tour
Hide
Share
Listing Snapshot
Price 
$339,900
Days On Site 
1 Day
Bedrooms 
4
Inside Area (SqFt) 
1,929 sqft
Total Baths 
3
Full Baths 
2
Partial Baths 
1
Lot Size 
0.344 Acres
Year Built 
1955
MLS® Number 
21279956
Status 
Active
Property Tax 
$4,709
HOA/Condo/Coop Fees 
N/A
Sq Ft Source 
N/A
Friends & Family
Recent Activity
yesterdayListing updated with changes from the MLS®
yesterdayListing first seen on site
General Features
Acres 
0.344
Levels 
One
Parking 
DrivewayOn Street
Property Sub Type 
Single Family Residence
Security 
Fire Alarm
Sewer 
Public Sewer
Special Circumstances 
Standard
Style 
Ranch
Water Source 
Public
Interior Features
Appliances 
DishwasherDisposalGas RangeMicrowaveDouble Oven
Cooling 
Central Air
Heating 
Central
Interior 
Double VanityEat-in KitchenGranite CountersKitchen IslandOpen FloorplanWalk-In Closet(s)
Laundry Features 
Gas Dryer HookupIn KitchenWasher Hookup
Window Features 
Window Coverings
Bath-Full 
Dimensions - 9 x 8Level - First
Bedroom 
Dimensions - 13 x 12Level - FirstFeatures - Ceiling Fan(s)
Dining Room 
Dimensions - 20 x 7Level - First
Kitchen 
Dimensions - 20 x 11Level - FirstFeatures - Breakfast Bar, Eat-in Kitchen, Kitchen Island
Living Room 
Dimensions - 16 x 21Level - FirstFeatures - Ceiling Fan(s)
Master Bathroom 
Dimensions - 12 x 5Level - First
Master Bedroom 
Dimensions - 15 x 14Level - SecondFeatures - Ceiling Fan(s), Walk-In Closet(s)
Utility Room 
Dimensions - 4 x 7Level - First
Save
Ask
Tour
Hide
Share
Exterior Features
Construction Details 
Brick
Fencing 
Chain Link
Lot Features 
LandscapedLevelMany Trees
Patio And Porch 
CoveredRear Porch
Roof 
Composition
Windows/Doors 
Window Coverings
Community Features
Financing Terms Available 
CashConventionalFHAVA Loan
School District 
Fort Worth ISD
Schools
School District
Fort Worth ISD
Elementary School
Benbrook
Middle School
Benbrook
High School
Benbrook
Listing courtesy of Shaley Blanks of Blanks Realty shaley@blanksre.com


© 2020 North Texas Real Estate Information Systems. All rights reserved. Information is deemed reliable but is not guaranteed accurate by the MLS or NTREIS. The information being provided is for the consumer's personal, non-commercial use, and may not be reproduced, redistributed, or used for any purpose other than to identify prospective properties consumers may be interested in purchasing.
Last checked: 2026-05-24 09:34 PM CDT

Neighborhood & Commute
Source: Walkscore
Disclosure: Community information and market data powered by Constellation Data Labs. Information is deemed reliable but not guaranteed.
Save
Ask
Tour
Hide
Share