Save
Ask
Tour
Hide
Share
$1,400,000
1 Day On Site

721 Paradise Cove
Shady Shores, TX 76208

For Sale|Single Family Residence|Active
6
Beds
5
Total Baths
4
Full Baths
1
Partial Bath
5,033
SqFt
$278
/SqFt
2000
Built
Subdivision:
Cielo Ranch
County:
Denton
721 Paradise Cove721 Paradise Cove721 Paradise Cove721 Paradise Cove
Save
Ask
Tour
Hide
Share

Mortgage Calculator

Monthly Payment (Est.)

$6,387
Calculator powered by Showcase IDX, a Constellation1 Company. Copyright ©2026 Information is deemed reliable but not guaranteed.

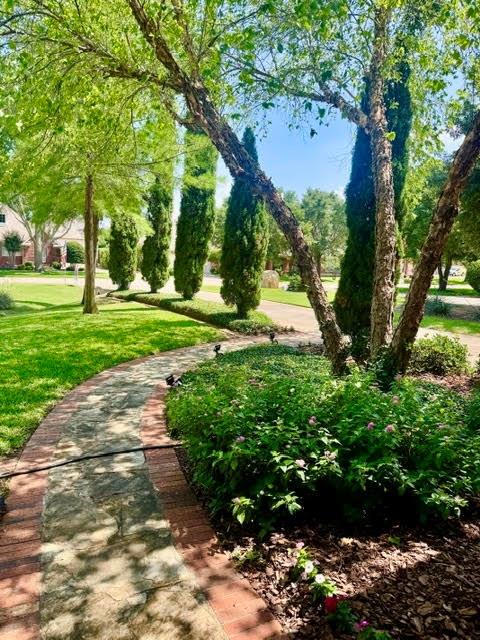
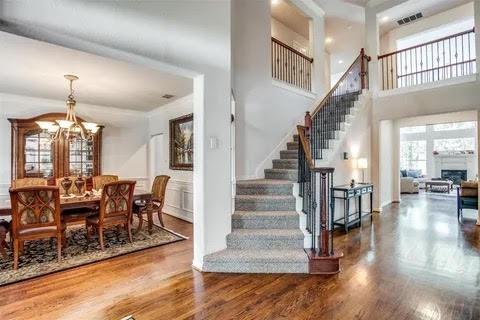
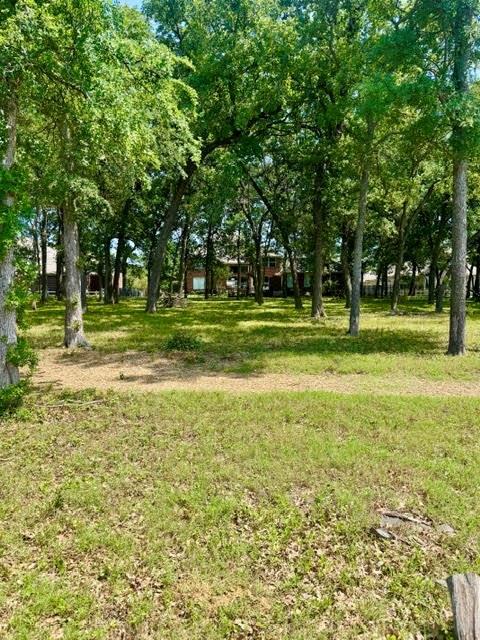
Stunning lakefront estate on a quiet cul-de-sac in Cielo Ranch. Lush landscaping, mature trees, soaring ceilings, iron-spindle staircase, plantation shutters, and rich wood floors set an elegant tone. Sun-filled, open-concept living spaces overlook a flagstone-terraced patio and unforgettable Lake Lewisville sunsets. The dream kitchen is built for hosting, featuring a Wolf commercial stove, separate steam oven, and warming drawer. The master retreat offers a serene sitting area, recessed ceiling, frameless shower, jetted tub, granite dual-sink vanity, abundant cabinetry, and a spacious walk-in closet. Convenience abounds with dual laundry rooms on both floors, a downstairs guest suite, and two additional full baths upstairs. Enjoy rural tranquility with effortless access to town. An oversized game room crowns the porte-cochere, opening to an enclosed courtyard framed by dual garages with private entrances to the kitchen and mother-in-law suite..

Save
Ask
Tour
Hide
Share
Listing Snapshot
Price 
$1,400,000
Days On Site 
1 Day
Bedrooms 
6
Inside Area (SqFt) 
5,033 sqft
Total Baths 
5
Full Baths 
4
Partial Baths 
1
Lot Size 
0.358 Acres
Year Built 
2000
MLS® Number 
21279974
Status 
Active
Property Tax 
$16,673
HOA/Condo/Coop Fees 
$400 Semi-Annually
Sq Ft Source 
N/A
Friends & Family
Recent Activity
yesterdayListing updated with changes from the MLS®
yesterdayListing first seen on site
General Features
Acres 
0.358
Attached Garage 
Yes
Carport 
1
Foundation 
Slab
Garage 
Yes
Garage Spaces 
2
Levels 
Two
Parking 
Garage Door OpenerGarage Faces FrontOtherAttached
Property Sub Type 
Single Family Residence
Sewer 
Public Sewer
Special Circumstances 
Standard
Utilities 
Cable Available
Water Source 
Public
Interior Features
Appliances 
DishwasherDisposalElectric Water HeaterGas RangeVented Exhaust FanWarming DrawerOther
Cooling 
Ceiling Fan(s)Central Air
Fireplace 
Yes
Fireplace Features 
Gas StarterLiving RoomOther
Fireplaces 
1
Heating 
Exhaust FanCentral
Interior 
Cathedral Ceiling(s)ChandelierKitchen IslandOtherPantryVaulted Ceiling(s)Walk-In Closet(s)Wired for DataHigh Speed InternetIn-Law Floorplan
Bedroom 
Dimensions - 15 x 11Level - FirstFeatures - Ceiling Fan(s)
Dining Room 
Dimensions - 13 x 12Level - First
Game Room 
Dimensions - 0 x 0Level - SecondFeatures - Ceiling Fan(s)
Kitchen 
Dimensions - 18 x 14Level - FirstFeatures - Breakfast Bar, Kitchen Island, Pantry
Living Room 
Dimensions - 20 x 16Level - FirstFeatures - Ceiling Fan(s)
Master Bedroom 
Dimensions - 22 x 13Level - FirstFeatures - Ceiling Fan(s)
Save
Ask
Tour
Hide
Share
Exterior Features
Exterior 
Fire Pit
Fencing 
Wrought IronOther
Lot Features 
Waterfront
Patio And Porch 
CoveredDeck
Roof 
Composition
Waterfront 
Yes
Waterfront Features 
Lake Front
Community Features
Association Dues 
400
Community Features 
Clubhouse
HOA Fee Frequency 
Semi-Annually
School District 
Lake Dallas ISD
Schools
School District
Lake Dallas ISD
Elementary School
Shady Shores
Middle School
Lake Dallas
High School
Lake Dallas
Listing courtesy of Gilda Brawley of Marsha Hardin Real Estate LLC gildabrawley@gmail.com


© 2020 North Texas Real Estate Information Systems. All rights reserved. Information is deemed reliable but is not guaranteed accurate by the MLS or NTREIS. The information being provided is for the consumer's personal, non-commercial use, and may not be reproduced, redistributed, or used for any purpose other than to identify prospective properties consumers may be interested in purchasing.
Last checked: 2026-05-24 10:26 PM CDT

Neighborhood & Commute
Source: Walkscore
Disclosure: Community information and market data powered by Constellation Data Labs. Information is deemed reliable but not guaranteed.
Save
Ask
Tour
Hide
Share