Save
Ask
Tour
Hide
Share
$489,990
1 Day On Site

608 Callum Parkway
Celina, TX 75009

For Sale|Single Family Residence|Active
4
Beds
3
Total Baths
3
Full Baths
3,230
SqFt
$152
/SqFt
2025
Built
Subdivision:
The Heights at Uptown Celina
County:
Collin
608 Callum Parkway608 Callum Parkway608 Callum Parkway608 Callum Parkway
Save
Ask
Tour
Hide
Share

Mortgage Calculator

Monthly Payment (Est.)

$2,236
Calculator powered by Showcase IDX, a Constellation1 Company. Copyright ©2026 Information is deemed reliable but not guaranteed.

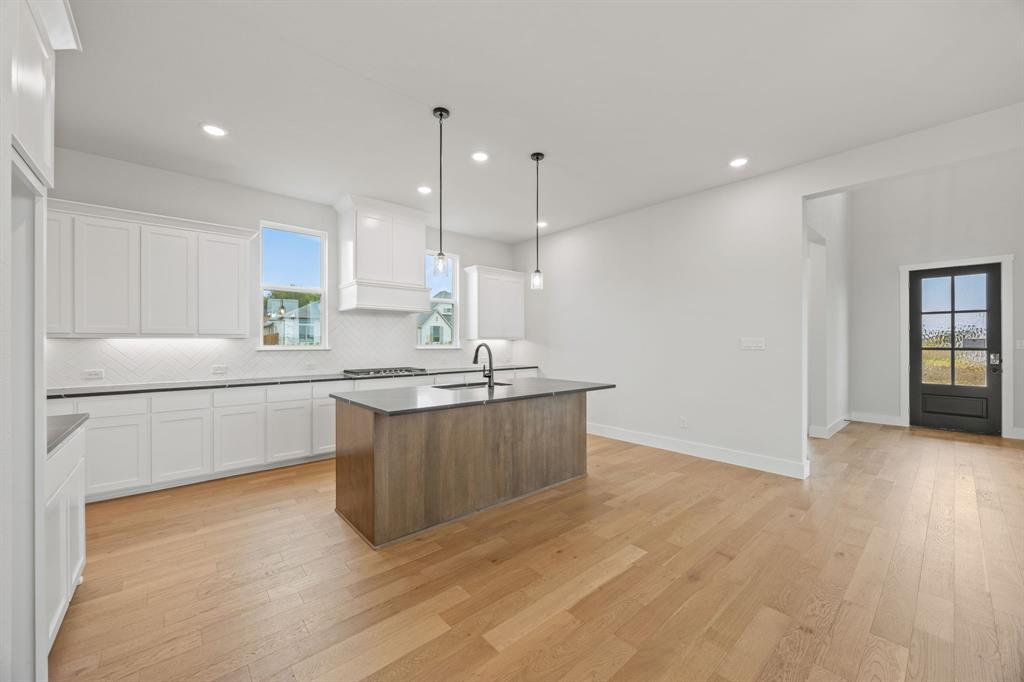
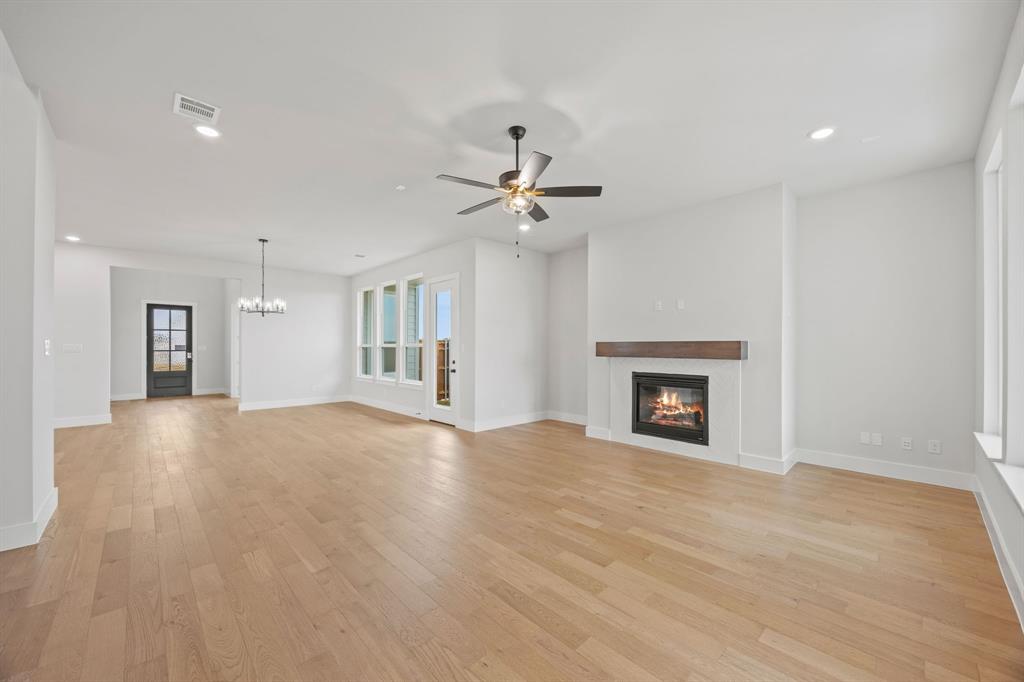
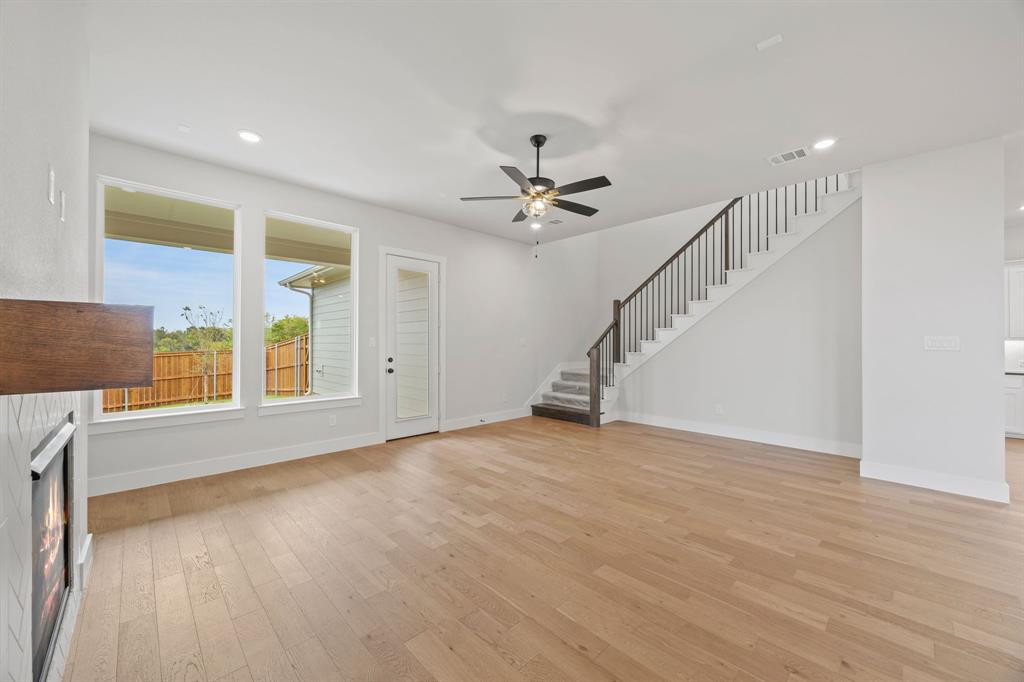
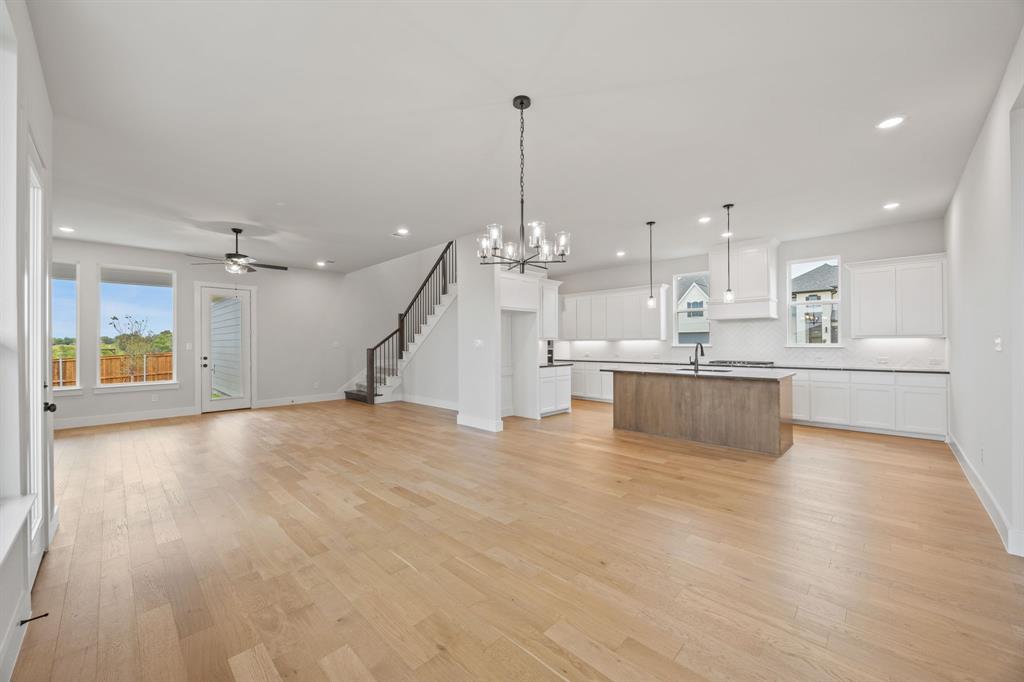
New Construction!!! The Logan by Olivia Clarke Homes is where thoughtful design meets modern living in the highly sought-after Heights at Uptown Celina. This stylish two-story home offers 3230Sqft of spacious comfort featuring 4 bedrooms, 3 bathrooms, a 2-car garage. Versatile game room, and a dedicated study- perfect for families who need room to spread out and spaces to come together. The open- concept main floor is made for connection, with the living, dining, and a gourmet kitchen flowing seamlessly ideal for lively gatherings or quiet nights at home. The kitchen shines with a large island, sleek finishes, and plenty of cabinetry to keep everything organized and within reach. the private study is a dream for remote work or creative projects, offering a peaceful space with a beautiful view out the font windows. The luxurious primary suite upstairs includes a spa-like bathroom and a walk-in closet that feels like its own room. A downstairs guest bedroom adds flexibility for visitors or multigenerational living. Upstairs, two generously sized bedrooms, a full bath, and a spacious game room create the perfect zone for fun and relation. With its smart layout, elegant touches, and unbeatable location. The logan isn't' just a house it's your next chapter. Love where you live-come tour the Logan today! With space to spread out, style to impress and a location that put you close to everything Celina has to offer, schedule your private showing and start your next chapter in The Heights at Uptown Celina.

Save
Ask
Tour
Hide
Share
Listing Snapshot
Price 
$489,990
Days On Site 
1 Day
Bedrooms 
4
Inside Area (SqFt) 
3,230 sqft
Total Baths 
3
Full Baths 
3
Partial Baths 
N/A
Lot Size 
0.114 Acres
Year Built 
2025
MLS® Number 
21279979
Status 
Active
Property Tax 
$1,774
HOA/Condo/Coop Fees 
$91.67 monthly
Sq Ft Source 
N/A
Friends & Family
Recent Activity
yesterdayListing updated with changes from the MLS®
yesterdayListing first seen on site
General Features
Acres 
0.114
Attached Garage 
Yes
Foundation 
Slab
Garage 
Yes
Garage Spaces 
2
Green Energy Efficient 
AppliancesConstructionHVACInsulationLightingThermostat
Levels 
Two
Parking 
Alley AccessAttached
Property Condition 
New Construction
Property Sub Type 
Single Family Residence
Security 
Carbon Monoxide Detector(s)Fire Alarm
Sewer 
Public Sewer
Style 
CraftsmanEarly AmericanTraditional
Utilities 
Cable AvailableUnderground Utilities
Water Source 
Public
Interior Features
Appliances 
DishwasherDisposalElectric OvenGas CooktopMicrowaveTankless Water HeaterVented Exhaust Fan
Cooling 
Ceiling Fan(s)Central AirZoned
Fireplace 
Yes
Fireplace Features 
InsertLiving RoomGas Log
Fireplaces 
1
Flooring 
CarpetCeramic TileWood
Heating 
Exhaust FanFireplace InsertCentralFireplace(s)Natural GasZoned
Interior 
ChandelierEat-in KitchenKitchen IslandOpen FloorplanPantryVaulted Ceiling(s)Smart Home
Bedroom 
Dimensions - 13 x 12Level - First
Game Room 
Dimensions - 22 x 19Level - Second
Kitchen 
Dimensions - 12 x 25Level - FirstFeatures - Eat-in Kitchen, Kitchen Island, Pantry
Living Room 
Dimensions - 23 x 17Level - First
Master Bedroom 
Dimensions - 14 x 17Level - SecondFeatures - Walk-In Closet(s)
Office 
Dimensions - 12 x 12Level - First
Save
Ask
Tour
Hide
Share
Exterior Features
Construction Details 
Fiber Cement
Fencing 
Back YardGateWood
Patio And Porch 
Covered
Roof 
Composition
Community Features
Association Dues 
1100
Financing Terms Available 
CashConventionalFHAVA Loan
HOA Fee Frequency 
Annually
School District 
Celina ISD
Schools
School District
Celina ISD
Elementary School
Bobby Ray-Afton Martin
Middle School
Jerry & Linda Moore
High School
Celina
Listing courtesy of Jennifer Johnson of Ryan Griffin jennifer@oliviaclarkehomes.com


© 2020 North Texas Real Estate Information Systems. All rights reserved. Information is deemed reliable but is not guaranteed accurate by the MLS or NTREIS. The information being provided is for the consumer's personal, non-commercial use, and may not be reproduced, redistributed, or used for any purpose other than to identify prospective properties consumers may be interested in purchasing.
Last checked: 2026-05-24 10:26 PM CDT

Neighborhood & Commute
Source: Walkscore
Disclosure: Community information and market data powered by Constellation Data Labs. Information is deemed reliable but not guaranteed.
Save
Ask
Tour
Hide
Share