Save
Ask
Tour
Hide
Share
$625,000
1 Day On Site

2123 Serene Court
Keller, TX 76248

For Sale|Single Family Residence|Active
4
Beds
4
Total Baths
3
Full Baths
1
Partial Bath
3,421
SqFt
$183
/SqFt
2010
Built
Subdivision:
Serene Villas Of Keller
County:
Tarrant
Upcoming Open Houses
Sun, May 31, 1:00 PM - 3:00 PM
2123 Serene Court2123 Serene Court2123 Serene Court2123 Serene Court
Save
Ask
Tour
Hide
Share

Mortgage Calculator

Monthly Payment (Est.)

$2,852
Calculator powered by Showcase IDX, a Constellation1 Company. Copyright ©2026 Information is deemed reliable but not guaranteed.

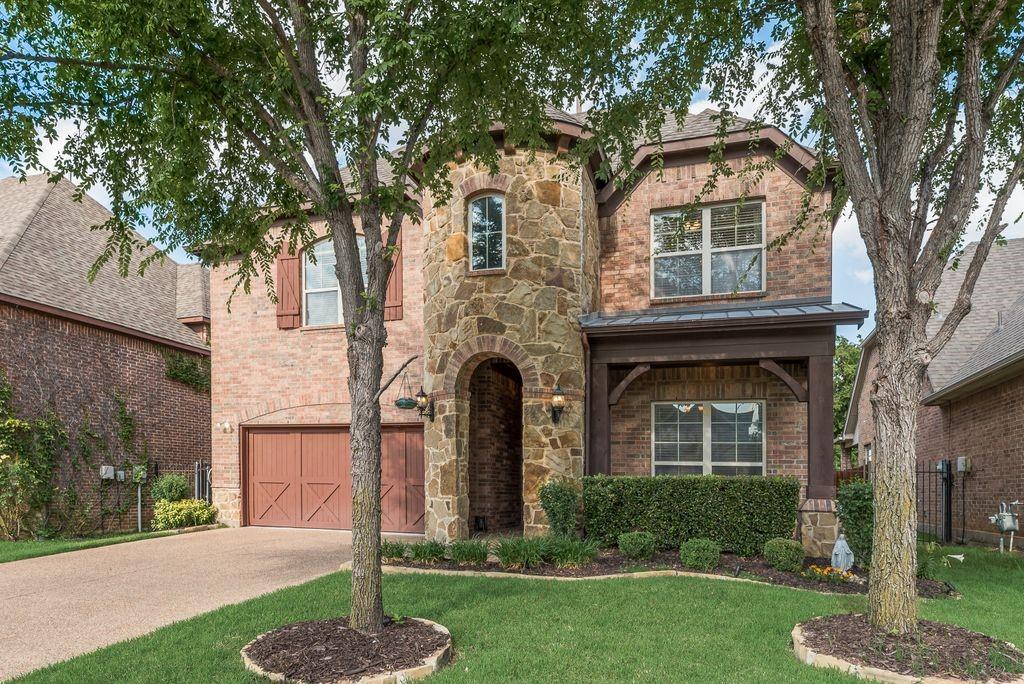
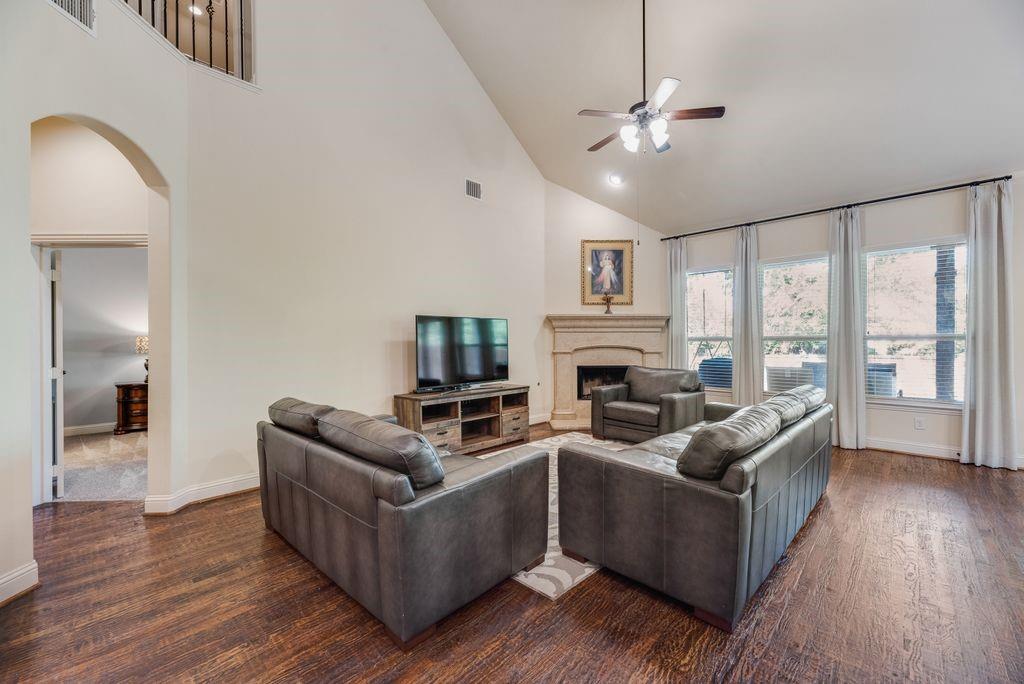
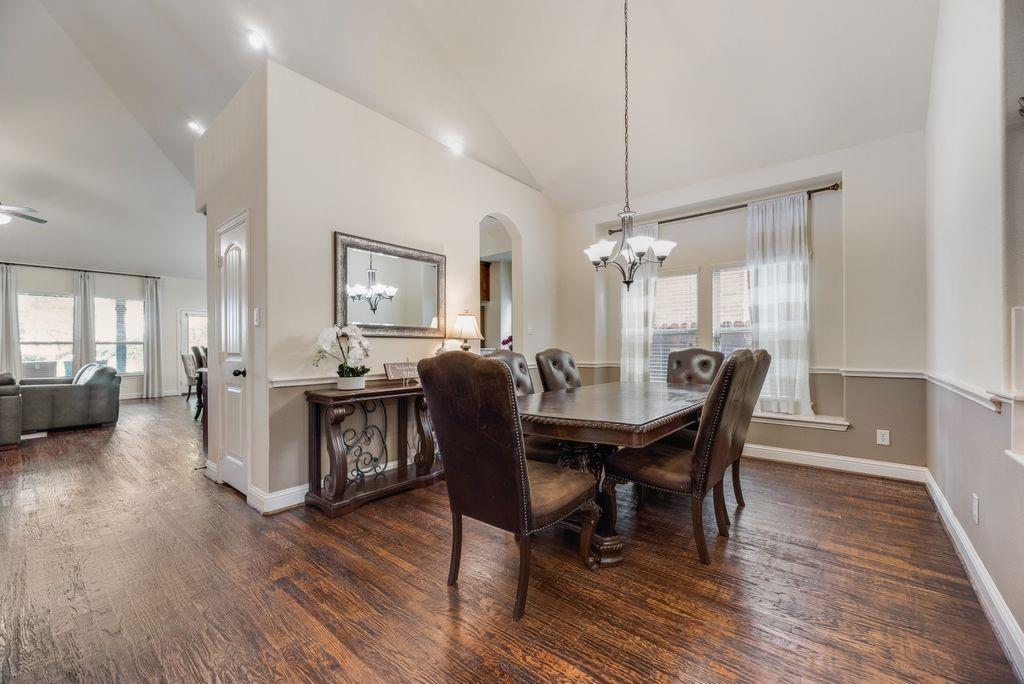
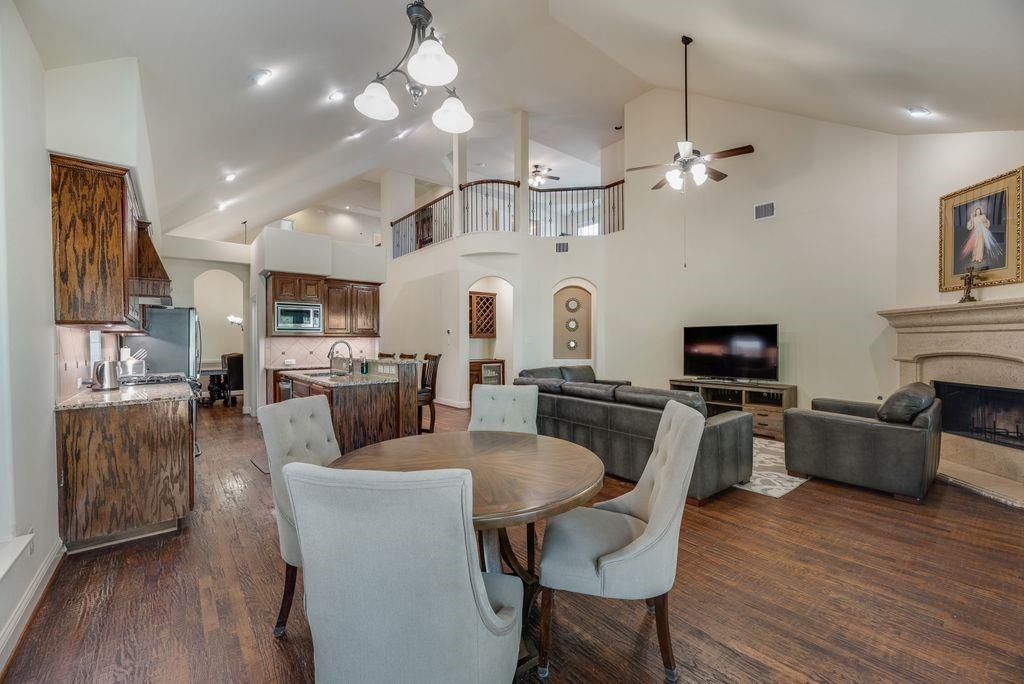
Located in the highly desirable Serene Villas of Keller and zoned to acclaimed Keller ISD, this spacious 4-bedroom, 3.5-bath home combines luxury finishes, flexible living space, and an ideal cul-de-sac location in the heart of Keller, Texas. Designed for comfortable everyday living and effortless entertaining, this two-story home offers approximately 3,490 square feet with a private office, formal dining room, upstairs game room, dedicated media room with surround sound, and multiple living areas. From the moment you enter, you’ll notice the hand-scraped hardwood floors, wrought iron balusters, decorative lighting, and open-concept layout that create a warm yet upscale feel. The chef-inspired kitchen features granite countertops, gas cooktop, oversized island, breakfast bar, butler’s pantry, walk-in pantry, and abundant cabinetry—perfect for hosting holidays, dinner parties, or casual gatherings. The spacious living room with stone fireplace opens seamlessly to the covered patio and private backyard, creating ideal indoor-outdoor flow. The downstairs primary suite offers separate vanities, garden tub, walk-in shower, and generous space to unwind. Upstairs, oversized secondary bedrooms with walk-in closets, a study-tech center, game room, and media room provide flexibility for multigenerational living, remote work, fitness, hobbies, or movie nights. Additional highlights include a tankless water heater, security system, mud room, large utility room, sprinkler system, landscaped yard, and attached two-car garage. Conveniently located near shopping, dining, parks, major commuter routes, and top-rated Keller schools, this home offers the perfect combination of space, functionality, and lifestyle. If you’re searching for a Keller TX home for sale with a media room, game room, home office, covered patio, and family-friendly layout, this property delivers exceptional comfort and livability.

Save
Ask
Tour
Hide
Share
Listing Snapshot
Price 
$625,000
Days On Site 
1 Day
Bedrooms 
4
Inside Area (SqFt) 
3,421 sqft
Total Baths 
4
Full Baths 
3
Partial Baths 
1
Lot Size 
0.145 Acres
Year Built 
2010
MLS® Number 
21279983
Status 
Active
Property Tax 
$9,759
HOA/Condo/Coop Fees 
$38 monthly
Sq Ft Source 
N/A
Friends & Family
Recent Activity
yesterdayListing updated with changes from the MLS®
yesterdayListing first seen on site
General Features
Acres 
0.145
Attached Garage 
Yes
Foundation 
Slab
Garage 
Yes
Garage Spaces 
2
Levels 
Two
Parking 
Garage Door OpenerGarage Faces FrontKitchen LevelAttached
Property Sub Type 
Single Family Residence
Security 
Security SystemSecurity System OwnedSmoke Detector(s)
Sewer 
Public Sewer
Special Circumstances 
Standard
Style 
Traditional
Utilities 
Cable AvailableUnderground Utilities
Water Source 
Public
Interior Features
Appliances 
DishwasherDisposalGas CooktopGas OvenMicrowaveTankless Water HeaterVented Exhaust FanWine Cooler
Cooling 
Ceiling Fan(s)Central AirElectric
Fireplace 
Yes
Fireplace Features 
GasGas StarterMetalStoneWood Burning
Fireplaces 
1
Flooring 
CarpetCeramic TileWood
Heating 
Exhaust FanCentralNatural Gas
Interior 
Dry BarGranite CountersWalk-In Closet(s)High Speed Internet
Laundry Features 
Electric Dryer HookupWasher Hookup
Window Features 
Bay Window(s)Window Coverings
Bath-Full 
Dimensions - 10 x 6Level - Second
Bath-Half 
Dimensions - 5 x 5Level - First
Bedroom 
Dimensions - 14 x 14Level - SecondFeatures - Ceiling Fan(s), Walk-In Closet(s)
Bonus Room 
Dimensions - 5 x 4Level - First
Breakfast Room 
Dimensions - 13 x 10Level - First
Den 
Dimensions - 6 x 6Level - Second
Dining Room 
Dimensions - 13 x 11Level - First
Game Room 
Dimensions - 22 x 14Level - SecondFeatures - Ceiling Fan(s)
Kitchen 
Dimensions - 14 x 12Level - FirstFeatures - Breakfast Bar, Kitchen Island
Laundry 
Dimensions - 8 x 6Level - First
Living Room 
Dimensions - 27 x 16Level - FirstFeatures - Ceiling Fan(s)
Master Bedroom 
Dimensions - 21 x 15Level - FirstFeatures - Ceiling Fan(s)
Mud Room 
Dimensions - 9 x 3Level - First
Office 
Dimensions - 12 x 10Level - FirstFeatures - Other
Save
Ask
Tour
Hide
Share
Exterior Features
Construction Details 
BrickStone
Exterior 
Rain GuttersLighting
Fencing 
WoodWrought IronStone
Lot Features 
Few TreesInterior LotLandscapedSubdivided
Patio And Porch 
Covered
Roof 
Composition
Windows/Doors 
Bay Window(s)Window Coverings
Community Features
Association Dues 
456
Financing Terms Available 
CashConventionalFHAVA Loan
HOA Fee Frequency 
Annually
School District 
Keller ISD
Schools
School District
Keller ISD
Elementary School
Shadygrove
Middle School
Indian Springs
High School
Keller
Listing courtesy of Glenn Wegner of Lone Star Realty glenn@lonestarreal.com


© 2020 North Texas Real Estate Information Systems. All rights reserved. Information is deemed reliable but is not guaranteed accurate by the MLS or NTREIS. The information being provided is for the consumer's personal, non-commercial use, and may not be reproduced, redistributed, or used for any purpose other than to identify prospective properties consumers may be interested in purchasing.
Last checked: 2026-05-24 10:26 PM CDT

Neighborhood & Commute
Source: Walkscore
Disclosure: Community information and market data powered by Constellation Data Labs. Information is deemed reliable but not guaranteed.
Save
Ask
Tour
Hide
Share