Save
Ask
Tour
Hide
Share
$595,000
1 Day On Site

806 Mallard Drive
Aledo, TX 76008

For Sale|Single Family Residence|Active
4
Beds
2
Total Baths
2
Full Baths
2,191
SqFt
$272
/SqFt
2026
Built
Subdivision:
Parks of Aledo - The Lakes
County:
Parker
806 Mallard Drive806 Mallard Drive806 Mallard Drive806 Mallard Drive
Save
Ask
Tour
Hide
Share

Mortgage Calculator

Monthly Payment (Est.)

$2,715
Calculator powered by Showcase IDX, a Constellation1 Company. Copyright ©2026 Information is deemed reliable but not guaranteed.

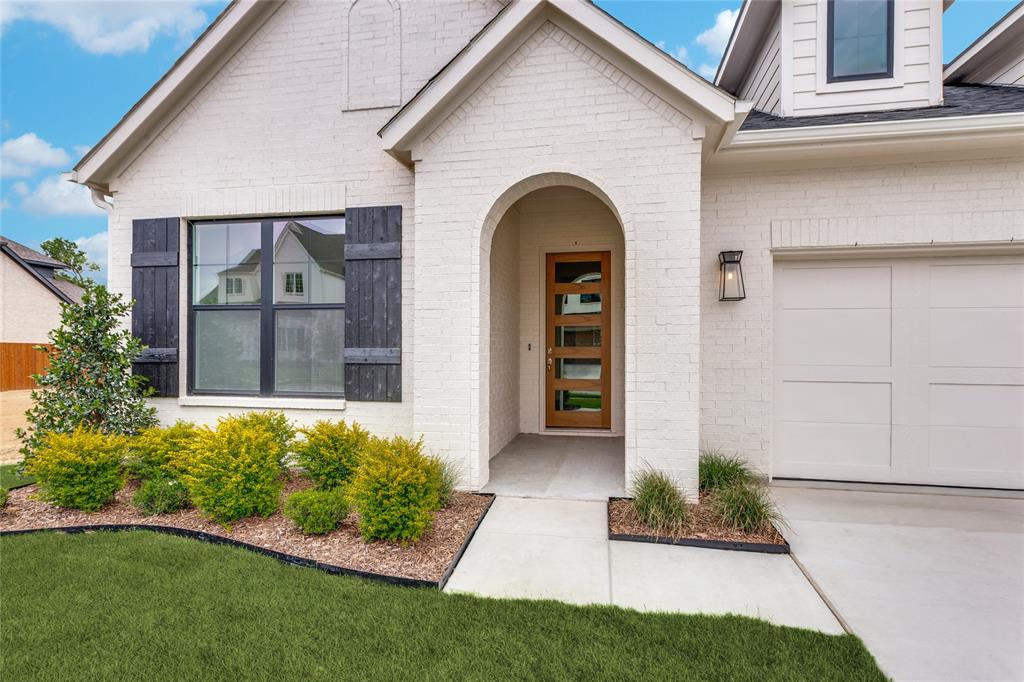
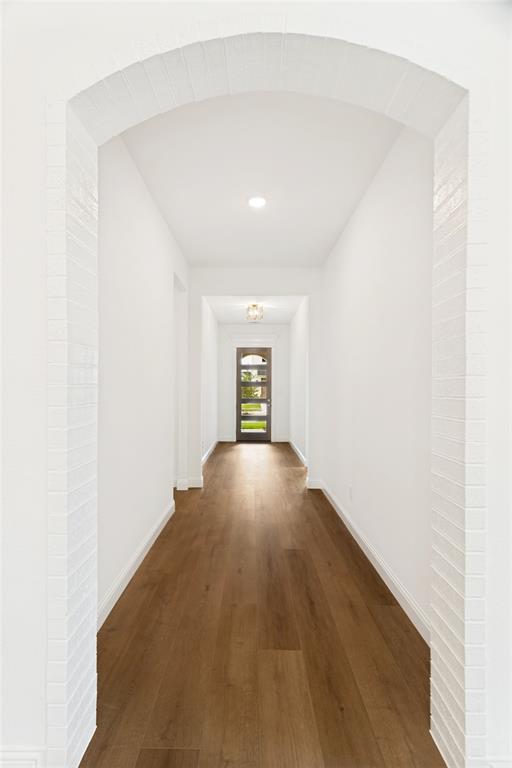
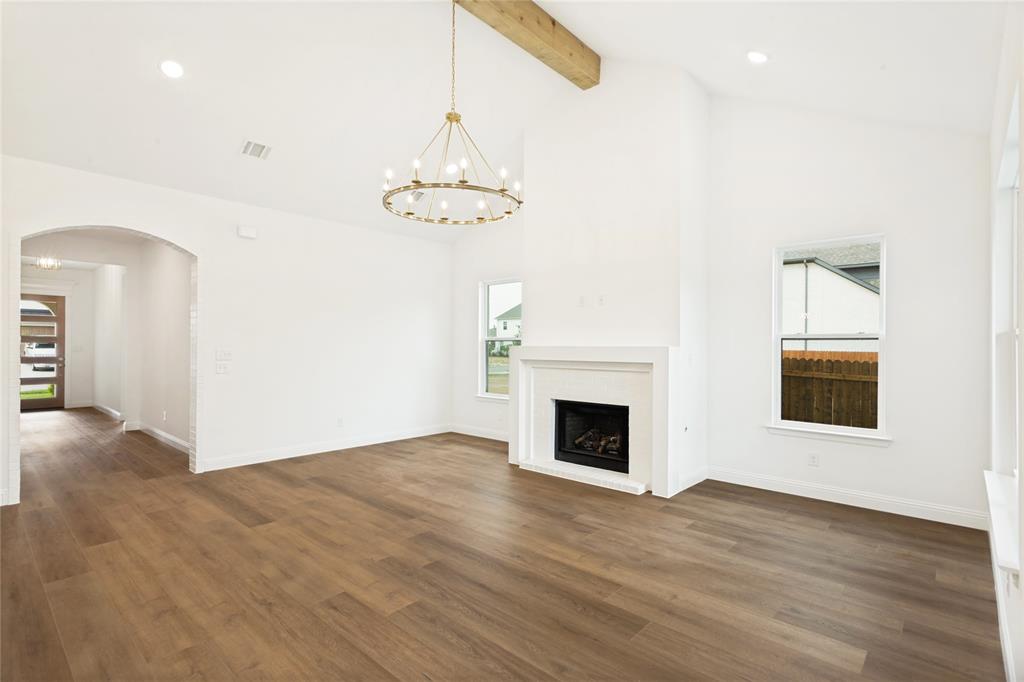
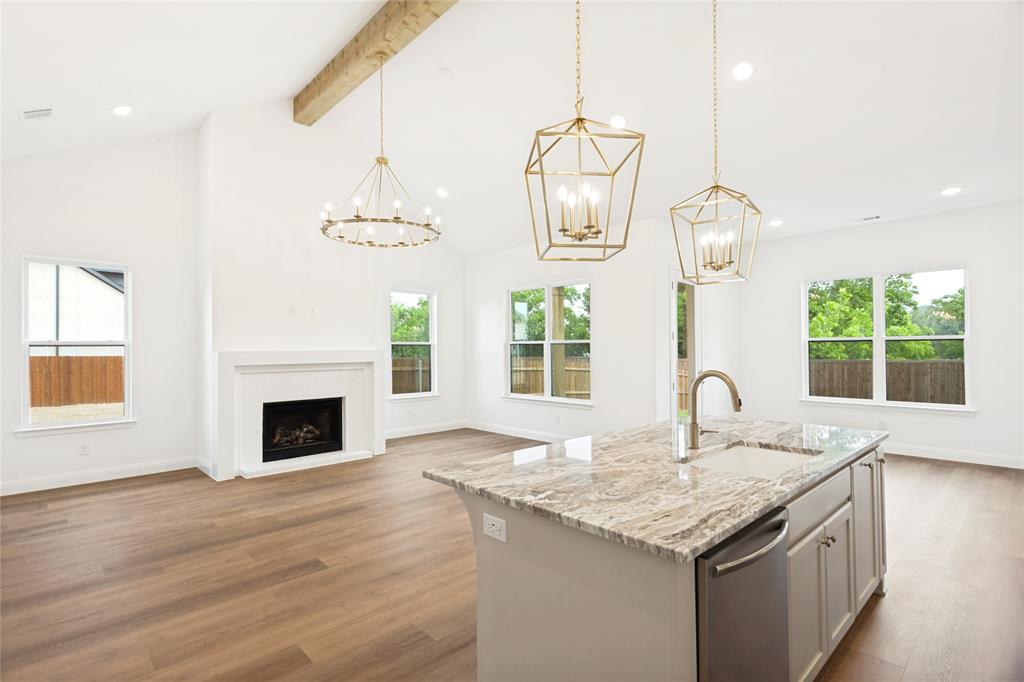
Experience elevated living in this beautifully designed Clarity Homes residence located in the highly sought-after Parks of Aledo community. Combining modern Texas charm with thoughtful craftsmanship, this home offers timeless style, functional living, and designer-curated finishes throughout. Natural light fills the open-concept floorplan, highlighting the luxury LVP flooring, soaring vaulted ceiling with cedar beam detail, and inviting living spaces designed for both comfort and entertaining. The gourmet kitchen features custom cabinetry, quartz countertops, designer tile backsplash, stainless steel appliances, a professional gas range, and an oversized island that anchors the heart of the home. The spacious family room centers around a stunning fireplace and flows seamlessly into the dining and outdoor living areas. Tucked away for privacy, the primary suite offers a relaxing retreat complete with a spa-inspired bathroom, freestanding soaking tub, oversized walk-in shower, and thoughtfully designed closet space. Step outside to enjoy the covered patio and professionally landscaped backyard, ideal for entertaining or peaceful evenings outdoors. Located just moments from trails, parks, green spaces, and top-rated Aledo ISD schools, this home offers the perfect blend of convenience, community, and natural beaut Seller is offering a $10,000 incentive that may be applied toward closing costs or interest rate buy-down with preferred lender.

Save
Ask
Tour
Hide
Share
Listing Snapshot
Price 
$595,000
Days On Site 
1 Day
Bedrooms 
4
Inside Area (SqFt) 
2,191 sqft
Total Baths 
2
Full Baths 
2
Partial Baths 
N/A
Lot Size 
0.1518 Acres
Year Built 
2026
MLS® Number 
21279991
Status 
Active
Property Tax 
N/A
HOA/Condo/Coop Fees 
$50 monthly
Sq Ft Source 
N/A
Friends & Family
Recent Activity
yesterdayListing updated with changes from the MLS®
yesterdayListing first seen on site
General Features
Acres 
0.1518
Attached Garage 
Yes
Foundation 
Slab
Garage 
Yes
Garage Spaces 
2
Levels 
One
Parking 
DrivewayGarageGarage Door OpenerGarage Faces FrontLightedAttached
Property Condition 
New Construction
Property Sub Type 
Single Family Residence
Security 
Carbon Monoxide Detector(s)Fire AlarmSecurity LightsSmoke Detector(s)
Sewer 
Public Sewer
Style 
Traditional
Utilities 
Underground Utilities
Water Source 
Public
Interior Features
Appliances 
Built-In Gas RangeDishwasherDisposalElectric OvenMicrowave
Cooling 
Ceiling Fan(s)Central Air
Fireplace 
Yes
Fireplace Features 
GasLiving Room
Fireplaces 
1
Flooring 
CarpetTileVinyl
Heating 
CentralFireplace(s)
Interior 
Built-in FeaturesChandelierEat-in KitchenKitchen IslandOpen FloorplanPantryVaulted Ceiling(s)Walk-In Closet(s)High Speed InternetSmart Home
Laundry Features 
Electric Dryer HookupWasher Hookup
Window Features 
Shutters
Bath-Full 
Dimensions - 9 x 7Level - Second
Bedroom 
Dimensions - 12 x 11Level - FirstFeatures - Ceiling Fan(s)
Dining Room 
Dimensions - 12 x 11Level - First
Kitchen 
Dimensions - 18 x 10Level - FirstFeatures - Breakfast Bar, Eat-in Kitchen, Kitchen Island, Pantry
Living Room 
Dimensions - 18 x 21Level - First
Master Bathroom 
Dimensions - 13 x 12Level - First
Master Bedroom 
Dimensions - 14 x 16Level - FirstFeatures - Ceiling Fan(s), Walk-In Closet(s)
Mud Room 
Dimensions - 9 x 4Level - First
Utility Room 
Dimensions - 9 x 6Level - First
Save
Ask
Tour
Hide
Share
Exterior Features
Construction Details 
Brick
Exterior 
LightingPrivate Yard
Fencing 
Back YardFencedPrivacyWood
Patio And Porch 
Covered
Roof 
Composition
Windows/Doors 
Shutters
Community Features
Association Dues 
600
Financing Terms Available 
CashContractConventionalFHAVA Loan
HOA Fee Frequency 
Annually
School District 
Aledo ISD
Schools
School District
Aledo ISD
Elementary School
Coder
Middle School
McAnally
High School
Aledo
Listing courtesy of Nicole Hooper of The Atkins Agency Niki@theatkinsagency.com


© 2020 North Texas Real Estate Information Systems. All rights reserved. Information is deemed reliable but is not guaranteed accurate by the MLS or NTREIS. The information being provided is for the consumer's personal, non-commercial use, and may not be reproduced, redistributed, or used for any purpose other than to identify prospective properties consumers may be interested in purchasing.
Last checked: 2026-05-24 09:34 PM CDT

Neighborhood & Commute
Source: Walkscore
Disclosure: Community information and market data powered by Constellation Data Labs. Information is deemed reliable but not guaranteed.
Save
Ask
Tour
Hide
Share