Save
Ask
Tour
Hide
Share
$399,000
1 Day On Site

4812 Pacific Way Drive
Frisco, TX 75036

For Sale|Single Family Residence|Active
4
Beds
2
Total Baths
2
Full Baths
1,777
SqFt
$225
/SqFt
2010
Built
Subdivision:
Hidden Cove Ph Two C
County:
Denton
4812 Pacific Way Drive4812 Pacific Way Drive4812 Pacific Way Drive4812 Pacific Way Drive
Save
Ask
Tour
Hide
Share

Mortgage Calculator

Monthly Payment (Est.)

$1,820
Calculator powered by Showcase IDX, a Constellation1 Company. Copyright ©2026 Information is deemed reliable but not guaranteed.

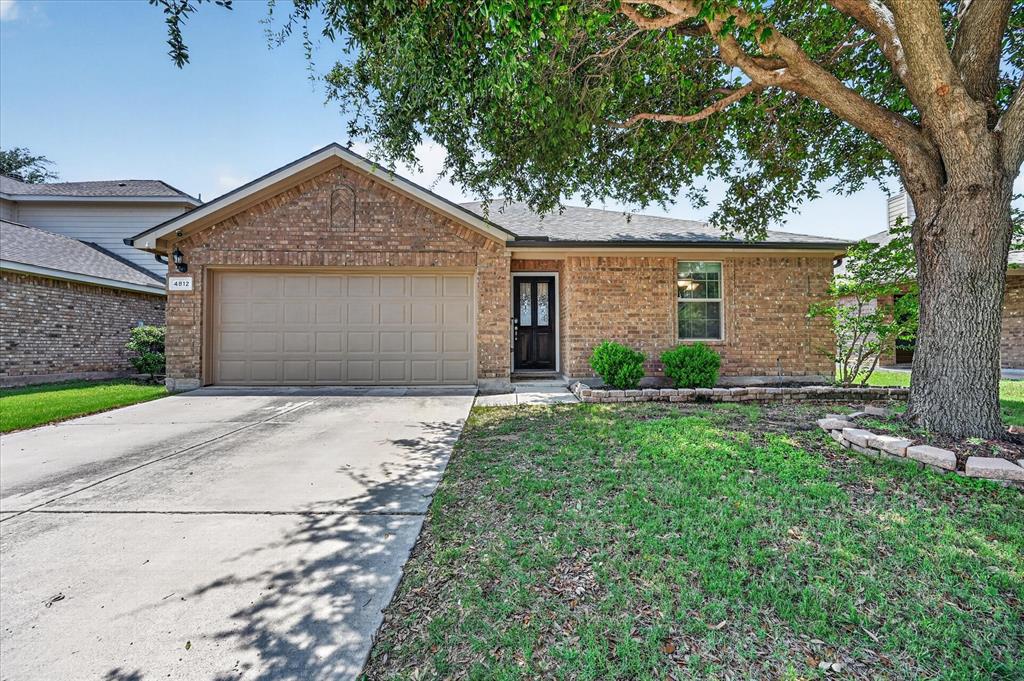
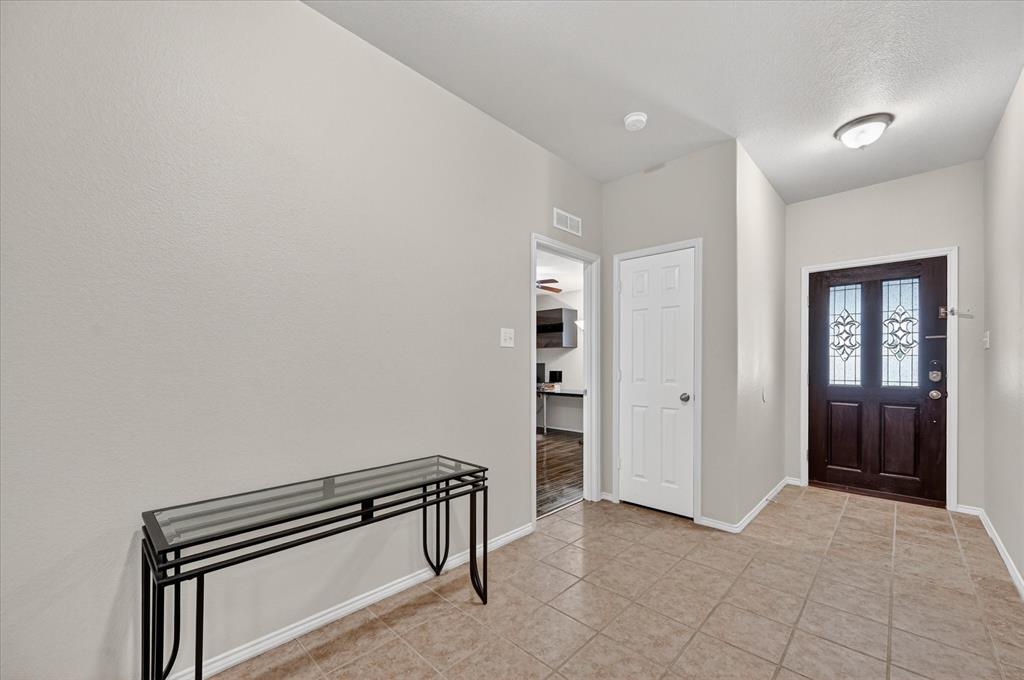
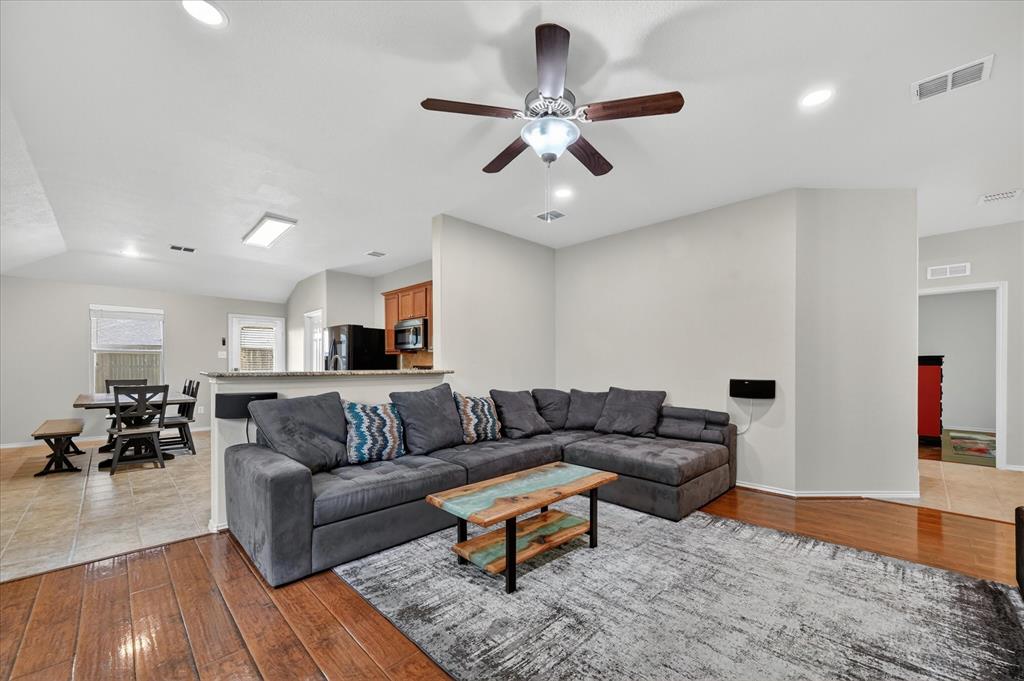
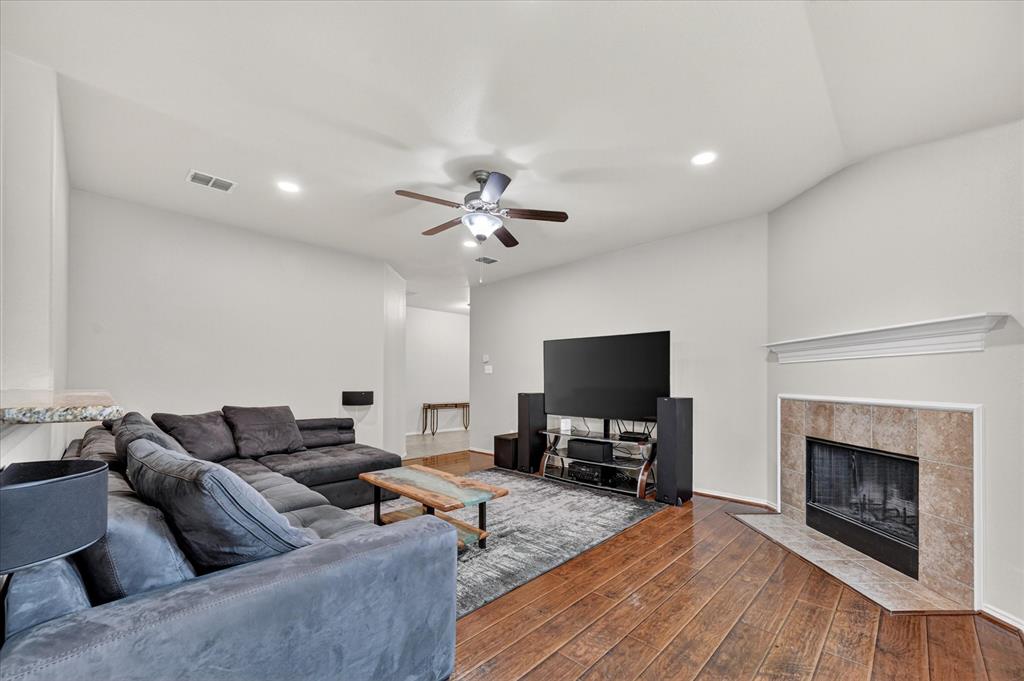
Located in the highly desirable unincorporated area of West Frisco near Hidden Cove Marina, this beautifully maintained 4-bedroom, 2-bath home offers 1,777 sq ft of open-concept living with stylish updates throughout! The oversized eat-in kitchen is the heart of the home, featuring granite countertops, stainless steel appliances, abundant cabinet space, and a seamless view into the spacious family room anchored by a cozy wood-burning fireplace. The primary suite features an ensuite bath with double sinks and updated oversized shower with sitting bench. Designed for both comfort and entertaining, the backyard is a true standout with a covered patio and outdoor kitchen complete with a propane Evo Affinity 30” grill and sink—perfect for hosting family and friends year-round. The screened patio additions create an even more enjoyable outdoor living experience. No carpet anywhere in this home! Tile flooring in the entry and kitchen pairs beautifully with hardwood flooring that flows throughout the living areas and all bedrooms. Conveniently located near the Hwy 121 & DNT business corridor, shopping, dining, and entertainment in Frisco and The Colony Grandscape. Golf enthusiasts have 8 golf courses within a 10–15 minute drive. Extensive updates provide peace of mind and modern convenience, including: 2021 – washer, dryer, refrigerator, 2022 – roof, gutters, covered patio, outdoor grill & sink, 2023 – screened west side of patio, 2024 – screened north & south patio areas, primary bath remodel, UV air filter, 2025 – lighting upgrades in bathrooms, entryway, garage & back door, 2026 – replaced select window panes; fresh paint in garage door, entryway, living room & kitchen. This move-in ready Hidden Cove gem is priced right, loaded with upgrades, and ready for its next owner.

Save
Ask
Tour
Hide
Share
Listing Snapshot
Price 
$399,000
Days On Site 
1 Day
Bedrooms 
4
Inside Area (SqFt) 
1,777 sqft
Total Baths 
2
Full Baths 
2
Partial Baths 
N/A
Lot Size 
0.1515 Acres
Year Built 
2010
MLS® Number 
21280000
Status 
Active
Property Tax 
$6,147
HOA/Condo/Coop Fees 
$92.67 monthly
Sq Ft Source 
N/A
Friends & Family
Recent Activity
6 hours agoListing updated with changes from the MLS®
yesterdayListing first seen on site
General Features
Acres 
0.1515
Attached Garage 
Yes
Foundation 
Slab
Garage 
Yes
Garage Spaces 
2
Green Energy Efficient 
AppliancesHVAC
Levels 
One
Parking 
DrivewayGarageGarage Door OpenerGarage Faces FrontAttached
Property Sub Type 
Single Family Residence
Security 
Carbon Monoxide Detector(s)Smoke Detector(s)
Sewer 
Public Sewer
Special Circumstances 
Standard
Style 
Traditional
Utilities 
Cable AvailableElectricity AvailablePhone Available
Water Source 
Public
Interior Features
Appliances 
DishwasherDisposalElectric CooktopElectric OvenElectric Water HeaterMicrowaveRefrigerator
Cooling 
Ceiling Fan(s)Central AirElectricENERGY STAR Qualified Equipment
Fireplace 
Yes
Fireplace Features 
Wood Burning
Fireplaces 
1
Flooring 
Ceramic TileHardwoodVinyl
Heating 
CentralElectricENERGY STAR Qualified EquipmentENERGY STAR/ACCA RSI Qualified Installation
Interior 
Cathedral Ceiling(s)Eat-in KitchenGranite CountersOpen FloorplanHigh Speed Internet
Laundry Features 
Electric Dryer HookupIn KitchenWasher Hookup
Window Features 
Window Coverings
Bath-Full 
Dimensions - 6 x 8Level - First
Bedroom 
Dimensions - 11 x 12Level - First
Breakfast Room 
Dimensions - 11 x 7Level - FirstFeatures - Eat-in Kitchen
Kitchen 
Dimensions - 14 x 11Level - FirstFeatures - Eat-in Kitchen, Pantry
Laundry 
Dimensions - 6 x 9Level - First
Living Room 
Dimensions - 17 x 11Level - First
Master Bathroom 
Dimensions - 9 x 9Level - First
Master Bedroom 
Dimensions - 14 x 18Level - First
Save
Ask
Tour
Hide
Share
Exterior Features
Construction Details 
BrickFiber Cement
Exterior 
Awning(s)Rain GuttersOutdoor GrillOutdoor Kitchen
Fencing 
Back YardFencedWood
Lot Features 
Cleared
Patio And Porch 
Covered
Roof 
Composition
Windows/Doors 
Window Coverings
Community Features
Association Dues 
278
Community Features 
PoolCurbsFishingPark
Financing Terms Available 
CashConventionalFHAAssumableVA Loan
HOA Fee Frequency 
Quarterly
School District 
Little Elm ISD
Schools
School District
Little Elm ISD
Elementary School
Hackberry
Middle School
Lowell Strike
High School
Little Elm
Listing courtesy of Shannon Greer of Better Homes & Gardens, Winans shannongreerfureverhomes@gmail.com


© 2020 North Texas Real Estate Information Systems. All rights reserved. Information is deemed reliable but is not guaranteed accurate by the MLS or NTREIS. The information being provided is for the consumer's personal, non-commercial use, and may not be reproduced, redistributed, or used for any purpose other than to identify prospective properties consumers may be interested in purchasing.
Last checked: 2026-05-24 10:26 PM CDT

Neighborhood & Commute
Source: Walkscore
Disclosure: Community information and market data powered by Constellation Data Labs. Information is deemed reliable but not guaranteed.
Save
Ask
Tour
Hide
Share