Save
Ask
Tour
Hide
Share
$525,000
1 Day On Site

835 Rockingham Drive
Irving, TX 75063

For Sale|Townhouse|Active
3
Beds
3
Total Baths
3
Full Baths
3,040
SqFt
$173
/SqFt
2010
Built
Subdivision:
Manors Valley Ranch
County:
Dallas
835 Rockingham Drive835 Rockingham Drive835 Rockingham Drive835 Rockingham Drive
Save
Ask
Tour
Hide
Share

Mortgage Calculator

Monthly Payment (Est.)

$2,395
Calculator powered by Showcase IDX, a Constellation1 Company. Copyright ©2026 Information is deemed reliable but not guaranteed.

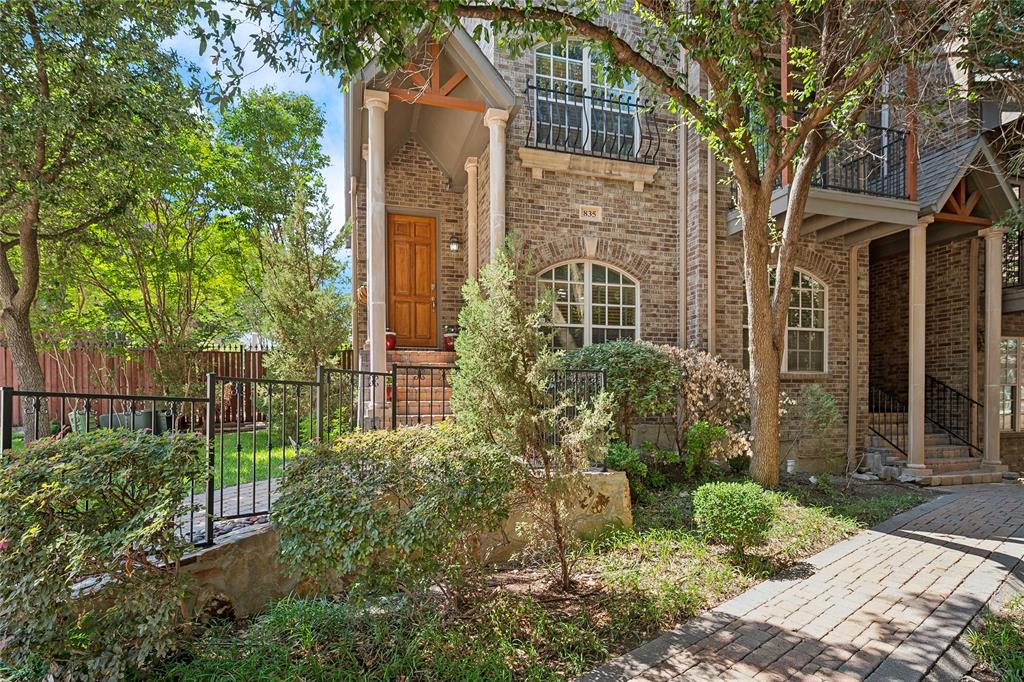
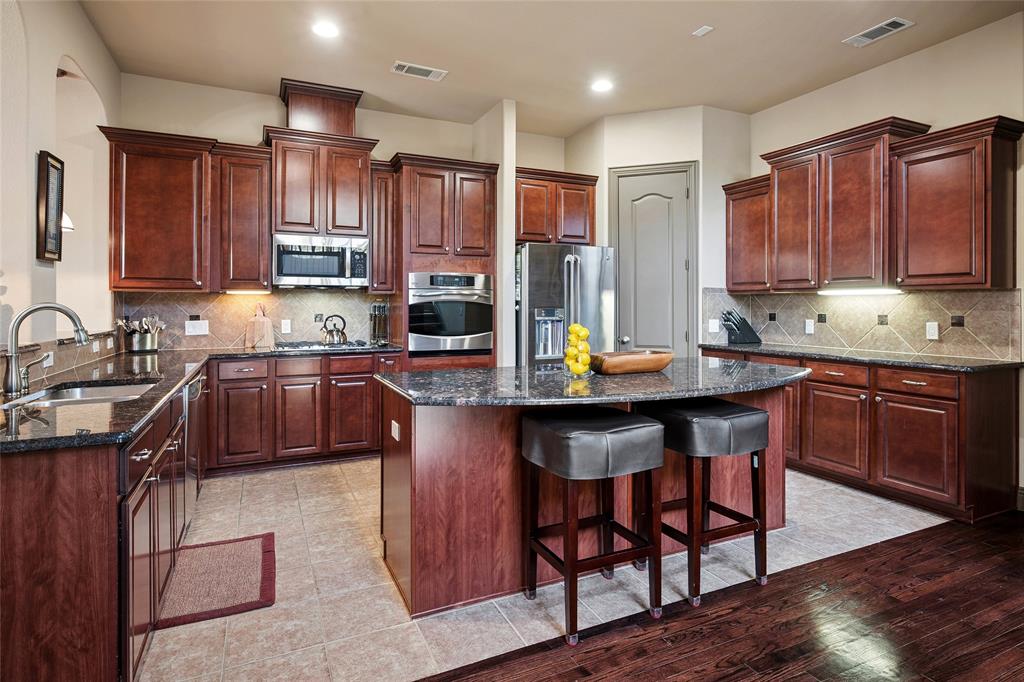
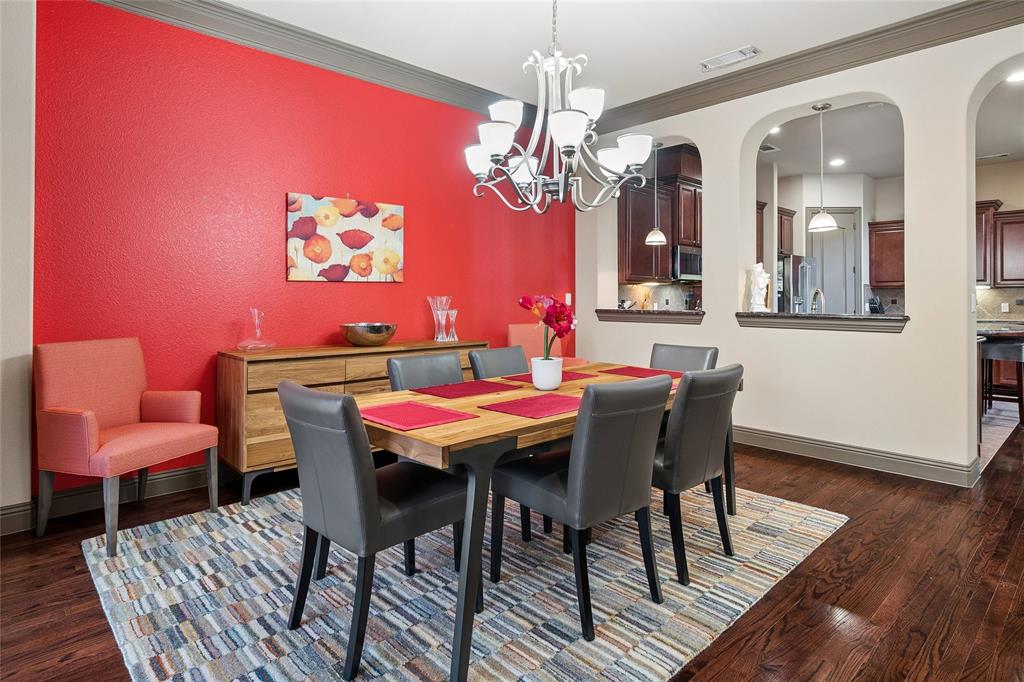
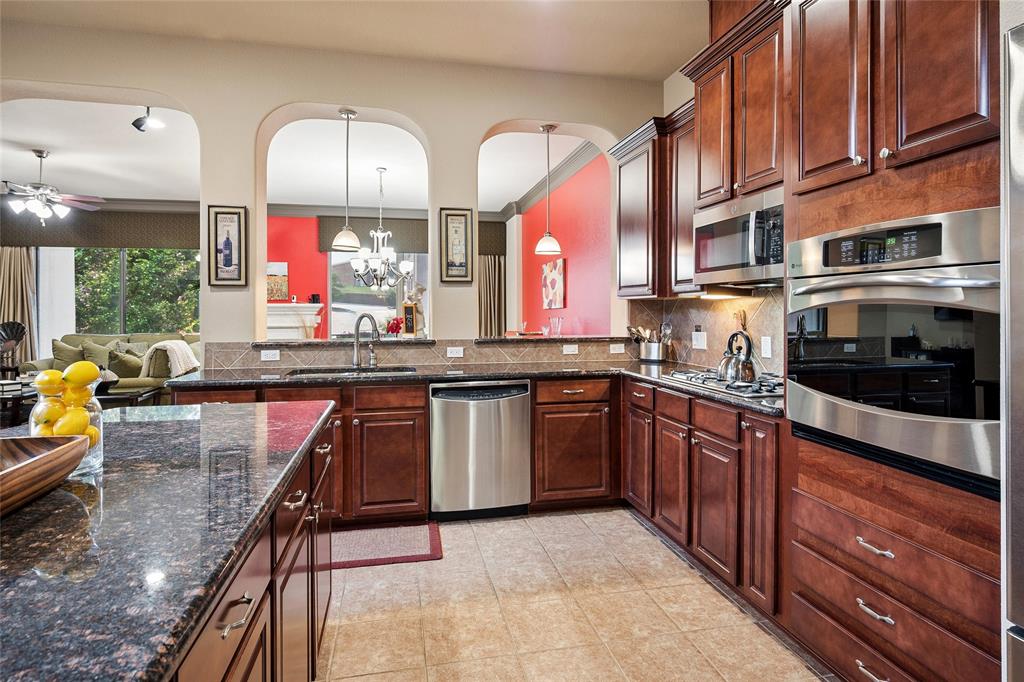
This luxury townhome is so desirable in this gated community on a corner lot with a wrap around pavestone patio and its own separate electronic gate access to the garage for additional security and privacy. The first level could be used as a home gym or game room complete with a kitchenette and wet bar. Or it could be a 2nd primary bedroom or an in-law suite with its own separate bath. Gleaming hardwood flooring, a well-planned kitchen with plenty of prep space on granite counters, & an open floorplan with a balcony off the living and dining rooms. A guest room and full bath are also on the main level. The upper level offers a fabulous primary suite, with the home's second fireplace, a spacious sitting area, a balcony, and a luxurious bathroom with a huge closet designed by California Closets. Convenient location to downtown Dallas or northern suburbs.

Save
Ask
Tour
Hide
Share
Listing Snapshot
Price 
$525,000
Days On Site 
1 Day
Bedrooms 
3
Inside Area (SqFt) 
3,040 sqft
Total Baths 
3
Full Baths 
3
Partial Baths 
N/A
Lot Size 
0.048 Acres
Year Built 
2010
MLS® Number 
21280005
Status 
Active
Property Tax 
$11,454
HOA/Condo/Coop Fees 
$1,350 Semi-Annually
Sq Ft Source 
N/A
Friends & Family
Recent Activity
19 hours agoListing updated with changes from the MLS®
yesterdayListing first seen on site
General Features
Acres 
0.048
Attached Garage 
Yes
Foundation 
Slab
Garage 
Yes
Garage Spaces 
2
Levels 
Three Or More
Parking 
GarageGarage Door OpenerGatedAttached
Property Sub Type 
Townhouse
Security 
Security System
Sewer 
Public Sewer
Special Circumstances 
Standard
Style 
Traditional
Utilities 
Natural Gas Available
Water Source 
Public
Interior Features
Appliances 
DishwasherDisposalElectric RangeGas Water HeaterMicrowaveWine Cooler
Cooling 
Ceiling Fan(s)Central AirElectricZoned
Fireplace 
Yes
Fireplace Features 
Gas StarterLiving RoomGas Log
Fireplaces 
2
Flooring 
CarpetHardwoodTile
Heating 
CentralFireplace(s)Zoned
Interior 
ChandelierDouble VanityEat-in KitchenGranite CountersKitchen IslandNatural WoodworkOpen FloorplanPantryVaulted Ceiling(s)Wet BarHigh Speed InternetWired for SoundIn-Law Floorplan
Window Features 
Window Coverings
Bedroom 
Dimensions - 10 x 14Level - Second
Bedroom-2nd Primary 
Dimensions - 20 x 16Level - FirstFeatures - Walk-In Closet(s)
Dining Room 
Dimensions - 17 x 11Level - Second
Kitchen 
Dimensions - 17 x 10Level - SecondFeatures - Breakfast Bar, Eat-in Kitchen, Kitchen Island, Pantry
Master Bedroom 
Dimensions - 26 x 16Level - ThirdFeatures - Walk-In Closet(s)
Save
Ask
Tour
Hide
Share
Exterior Features
Construction Details 
Brick
Patio And Porch 
CoveredPatio
Roof 
Composition
Windows/Doors 
Window Coverings
Community Features
Association Dues 
1350
Community Features 
PoolClubhouseCurbsGatedSidewalks
HOA Fee Frequency 
Semi-Annually
School District 
Carrollton-Farmers Branch ISD
Schools
School District
Carrollton-Farmers Branch ISD
Elementary School
Landry
Middle School
Bush
High School
Ranchview
Listing courtesy of Michael Harvey of Ebby Halliday, REALTORS mikeharvey@ebby.com


© 2020 North Texas Real Estate Information Systems. All rights reserved. Information is deemed reliable but is not guaranteed accurate by the MLS or NTREIS. The information being provided is for the consumer's personal, non-commercial use, and may not be reproduced, redistributed, or used for any purpose other than to identify prospective properties consumers may be interested in purchasing.
Last checked: 2026-05-24 08:49 PM CDT

Neighborhood & Commute
Source: Walkscore
Disclosure: Community information and market data powered by Constellation Data Labs. Information is deemed reliable but not guaranteed.
Save
Ask
Tour
Hide
Share