

2128 El Dorado WayCarrollton, TX 75006

Mortgage Calculator
Monthly Payment (Est.)
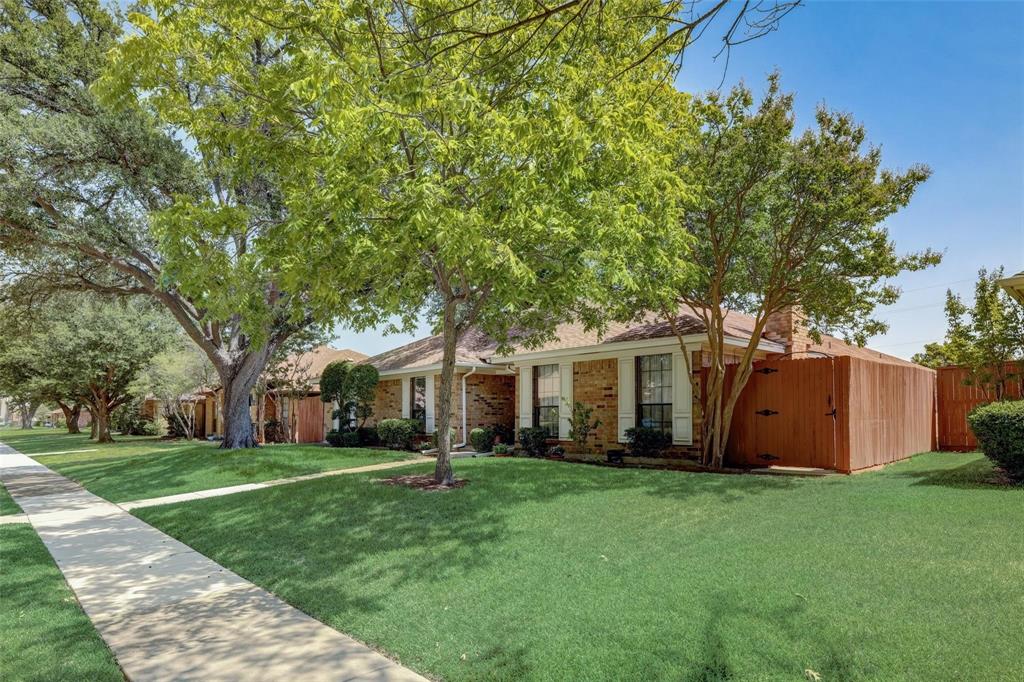
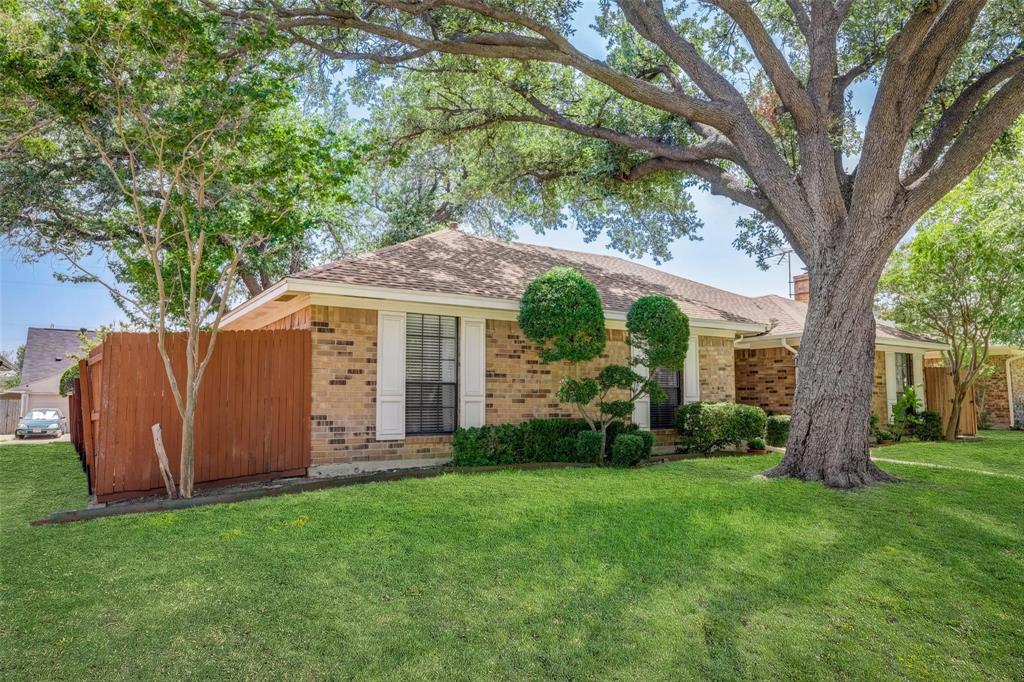
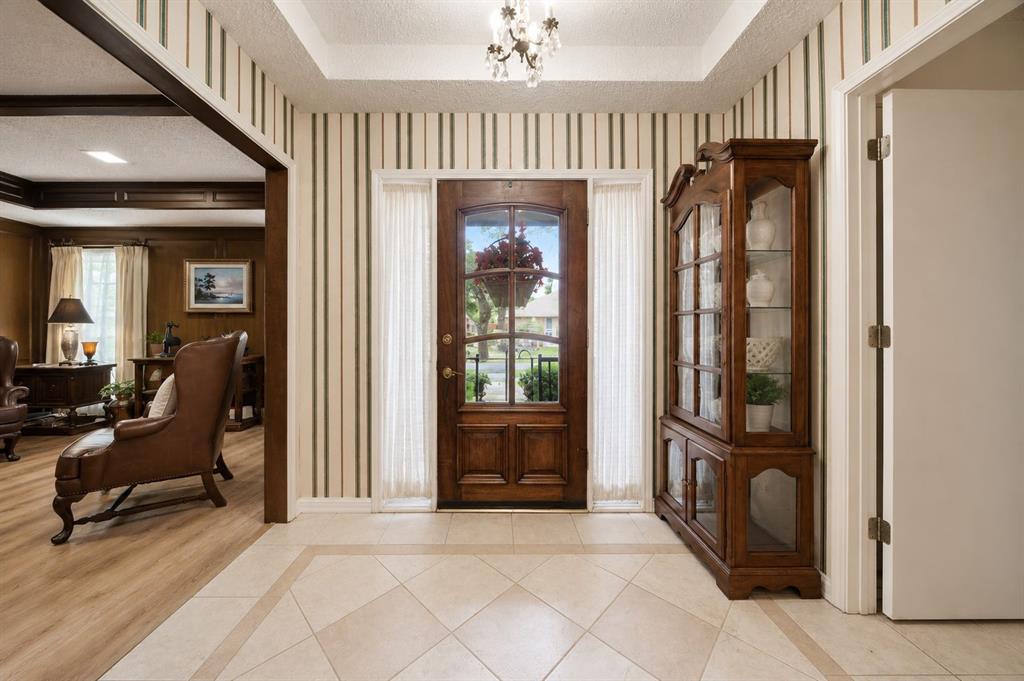
$1,893Welcome to 2128 El Dorado Way — a rare opportunity to own a character-filled single-story home in the heart of Carrollton with incredible space, charm, and convenience. Situated on an oversized interior lot shaded by mature trees, this 3-bedroom, 2-bath home offers approximately 2,205 square feet of flexible living space designed for both everyday comfort and entertaining. From the moment you enter, you’re greeted by warm wood accents, rich architectural character, and an inviting living room anchored by a floor-to-ceiling brick fireplace with vaulted wood-beam ceilings. The versatile floor plan includes multiple living and dining areas, creating endless possibilities for a home office, game room, hobby space, or additional entertaining areas. The spacious kitchen features abundant cabinetry, granite countertops, breakfast bar seating, pantry storage, and seamless flow into the dining and living spaces. The oversized primary suite offers generous room, ensuite bath with dual sinks, and walk-in closet space. Handicap-accessible features add functionality and flexibility rarely found in homes of this era. Step outside to enjoy the large enclosed patio and expansive backyard retreat complete with mature shade trees, oversized wood sun deck, garden space, and plenty of room for outdoor gatherings, relaxing evenings, or weekend entertaining. Located in an established neighborhood with no HOA, this home offers exceptional access to major DFW destinations including President George Bush Turnpike, Dallas North Tollway, I-35E, and Sam Rayburn Tollway. Centrally positioned for convenient commutes to Plano, Frisco, Addison, Legacy West, Grandscape, Downtown Dallas, DFW Airport, shopping, dining, and entertainment. Recent improvements include AC unit and plumbing updates completed in 2023. This home blends timeless character, functionality, outdoor living, and unbeatable location into one exceptional opportunity in Carrollton. Stop by today and make this your home sweet home!
| yesterday | Listing updated with changes from the MLS® | |
| yesterday | Listing first seen on site |

© 2020 North Texas Real Estate Information Systems. All rights reserved. Information is deemed reliable but is not guaranteed accurate by the MLS or NTREIS. The information being provided is for the consumer's personal, non-commercial use, and may not be reproduced, redistributed, or used for any purpose other than to identify prospective properties consumers may be interested in purchasing.
Last checked: 2026-05-24 09:34 PM CDT
Did you know? You can invite friends and family to your search. They can join your search, rate and discuss listings with you.