Save
Ask
Tour
Hide
Share
$315,000
New Listing

3148 Lippizan Street
Robinson, TX 76706

For Sale|Single Family Residence|Active
3
Beds
2
Total Baths
2
Full Baths
1,782
SqFt
$177
/SqFt
2006
Built
Subdivision:
Surrey Ridge Ph III
County:
McLennan
3148 Lippizan Street3148 Lippizan Street3148 Lippizan Street3148 Lippizan Street
Save
Ask
Tour
Hide
Share

Mortgage Calculator

Monthly Payment (Est.)

$1,437
Calculator powered by Showcase IDX, a Constellation1 Company. Copyright ©2026 Information is deemed reliable but not guaranteed.

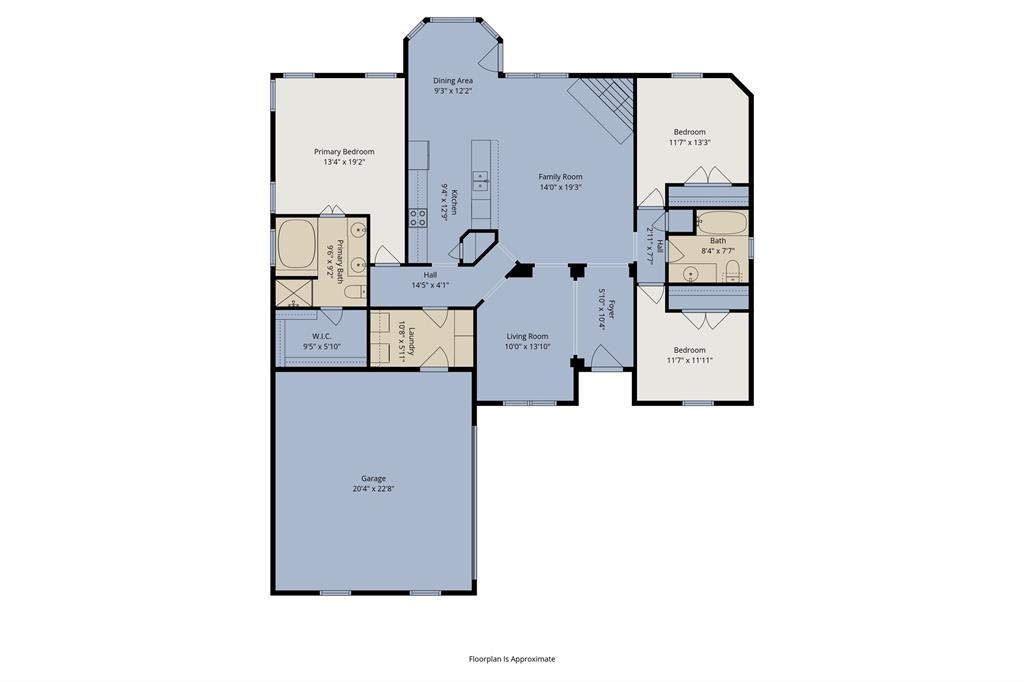
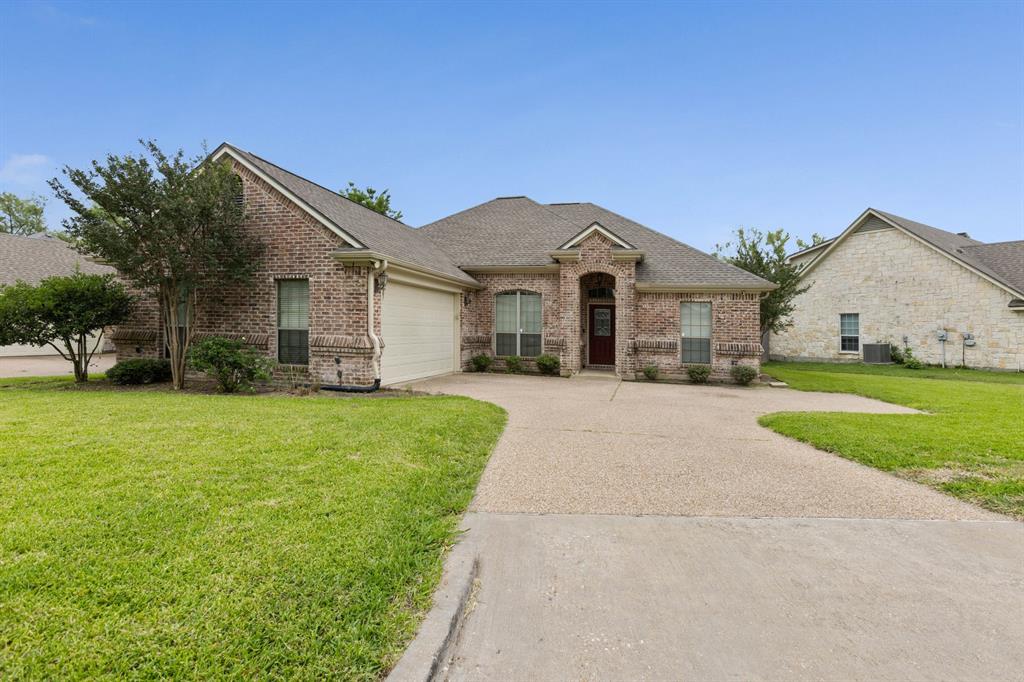
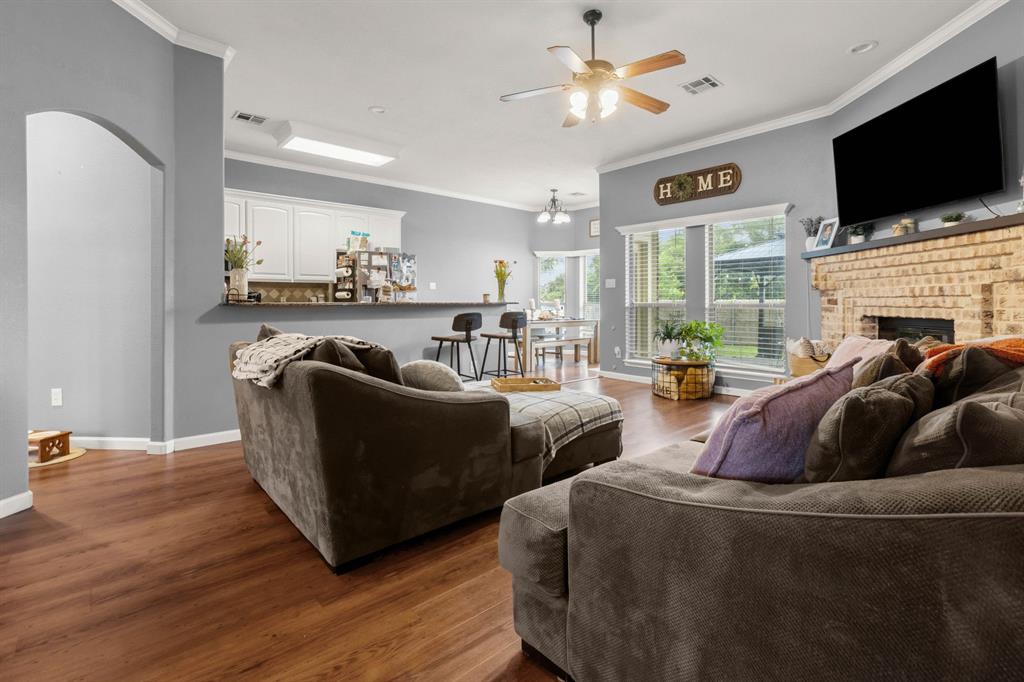
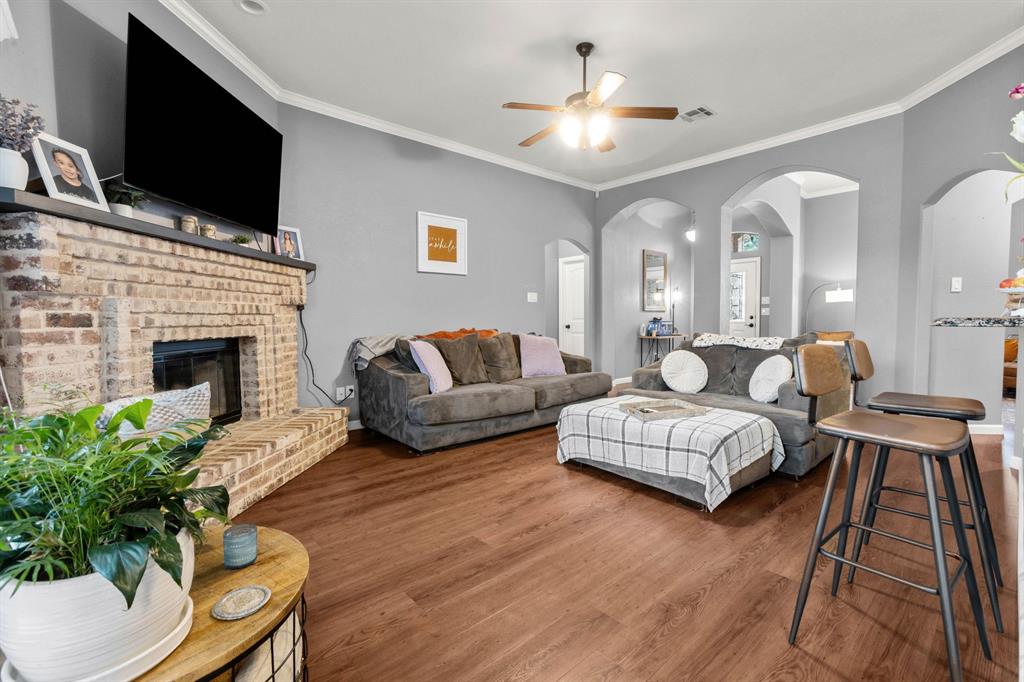
Come home to this charming and inviting property located at 3148 Lippizan St. in the sought-after Surrey Ridge neighborhood. With 3 bedrooms and 2 bathrooms, this 1,782 square foot home is perfect for a growing family or those who simply enjoy extra space. Step inside and be greeted by an open living room with a fire place and dining room that is ideal for entertaining guests or spending quality time with loved ones. The master bedroom is isolated from the other bedrooms, providing a sense of privacy and tranquility. Unwind after a busy day in the luxurious tub or take a refreshing shower in the separate shower. One of the highlights of this property is its spacious layout, offering plenty of room for everyone to enjoy. The kitchen is a dream, with plenty of counter space and cabinets that will make cooking and organizing a breeze. You'll feel right at home in this warm and friendly atmosphere, perfect for creating cherished memories with family and friends. Enjoy evenings or mornings on the back porch with phenomenal water views of the picturesque pond in the back. Located in the highly sought-after Midway ISD, this property is not just a beautiful home, but also an investment in your family's future. Don't miss out on the opportunity to make this your forever home. Schedule a showing today and experience the charm and warmth of 3148 Lippizan St. for yourself!

Save
Ask
Tour
Hide
Share
Listing Snapshot
Price 
$315,000
Days On Site 
0 Days
Bedrooms 
3
Inside Area (SqFt) 
1,782 sqft
Total Baths 
2
Full Baths 
2
Partial Baths 
N/A
Lot Size 
0.192 Acres
Year Built 
2006
MLS® Number 
21280047
Status 
Active
Property Tax 
$5,676
HOA/Condo/Coop Fees 
N/A
Sq Ft Source 
N/A
Friends & Family
Recent Activity
4 hours agoListing updated with changes from the MLS®
4 hours agoListing first seen on site
General Features
Acres 
0.192
Attached Garage 
Yes
Foundation 
Slab
Garage 
Yes
Garage Spaces 
2
Levels 
One
Parking 
Additional ParkingConcreteGarageGarage Door OpenerGarage Faces FrontAttached
Property Sub Type 
Single Family Residence
Sewer 
Public Sewer
Special Circumstances 
Standard
Style 
Traditional
Utilities 
Cable Available
Water Source 
Public
Interior Features
Appliances 
DishwasherElectric OvenElectric RangeElectric Water HeaterIce MakerMicrowave
Cooling 
Central AirElectric
Fireplace 
Yes
Fireplace Features 
Living RoomWood Burning
Fireplaces 
1
Flooring 
TileVinyl
Heating 
CentralElectric
Interior 
Built-in FeaturesDouble VanityPantryVaulted Ceiling(s)Wired for DataHigh Speed Internet
Laundry Features 
Washer Hookup
Window Features 
Window Coverings
Dining Room 
Dimensions - 0 x 0Level - First
Living Room 
Dimensions - 0 x 0Level - First
Master Bedroom 
Dimensions - 0 x 0Level - First
Save
Ask
Tour
Hide
Share
Exterior Features
Construction Details 
StoneBrickStone Veneer
Fencing 
Wood
Other Structures 
Gazebo
Patio And Porch 
Covered
Roof 
Composition
View 
Water
Waterview 
Water
Windows/Doors 
Window Coverings
Community Features
Financing Terms Available 
CashConventionalFHAVA Loan
School District 
Midway ISD
Schools
School District
Midway ISD
Elementary School
Castleman Creek
Middle School
Midway
High School
Midway
Listing courtesy of Daniel Tagle Jr. of ERA Courtyard Real Estate danieltagleera@gmail.com


© 2020 North Texas Real Estate Information Systems. All rights reserved. Information is deemed reliable but is not guaranteed accurate by the MLS or NTREIS. The information being provided is for the consumer's personal, non-commercial use, and may not be reproduced, redistributed, or used for any purpose other than to identify prospective properties consumers may be interested in purchasing.
Last checked: 2026-05-24 09:34 PM CDT

Neighborhood & Commute
Source: Walkscore
Disclosure: Community information and market data powered by Constellation Data Labs. Information is deemed reliable but not guaranteed.
Save
Ask
Tour
Hide
Share