Save
Ask
Tour
Hide
Share
$675,000
1 Day On Site

7308 Elmer Drive
Plano, TX 75025

For Sale|Single Family Residence|Active
4
Beds
2
Total Baths
2
Full Baths
2,502
SqFt
$270
/SqFt
1987
Built
Subdivision:
Hunters Glen Nine
County:
Collin
7308 Elmer Drive7308 Elmer Drive7308 Elmer Drive7308 Elmer Drive
Save
Ask
Tour
Hide
Share

Mortgage Calculator

Monthly Payment (Est.)

$3,080
Calculator powered by Showcase IDX, a Constellation1 Company. Copyright ©2026 Information is deemed reliable but not guaranteed.

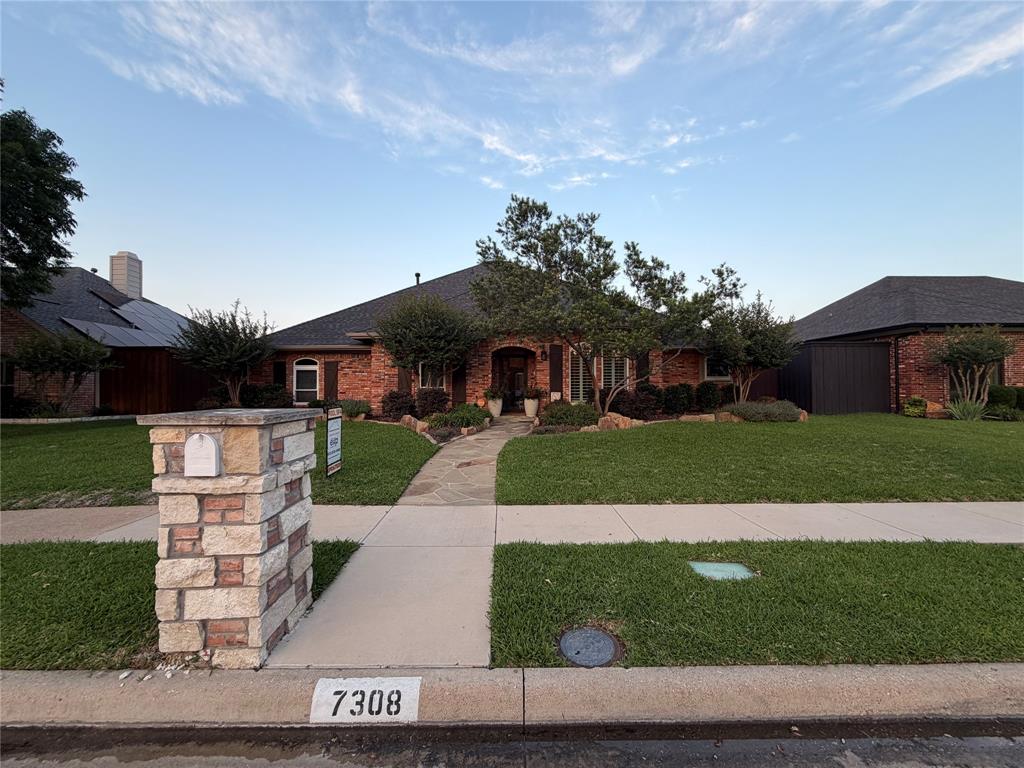
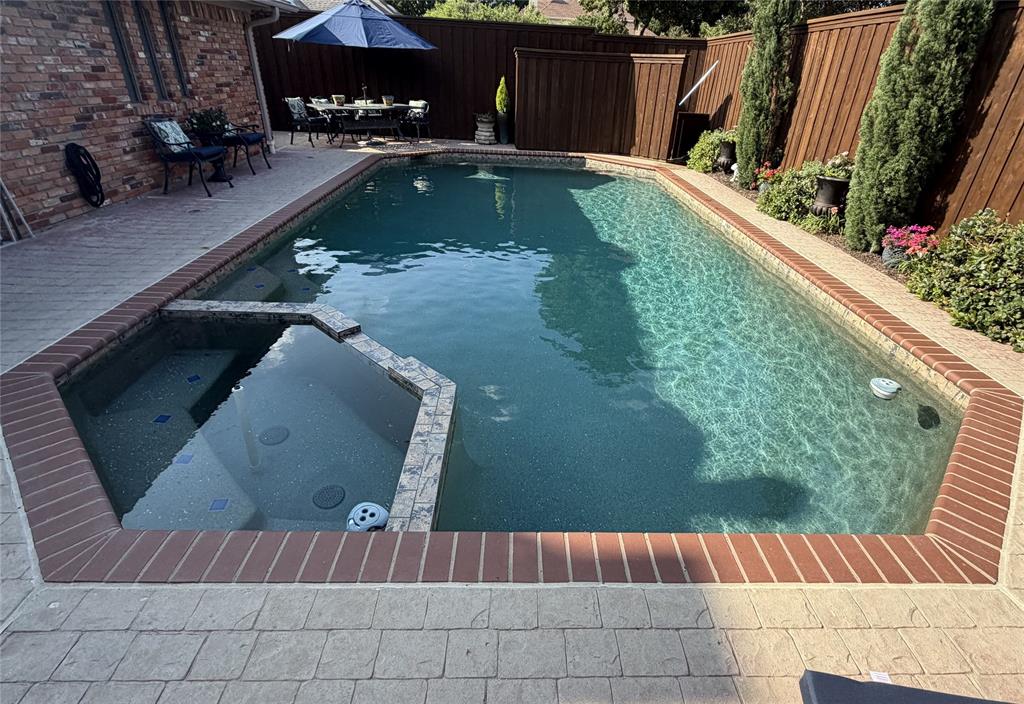
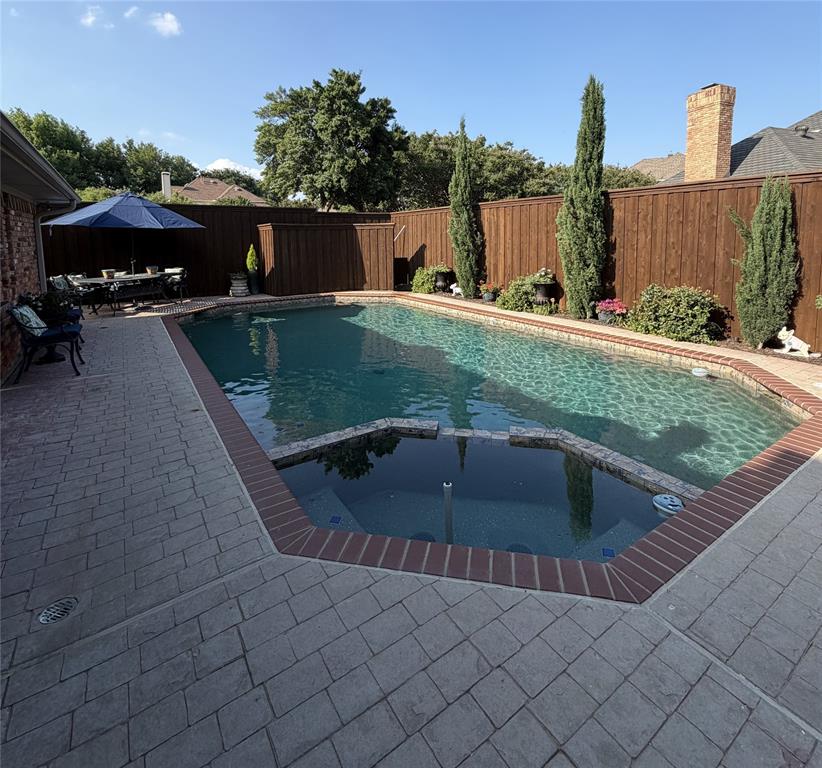
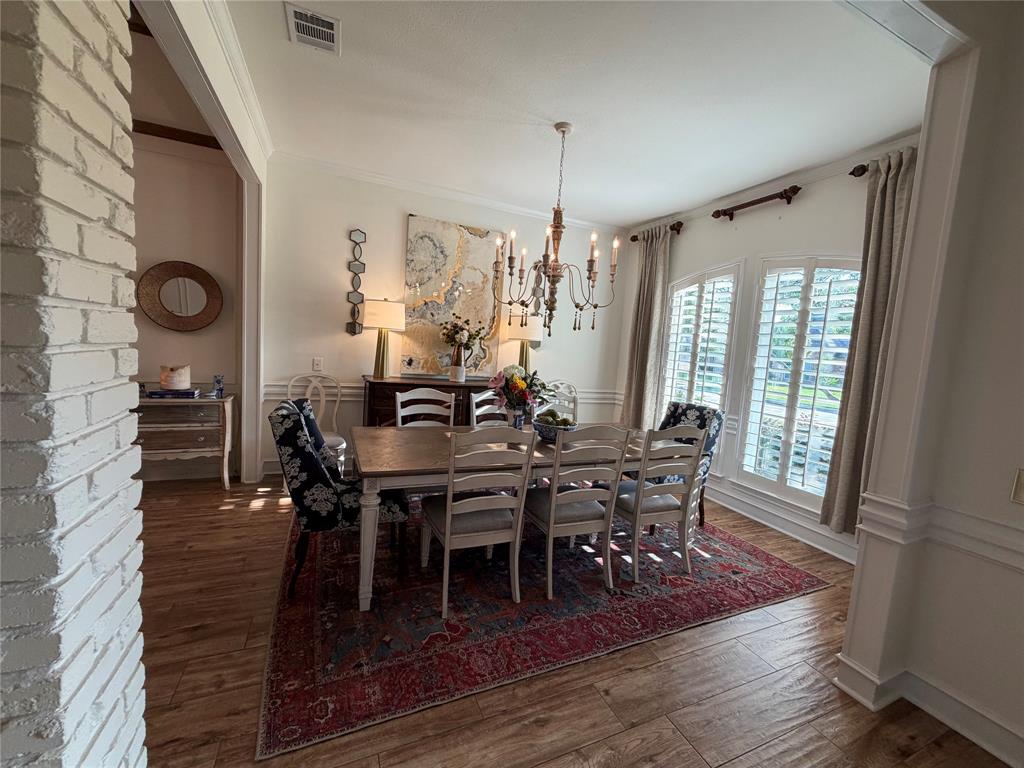
Beautifully reimagined for today’s lifestyle, this exceptional custom West Plano home blends timeless character with elevated modern design. Every detail has been thoughtfully updated to create a home that feels luxurious, inviting, and effortlessly livable. Step inside to discover expansive open-concept living spaces filled with natural light, gorgeous updated flooring, fresh designer paint, custom paneling, elevated cabinetry, and stunning statement lighting & lovely plantation shutters throughout. Flowing floor plan offers the perfect balance of everyday comfort and sophisticated entertaining. The Remodeled & updated Chef's Kitchen features beautifully updated cabinetry, double ovens, a new dishwasher, trash compactor, and a kitchen with gas cooktop. Enjoy morning coffee in the charming breakfast nook while taking in peaceful views through the lovely bay window. The spacious living and family rooms create multiple gathering spaces anchored by an inviting gas log fireplace, while the dining areas are ready to host intimate dinners & holiday celebrations. Retreat to the stunning remodeled primary suite featuring spa-inspired updates and an incredible custom-designed closet that offers both beauty and function. Updated bathrooms throughout the home reflect timeless finishes and thoughtful design. Then step outside and prepare to fall in love. This backyard is truly an outdoor oasis. Enjoy resort-style living with a gorgeous built-in pool and spa with multiple patios for lounging, beautifully landscaped grounds, a covered pergola with covered dining and barbecue areas, and incredible privacy provided by the tall board-on-board fence. Whether hosting a party or just enjoying the beautiful Texas evenings. This backyard delivers. Located in highly sought-after West Plano and zoned to Plano ISD, this home places you minutes from shopping, dining, and entertainment at The shops of Legacy & Legacy West along with convenient access to everything Plano living has to offer.

Save
Ask
Tour
Hide
Share
Listing Snapshot
Price 
$675,000
Days On Site 
1 Day
Bedrooms 
4
Inside Area (SqFt) 
2,502 sqft
Total Baths 
2
Full Baths 
2
Partial Baths 
N/A
Lot Size 
0.19 Acres
Year Built 
1987
MLS® Number 
21280048
Status 
Active
Property Tax 
$9,916
HOA/Condo/Coop Fees 
N/A
Sq Ft Source 
N/A
Friends & Family
Recent Activity
19 hours agoListing updated with changes from the MLS®
yesterdayListing first seen on site
General Features
Acres 
0.19
Attached Garage 
Yes
Foundation 
Slab
Garage 
Yes
Garage Spaces 
2
Levels 
One
Parking 
Additional ParkingGarageGarage Door OpenerGarage Faces RearAttached
Property Sub Type 
Single Family Residence
Security 
Carbon Monoxide Detector(s)Fire Alarm
Sewer 
Public Sewer
Special Circumstances 
Standard
Style 
Ranch
Utilities 
Cable Available
Water Source 
Public
Interior Features
Appliances 
Trash CompactorDishwasherDisposalElectric OvenGas Cooktop
Cooling 
Ceiling Fan(s)Central Air
Fireplace 
Yes
Fireplace Features 
Family RoomGasGas StarterGas Log
Fireplaces 
1
Flooring 
CarpetCeramic TileWood
Heating 
Central
Interior 
Built-in FeaturesDouble VanityOpen FloorplanPantryVaulted Ceiling(s)Walk-In Closet(s)Wet BarHigh Speed Internet
Window Features 
ShuttersWindow Coverings
Bedroom 
Dimensions - 11 x 11Level - FirstFeatures - Ceiling Fan(s), Walk-In Closet(s)
Dining Room 
Dimensions - 14 x 12Level - First
Family Room 
Dimensions - 18 x 17Level - First
Kitchen 
Dimensions - 23 x 10Level - FirstFeatures - Eat-in Kitchen
Living Room 
Dimensions - 17 x 15Level - FirstFeatures - Ceiling Fan(s)
Master Bedroom 
Dimensions - 17 x 15Level - FirstFeatures - Ceiling Fan(s), Walk-In Closet(s)
Save
Ask
Tour
Hide
Share
Exterior Features
Construction Details 
Brick
Exterior 
LightingPrivate Yard
Fencing 
Back YardGateWoodPrivacy
Lot Features 
Few TreesInterior LotLandscapedSubdivided
Other Structures 
PergolaShed(s)
Patio And Porch 
CoveredPatio
Pool Features 
FencedGuniteHeatedIn GroundLapOutdoor PoolPool SweepPool/Spa ComboPrivate
Private Pool 
Yes
Roof 
Composition
Windows/Doors 
ShuttersWindow Coverings
Community Features
Community Features 
CurbsParkSidewalks
Financing Terms Available 
CashConventionalFHAVA Loan
School District 
Plano ISD
Schools
School District
Plano ISD
Elementary School
Beverly
Middle School
Schimelpfenig
High School
Clark
Listing courtesy of Jeannie Lockyer of EXP REALTY jeannielockyer@gmail.com


© 2020 North Texas Real Estate Information Systems. All rights reserved. Information is deemed reliable but is not guaranteed accurate by the MLS or NTREIS. The information being provided is for the consumer's personal, non-commercial use, and may not be reproduced, redistributed, or used for any purpose other than to identify prospective properties consumers may be interested in purchasing.
Last checked: 2026-05-24 09:34 PM CDT

Neighborhood & Commute
Source: Walkscore
Disclosure: Community information and market data powered by Constellation Data Labs. Information is deemed reliable but not guaranteed.
Save
Ask
Tour
Hide
Share