

6713 Starnes RoadNorth Richland Hills, TX 76182
Mortgage Calculator
Monthly Payment (Est.)
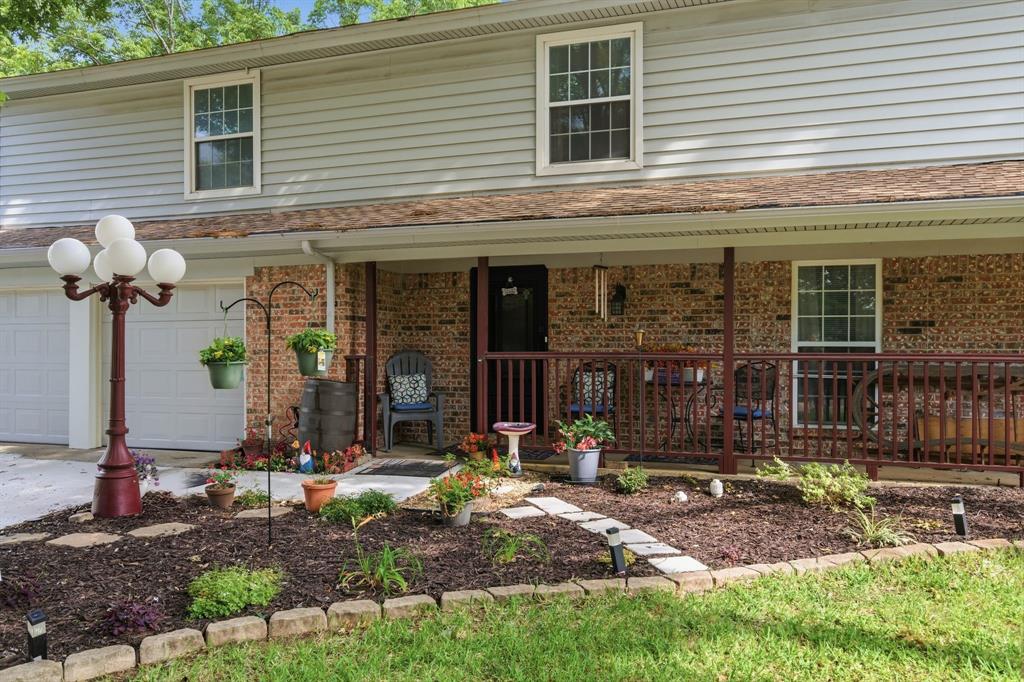
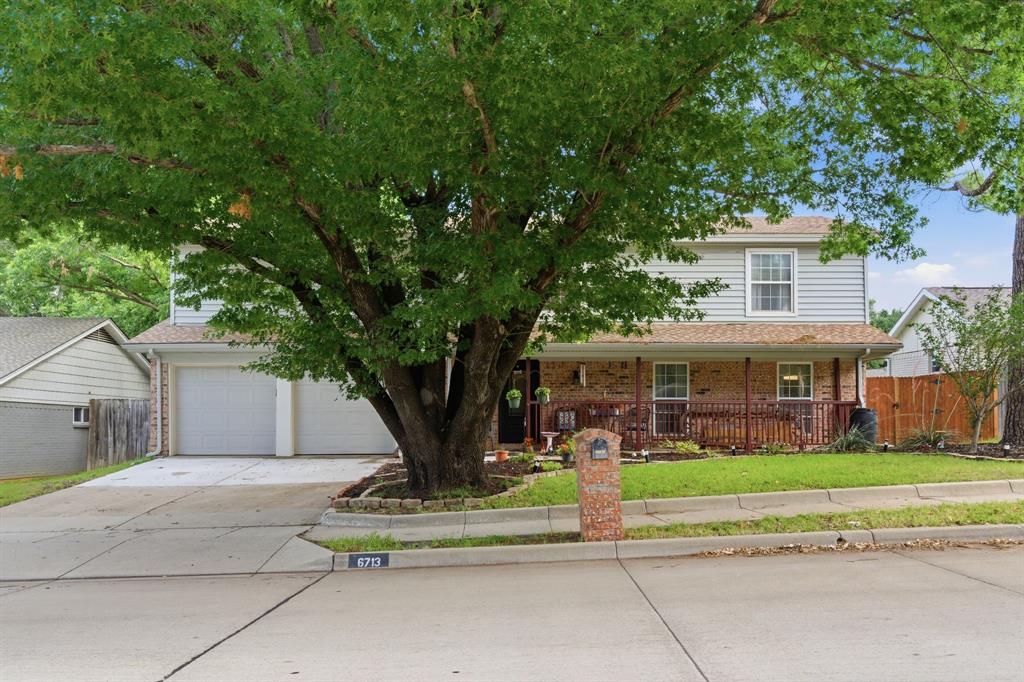
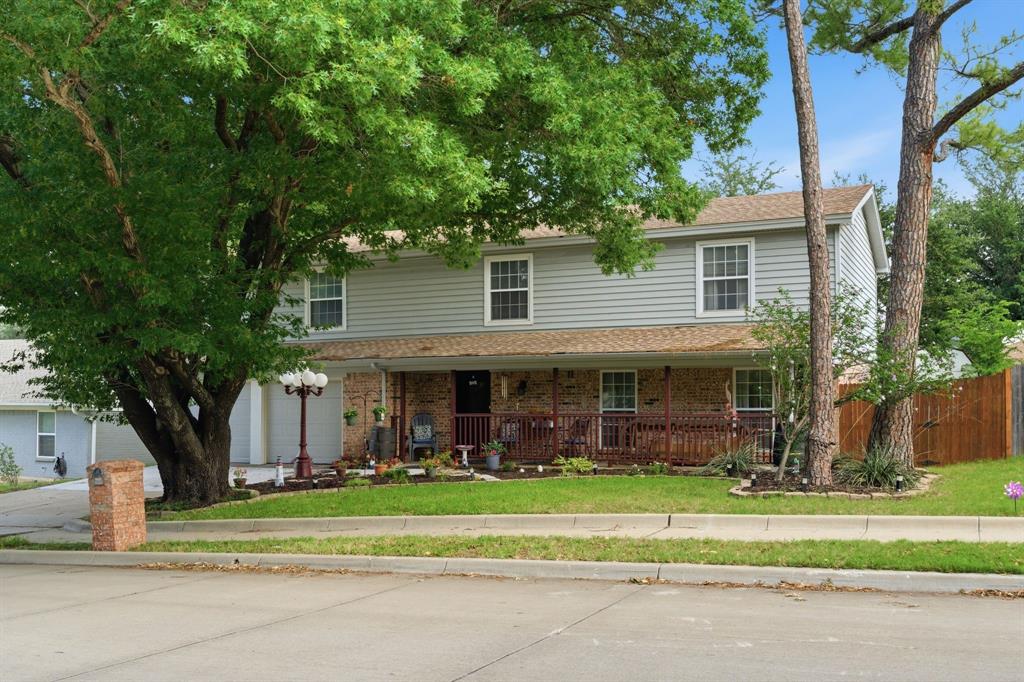
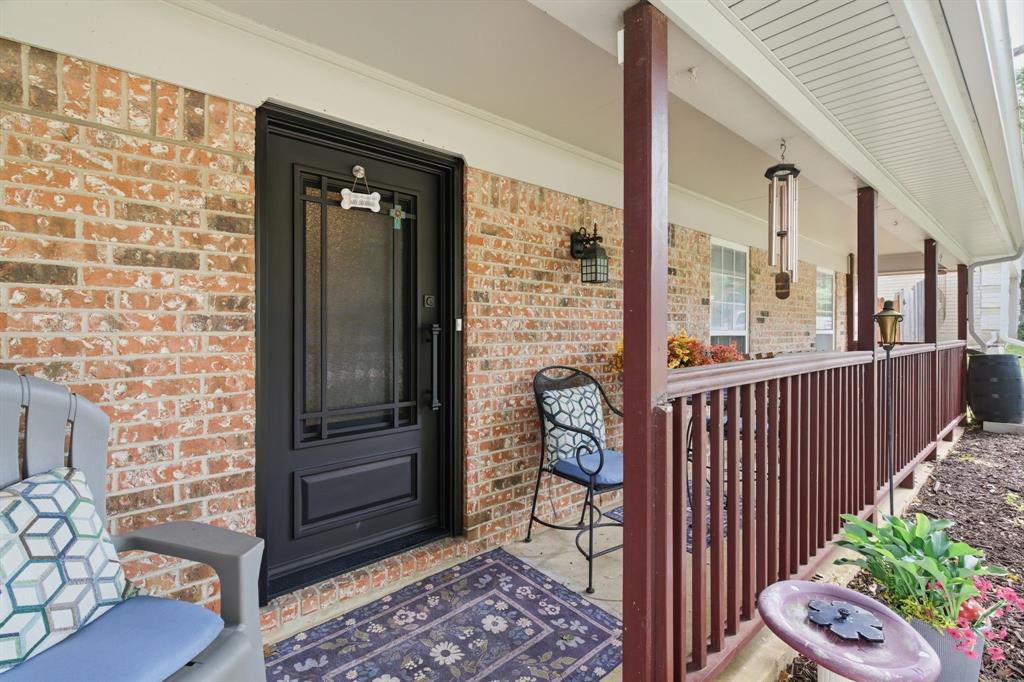
$1,597Welcome home to this beautifully maintained 3-bedroom, 2.5 bathroom residence, perfectly blending cozy traditional charm with thoughtful modern updates. From the moment you step inside, you will appreciate a functional layout designed for both comfortable daily living and effortless entertaining. The heart of the home features a uniquely styled galley kitchen boasting durable countertops, stainless steel appliances, and a beautiful mosaic tile backsplash. Warm rustic decor carries through to a bright breakfast nook and built-in coffee bar station—the perfect spot for your morning routine. Flowing seamlessly from the kitchen, the spacious dining area is anchored by warm laminate flooring and exposed ceiling beams, creating a welcoming atmosphere for family gatherings. The expansive living area serves as a fantastic central hub, complete with a classic brick fireplace, wood mantel, and tons of natural light. Retreat to the generous primary suite, highlighting striking overhead beams, warm flooring, and an ensuite bath featuring a massive vanity with abundant storage and an oversized mirror. Upstairs, an incredibly spacious gameroom-bonus flex area offers endless possibilities for a home media room, play space, or secondary living quarters. Step outside to discover a massive, fully fenced backyard. With its lush green lawn, mature shade trees, and ample open space, and storage shed, this private oasis is ready for weekend barbecues, gardening, or pets.
| yesterday | Listing updated with changes from the MLS® | |
| yesterday | Listing first seen on site |

© 2020 North Texas Real Estate Information Systems. All rights reserved. Information is deemed reliable but is not guaranteed accurate by the MLS or NTREIS. The information being provided is for the consumer's personal, non-commercial use, and may not be reproduced, redistributed, or used for any purpose other than to identify prospective properties consumers may be interested in purchasing.
Last checked: 2026-05-24 09:34 PM CDT