

Save
Ask
Tour
Hide
$514,964
1 Day On Site
3241 Cross Shore DriveAnna, TX 75409
For Sale|Single Family Residence|Active
4
Beds
3
Total Baths
3
Full Baths
2,624
SqFt
$196
/SqFt
2023
Built
Subdivision:
Villages Of Hurricane Creek - North, Ph 1
County:
Collin
Save
Ask
Tour
Hide
Mortgage Calculator
Monthly Payment (Est.)
$2,349Calculator powered by Showcase IDX, a Constellation1 Company. Copyright ©2026 Information is deemed reliable but not guaranteed.
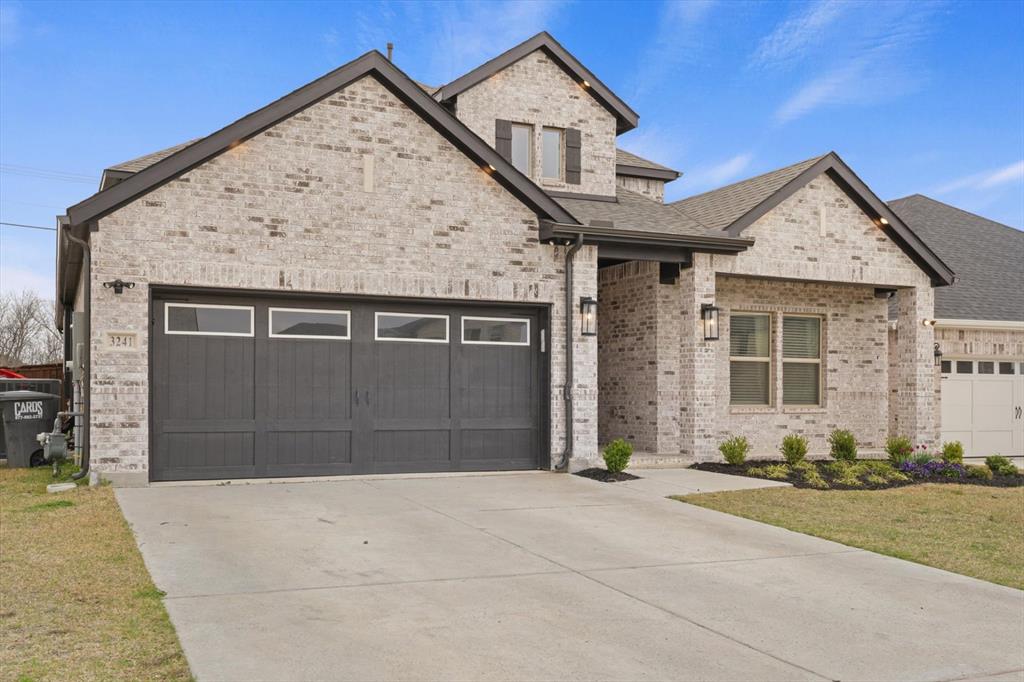
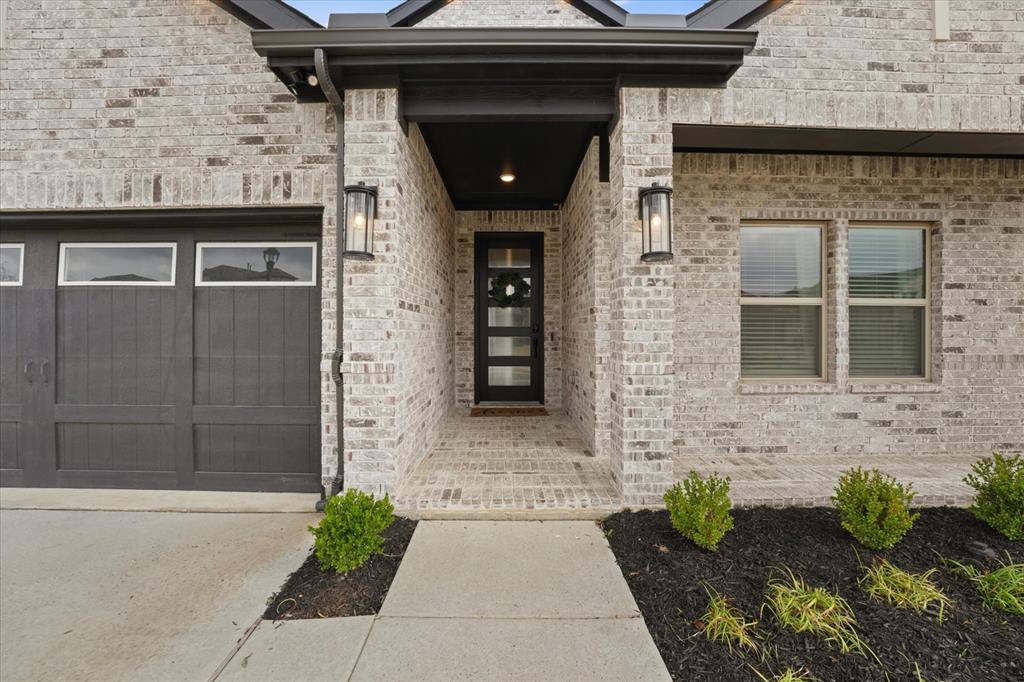
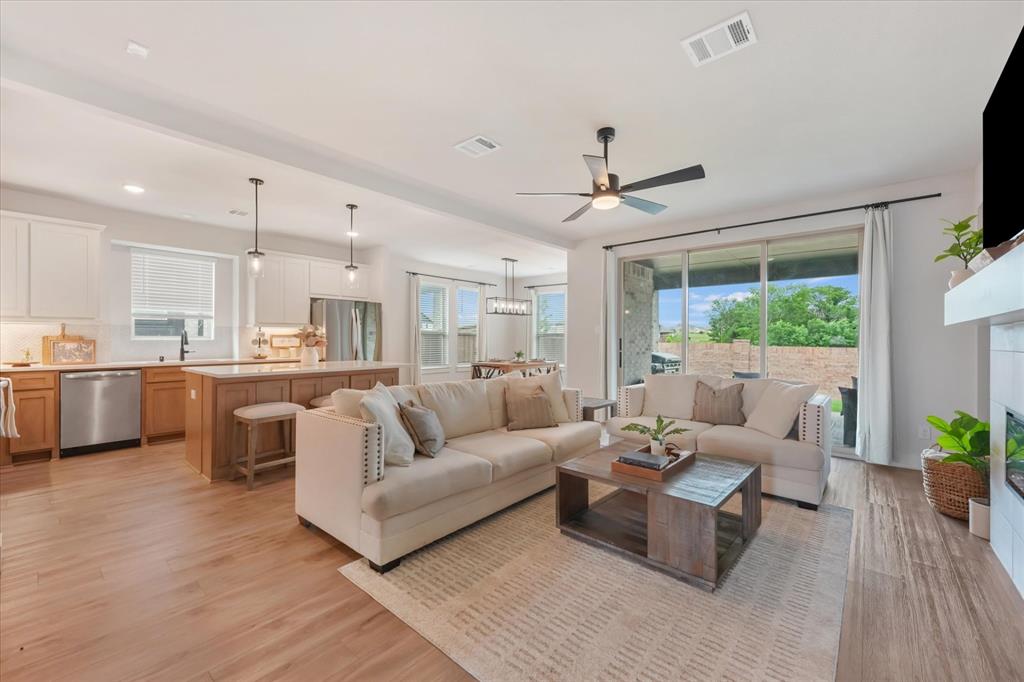
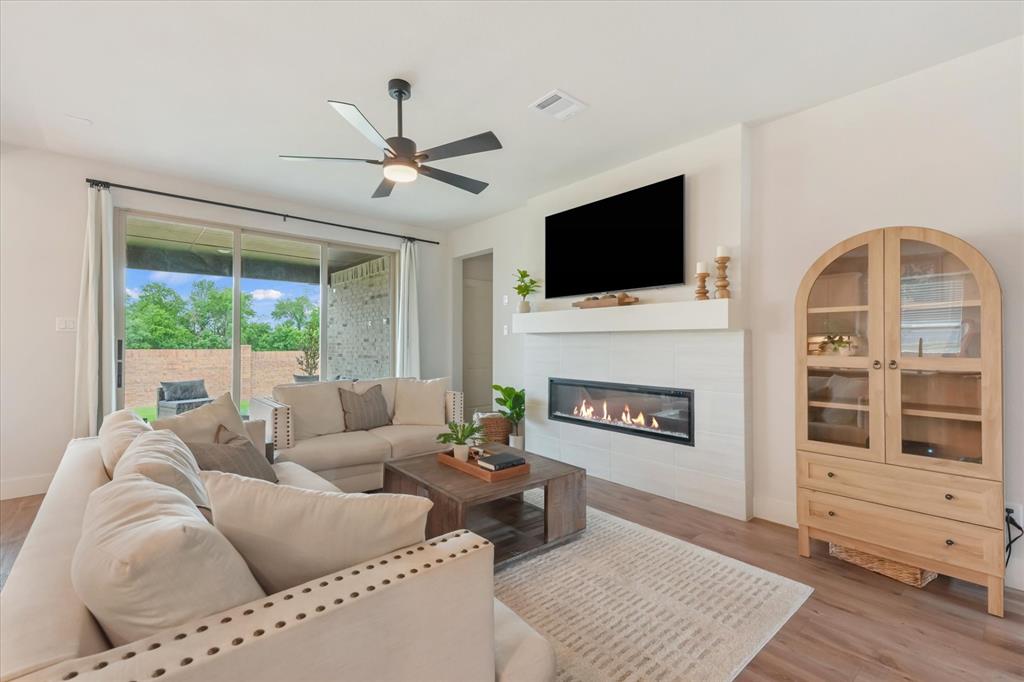
This beautifully maintained two-story home in Anna, TX offers 4 spacious bedrooms, 3 full bathrooms, and 2,624 sq. ft. of thoughtfully designed living space. Built in 2023, this modern home features an open-concept layout, high-end finishes, abundant natural light, and plenty of room for both entertaining and everyday living. The spacious kitchen flows seamlessly into the main living area, while the versatile floor plan provides comfort and functionality for groups of all sizes. Located in a growing community with convenient access to nearby schools, shopping, and dining, this home combines modern style with everyday comfort.
Save
Ask
Tour
Hide
Listing Snapshot
Price
$514,964
Days On Site
1 Day
Bedrooms
4
Inside Area (SqFt)
2,624 sqft
Total Baths
3
Full Baths
3
Partial Baths
N/A
Lot Size
0.14 Acres
Year Built
2023
MLS® Number
21280069
Status
Active
Property Tax
$4,119
HOA/Condo/Coop Fees
$540 Semi-Annually
Sq Ft Source
N/A
Friends & Family
Recent Activity
| yesterday | Listing updated with changes from the MLS® | |
| yesterday | Listing first seen on site |
General Features
Acres
0.14
Attached Garage
Yes
Foundation
Brick/MortarConcrete PerimeterSlab
Garage
Yes
Garage Spaces
2
Levels
Two
Parking
ConcreteDrivewayGarageGarage Door OpenerGarage Faces FrontAttached
Property Sub Type
Single Family Residence
Security
Security System
Sewer
Public Sewer
Special Circumstances
Standard
Style
Traditional
Water Source
Public
Interior Features
Appliances
Built-In Gas RangeDishwasherDisposalDryerElectric OvenGas CooktopMicrowaveRefrigeratorTankless Water HeaterVented Exhaust FanWasher
Cooling
Ceiling Fan(s)Central Air
Fireplace
Yes
Fireplace Features
DecorativeElectricLiving Room
Fireplaces
1
Flooring
CarpetTileVinyl
Heating
Exhaust FanCentralElectric
Interior
Built-in FeaturesChandelierEat-in KitchenKitchen IslandPantryTile CountersWalk-In Closet(s)Smart HomeWired for Sound
Laundry Features
Electric Dryer HookupWasher Hookup
Window Features
Window Coverings
Bath-Full
Dimensions - 6 x 12Level - Second
Bedroom
Dimensions - 12 x 14Level - FirstFeatures - Ceiling Fan(s)
Dining Room
Dimensions - 12 x 15Level - First
Game Room
Dimensions - 16 x 13Level - Second
Kitchen
Dimensions - 15 x 16Level - FirstFeatures - Breakfast Bar, Eat-in Kitchen, Kitchen Island, Pantry
Living Room
Dimensions - 15 x 13Level - First
Master Bathroom
Dimensions - 11 x 6Level - First
Master Bedroom
Dimensions - 15 x 15Level - FirstFeatures - Walk-In Closet(s)
Utility Room
Dimensions - 7 x 10Level - First
Save
Ask
Tour
Hide
Exterior Features
Construction Details
Brick
Exterior
Covered CourtyardRain GuttersLightingMisting SystemPrivate EntrancePrivate YardGarden
Fencing
Back YardBrickFencedFront YardFullGatePrivacyWood
Lot Features
Few TreesInterior LotLandscapedLevelSubdivided
Roof
Shingle
Windows/Doors
Window Coverings
Community Features
Association Dues
540
Financing Terms Available
CashConventional
HOA Fee Frequency
Semi-Annually
School District
Anna ISD
Schools
School District
Anna ISD
Elementary School
Sue Evelyn Rattan
Middle School
Clemons Creek
High School
Anna
Listing courtesy of Gary Bisha of My Castle Realty Gary@MyCastleRealty.com

© 2020 North Texas Real Estate Information Systems. All rights reserved. Information is deemed reliable but is not guaranteed accurate by the MLS or NTREIS. The information being provided is for the consumer's personal, non-commercial use, and may not be reproduced, redistributed, or used for any purpose other than to identify prospective properties consumers may be interested in purchasing.
Last checked: 2026-05-24 08:49 PM CDT
© 2020 North Texas Real Estate Information Systems. All rights reserved. Information is deemed reliable but is not guaranteed accurate by the MLS or NTREIS. The information being provided is for the consumer's personal, non-commercial use, and may not be reproduced, redistributed, or used for any purpose other than to identify prospective properties consumers may be interested in purchasing.
Last checked: 2026-05-24 08:49 PM CDT
Neighborhood & Commute
Source: Walkscore
Disclosure: Community information and market data powered by Constellation Data Labs. Information is deemed reliable but not guaranteed.
Save
Ask
Tour
Hide