Save
Ask
Tour
Hide
Share
$799,900
1 Day On Site

570 Roy Ayres Road
Bells, TX 75414

For Sale|Single Family Residence|Active
4
Beds
4
Total Baths
3
Full Baths
1
Partial Bath
3,251
SqFt
$246
/SqFt
1995
Built
Subdivision:
REHORSE ELIZABETH
County:
Grayson
570 Roy Ayres Road570 Roy Ayres Road570 Roy Ayres Road570 Roy Ayres Road
Save
Ask
Tour
Hide
Share

Mortgage Calculator

Monthly Payment (Est.)

$3,649
Calculator powered by Showcase IDX, a Constellation1 Company. Copyright ©2026 Information is deemed reliable but not guaranteed.

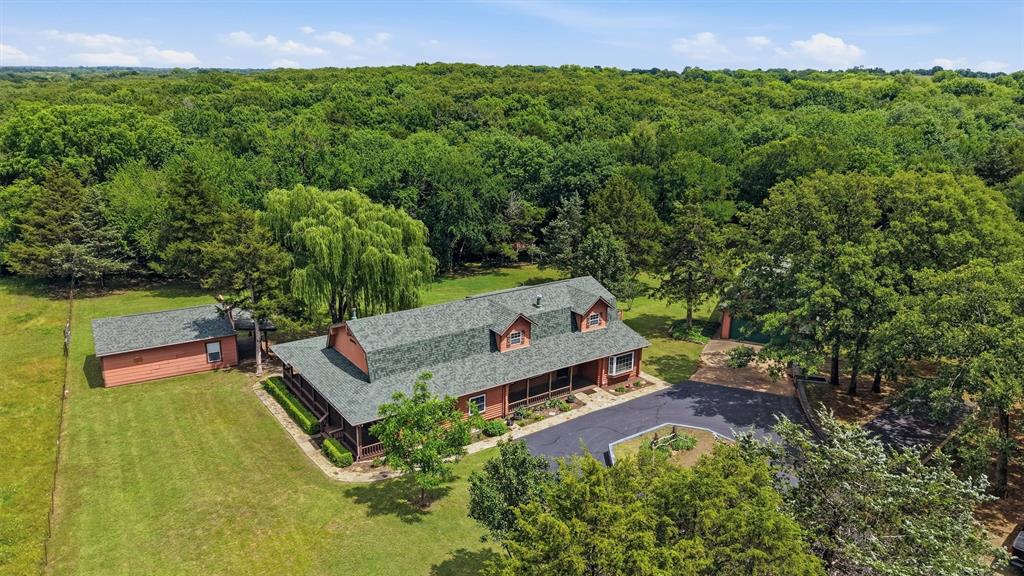
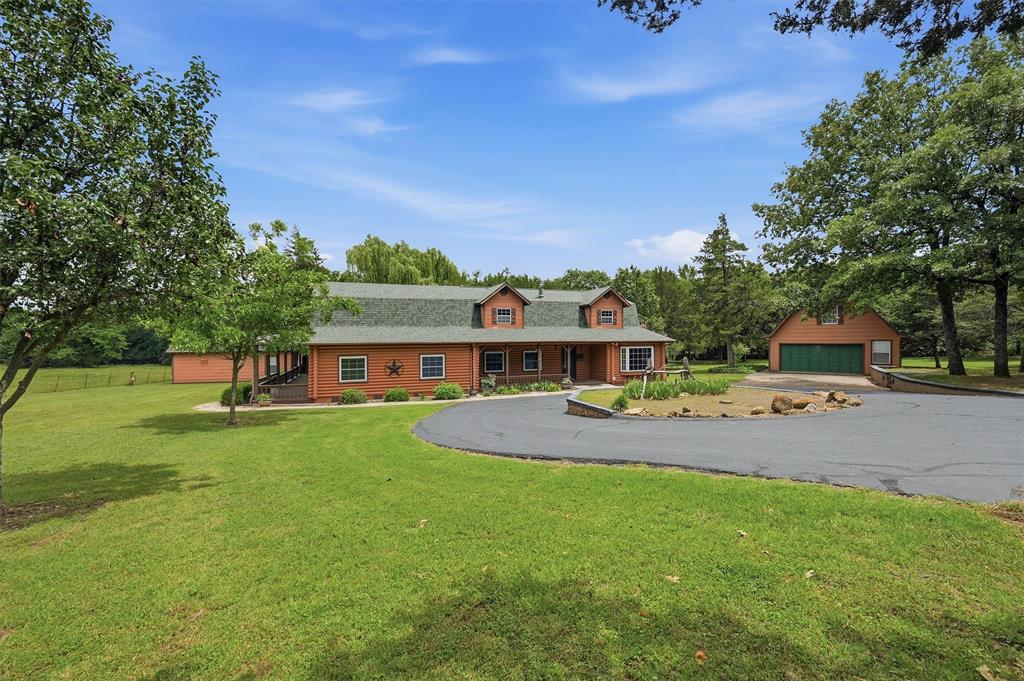
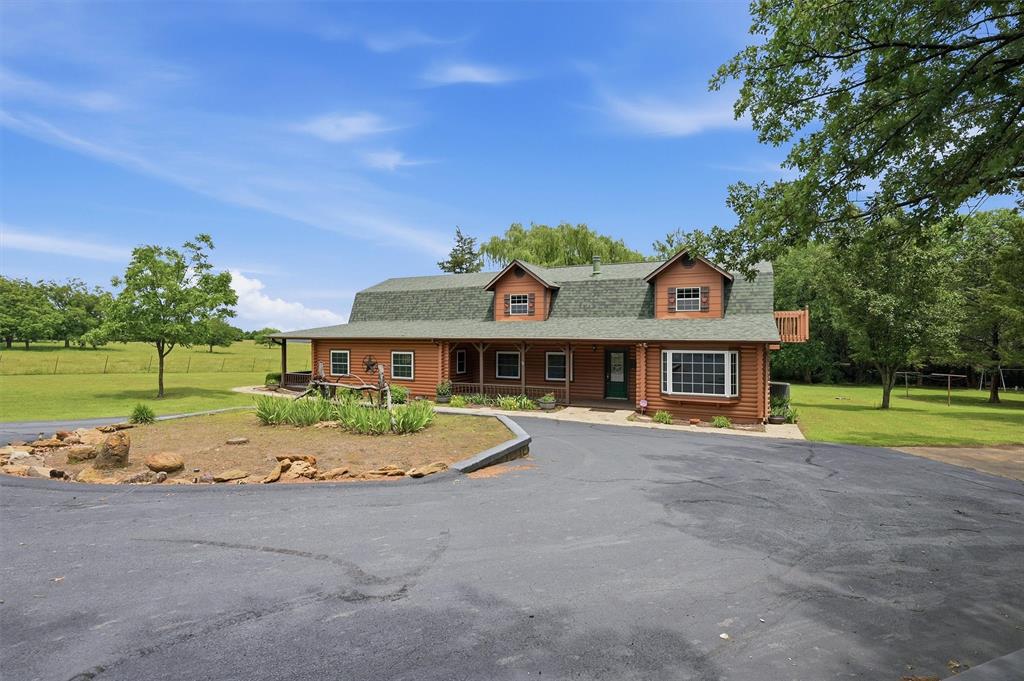
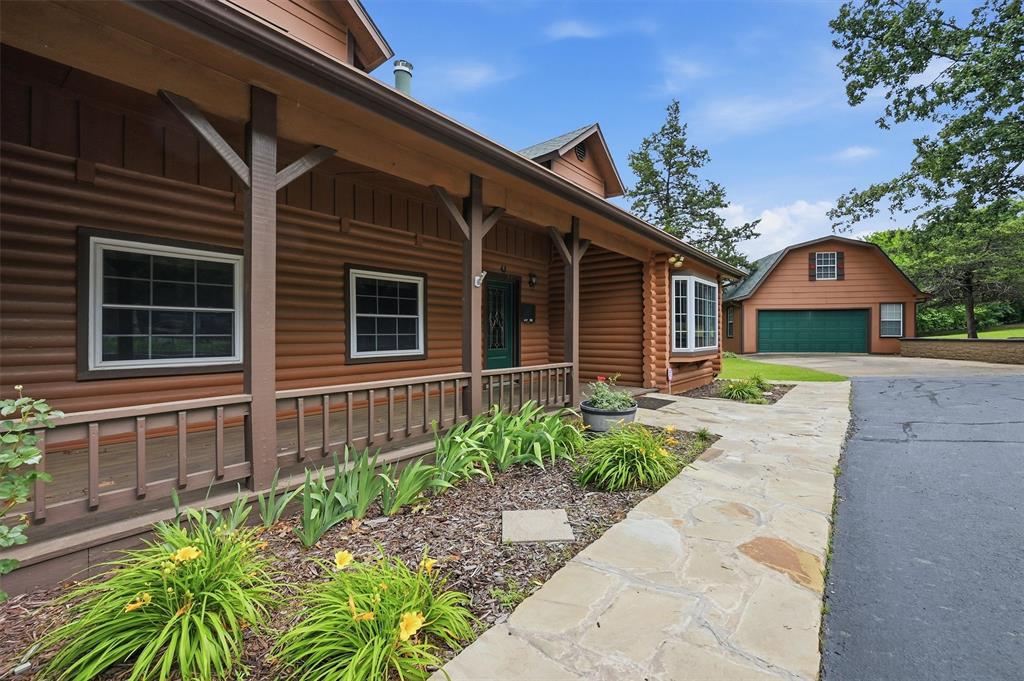
Timeless Charm meets limitless potential on this extraordinary 11.35-acre log cabin estate in the heart of Grayson County — just 30 minutes to McKinney and an hour to DFW. This is not a standard listing. This is a rare, multi-use property that delivers on every front. The 3,251 SF lodge-style main residence features soaring vaulted ceilings, rich timber walls, two fireplaces, and a fully updated kitchen with new cabinets, new flooring, and granite countertops. A custom wood spiral staircase leads to an upstairs game room with a private balcony overlooking the property. High-performance Alaskan windows and premium finishes throughout. 4 bedrooms, 4 baths. Separate guest quarters above the 2-car garage. 24x30 workshop. Full RV hookups. Private pond. Mature trees, open pastures, and wildlife in every direction — the kind of acreage that makes people stop and breathe. Whether you envision a forever homestead, working ranch, event venue, equestrian or youth camp, income-producing retreat, or multi-generational compound — the land, the structures, and the infrastructure are already here. Bring your boots, your horses, and your vision. This one is ready. All information deemed reliable but not guaranteed. Buyer and buyer's agent to verify all details prior to closing. Equal Housing Opportunity.

Save
Ask
Tour
Hide
Share
Listing Snapshot
Price 
$799,900
Days On Site 
1 Day
Bedrooms 
4
Inside Area (SqFt) 
3,251 sqft
Total Baths 
4
Full Baths 
3
Partial Baths 
1
Lot Size 
11.35 Acres
Year Built 
1995
MLS® Number 
21280112
Status 
Active
Property Tax 
$4,869
HOA/Condo/Coop Fees 
N/A
Sq Ft Source 
N/A
Friends & Family
Recent Activity
yesterdayListing updated with changes from the MLS®
yesterdayListing first seen on site
General Features
Acres 
11.35
Additional Property Use 
Residential
Foundation 
Pillar/Post/Pier
Garage 
Yes
Garage Spaces 
2
Levels 
Two
Parking 
Additional ParkingDrivewayGarageGarage Faces FrontParking PadRV Access/ParkingWorkshop in Garage
Property Sub Type 
Single Family Residence
Security 
Security SystemSmoke Detector(s)
Sewer 
Septic Tank
Special Circumstances 
Standard
Style 
Traditional
Utilities 
Cable Available
Interior Features
Appliances 
DishwasherElectric OvenElectric RangeElectric Water HeaterVented Exhaust Fan
Cooling 
Ceiling Fan(s)Central AirElectric
Fireplace 
Yes
Fireplace Features 
Free StandingGreat RoomLiving RoomMetalWood BurningWood Burning Stove
Fireplaces 
2
Flooring 
CarpetCeramic TileWood
Heating 
Exhaust FanCentralElectric
Interior 
Built-in FeaturesEat-in KitchenGranite CountersKitchen IslandNatural WoodworkVaulted Ceiling(s)Walk-In Closet(s)Wet BarHigh Speed Internet
Laundry Features 
Electric Dryer HookupWasher Hookup
Window Features 
Window Coverings
Bedroom 
Dimensions - 16 x 9Level - Second
Breakfast Room 
Dimensions - 11 x 9Level - First
Dining Room 
Dimensions - 13 x 10Level - First
Game Room 
Dimensions - 24 x 11Level - Second
Great Room 
Dimensions - 32 x 23Level - First
Kitchen 
Dimensions - 13 x 11Level - FirstFeatures - Eat-in Kitchen, Kitchen Island
Living Room 
Dimensions - 13 x 10Level - First
Master Bathroom 
Dimensions - 0 x 0Level - First
Master Bedroom 
Dimensions - 15 x 10Level - FirstFeatures - Walk-In Closet(s)
Office 
Dimensions - 13 x 13Level - First
Utility Room 
Dimensions - 6 x 5Level - First
Save
Ask
Tour
Hide
Share
Exterior Features
Construction Details 
Log
Fencing 
Barbed WireFenced
Lot Features 
Few TreesPasture
Patio And Porch 
CoveredFront PorchRear Porch
Road Frontage 
County Road
Roof 
Composition
Windows/Doors 
Window Coverings
Community Features
Accessibility Features 
Accessible Kitchen
Financing Terms Available 
CashConventional
Roads 
Asphalt
School District 
Bells ISD
Schools
School District
Bells ISD
Elementary School
Bells
Middle School
Pritchard
High School
Bells
Listing courtesy of Ryan Clevenger of MainStreet Venture Partners, L ryan.joseph.clevenger@gmail.com


© 2020 North Texas Real Estate Information Systems. All rights reserved. Information is deemed reliable but is not guaranteed accurate by the MLS or NTREIS. The information being provided is for the consumer's personal, non-commercial use, and may not be reproduced, redistributed, or used for any purpose other than to identify prospective properties consumers may be interested in purchasing.
Last checked: 2026-05-24 09:34 PM CDT

Neighborhood & Commute
Source: Walkscore
Disclosure: Community information and market data powered by Constellation Data Labs. Information is deemed reliable but not guaranteed.
Save
Ask
Tour
Hide
Share