

117 Bowie Road 727Mabank, TX 75156
Mortgage Calculator
Monthly Payment (Est.)
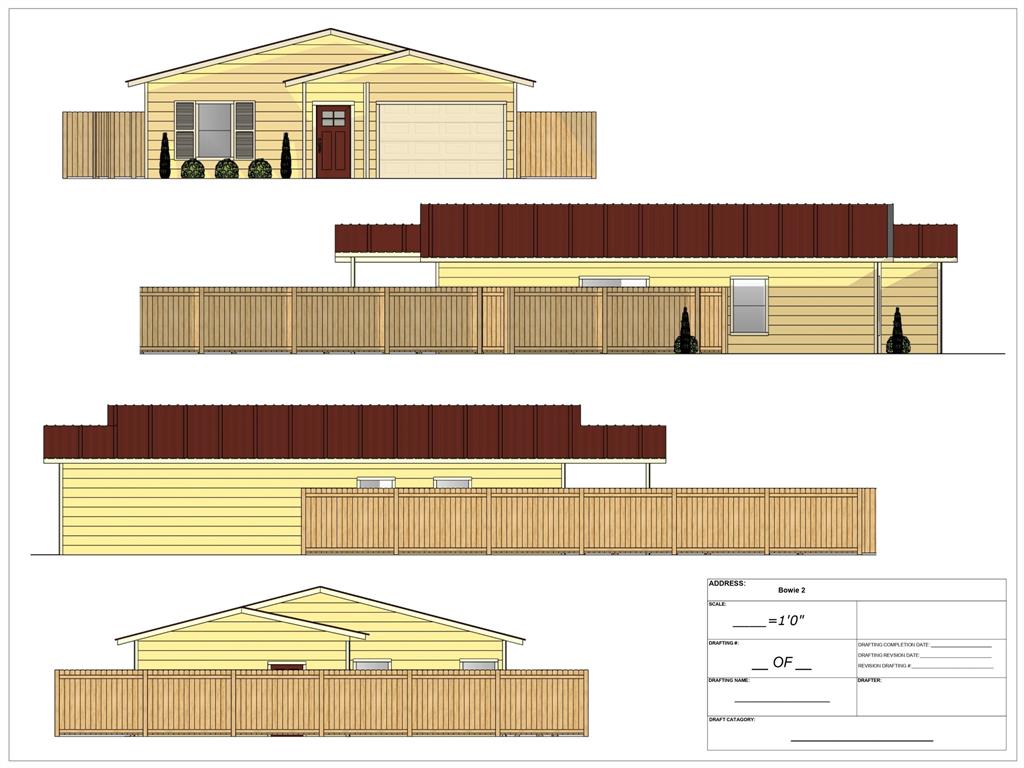
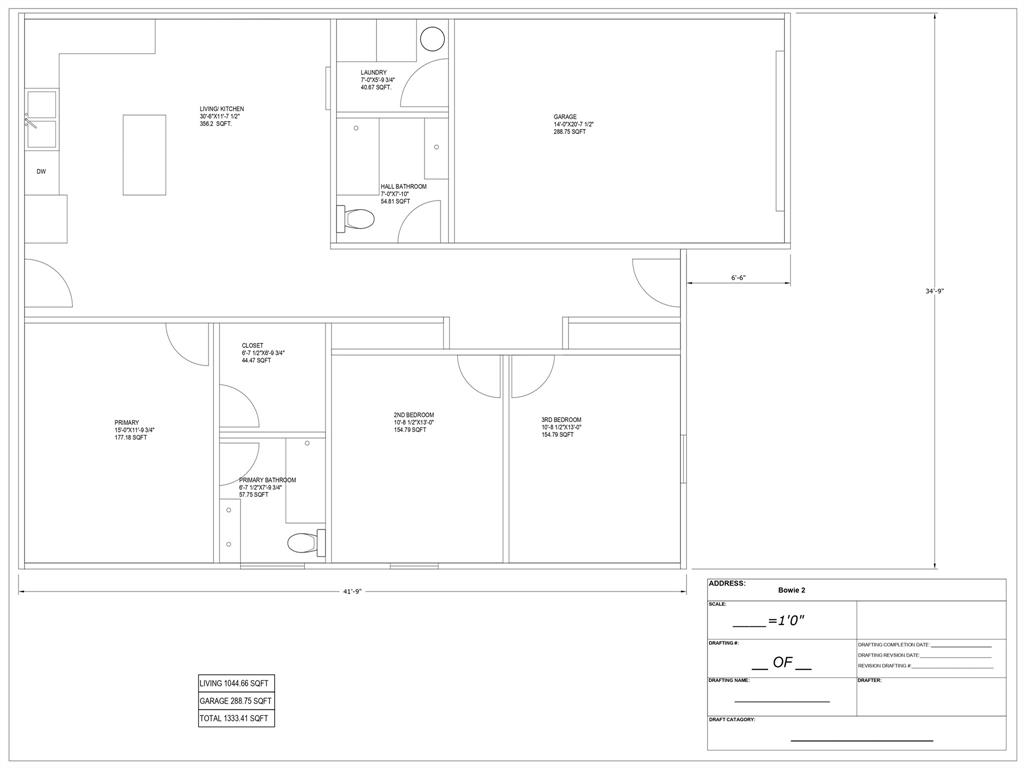
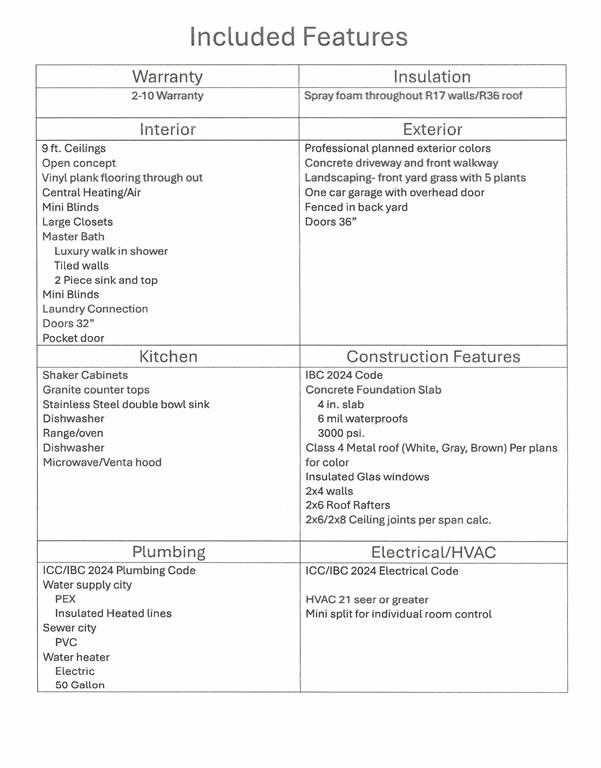
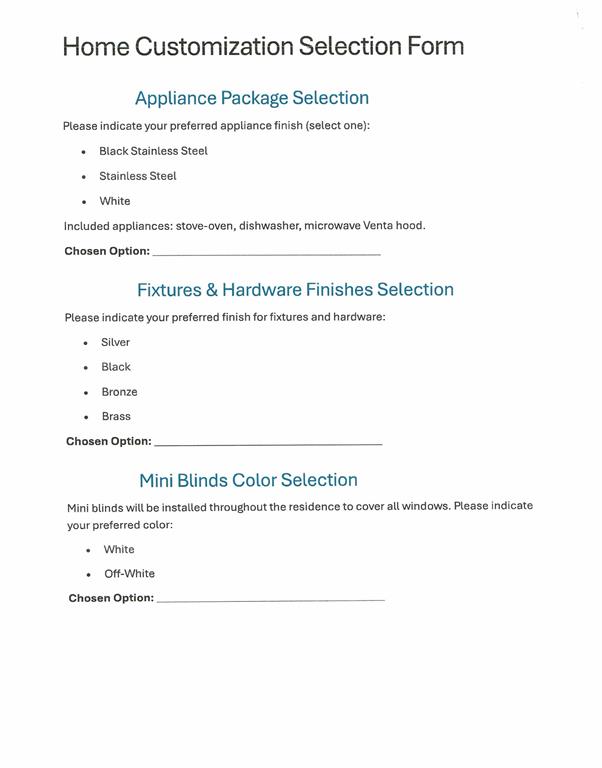
$807Special financing program, total move in cost may be as low as $2,000.00 for qualified buyers. Earnest money deposit only $500. Seller to pay up to $9,000.00 in buyer's closing costs to qualified buyers who opt out of special financing program. Home comes with range, dishwasher and microwave and venta hood, laminate flooring, mini blinds, granite countertops and 2 10 warranty. Stunning features include 9 ft. ceilings, vinyl plank flooring throughout, central heat and air, luxury walk in shower to name a few. Exterior features professional planned exterior colors, concrete driveway and walkway, front yard with sod and some plants and shrubbery, and a fenced back yard with gate. Buyer to select colors for appliances, laminate flooring, mini blinds, granite countertops, counters, fixtures and hardware. Floor plan and elevation and features list and color choices available in Transaction Desk. Pool, jogging walking trail and pavilion all part of Cherokee Shores POA. Great opportunity for first time homebuyers or those looking to downsize and enjoy a little country living! Close to both Hwy 175 and Mabank. Lot size is approximate. Street number subject to change as there is currently one street number for five lots. This is only one lot. Buyer or buyer's agent to verify all information.
| 8 hours ago | Listing updated with changes from the MLS® | |
| yesterday | Listing first seen on site |

© 2020 North Texas Real Estate Information Systems. All rights reserved. Information is deemed reliable but is not guaranteed accurate by the MLS or NTREIS. The information being provided is for the consumer's personal, non-commercial use, and may not be reproduced, redistributed, or used for any purpose other than to identify prospective properties consumers may be interested in purchasing.
Last checked: 2026-05-24 09:34 PM CDT
Did you know? You can invite friends and family to your search. They can join your search, rate and discuss listings with you.