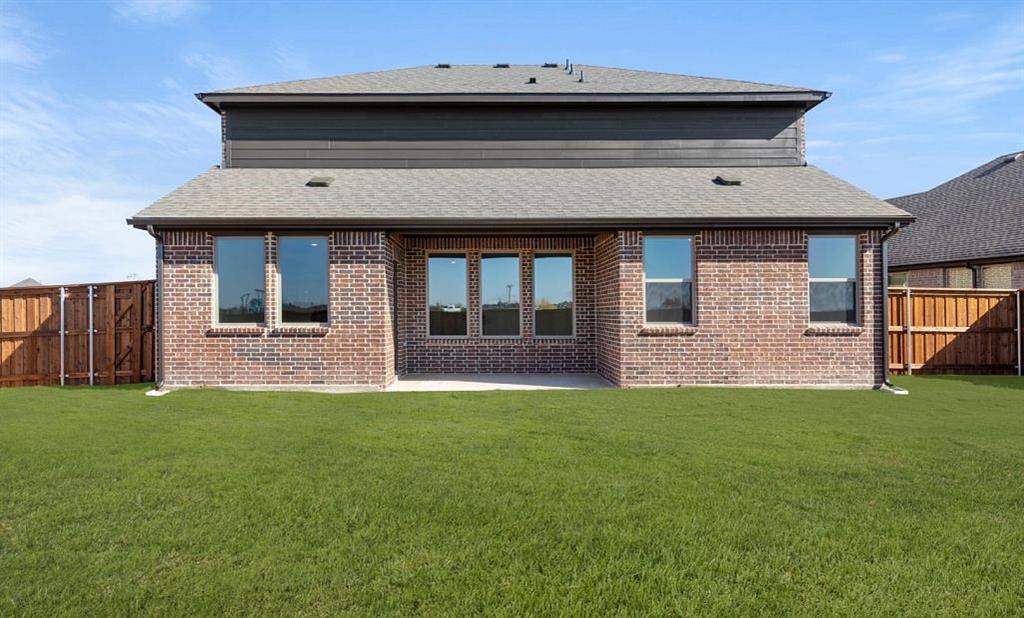
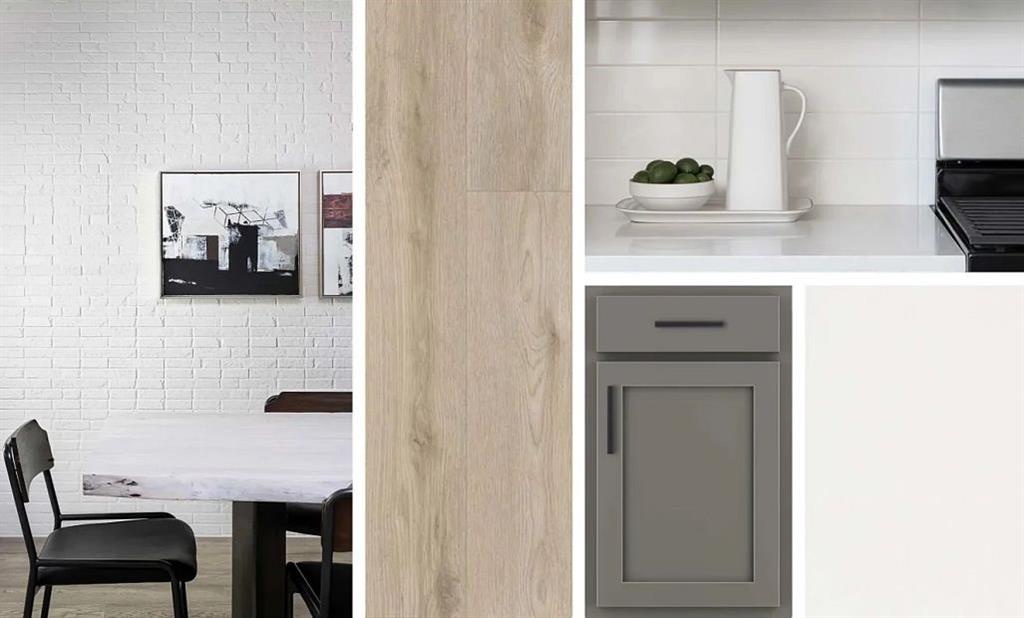
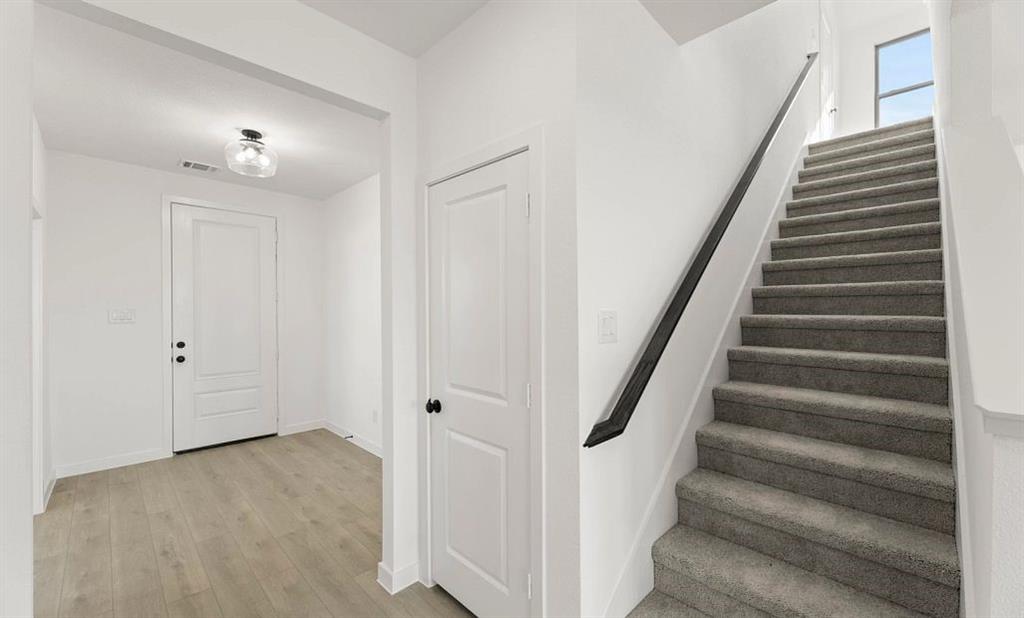
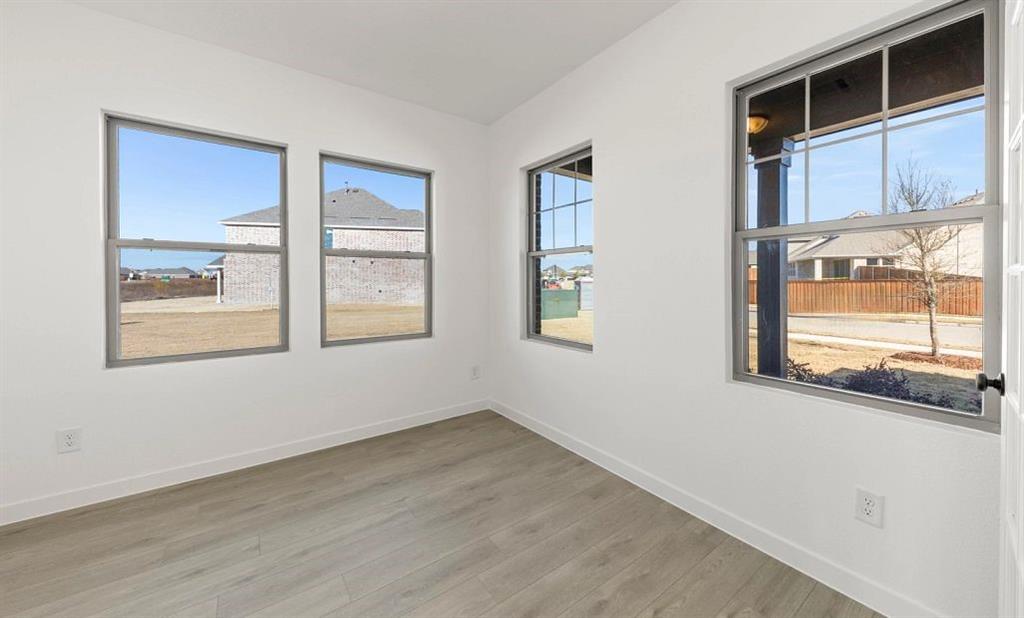
MLS# 21280158 - Built by Ashton Woods Homes - Jun 2026 completion! ~ New Ashton Woods home plan, Grayson, designed with the Minimalist Collection, this home features a cool, contemporary palette. At the front of the home, an expansive formal dining room provides a versatile flex space that can easily double as a home office. At the heart of this new home, the open kitchen-living-dining area is perfect for entertaining with backyard views and access to the covered patio. The spacious primary suite features a double-sink vanity, a tile walk-in shower with glass enclosure, a linen closet, and an expansive walk-in closet. Upstairs, you will find a large game room and three, secondary bedrooms with a shared full bathroom and a double sink vanity. This new home is complete with stainless steel appliances, a landscaping package and sprinkler system, dual pane energy efficient windows, energy efficient HVAC, and much more!
Save
Ask
Tour
Hide
Share
Listing Snapshot
Price
$485,000
Days On Site
1 Day
Bedrooms
4
Inside Area (SqFt)
2,619 sqft
Total Baths
4
Full Baths
3
Partial Baths
1
Lot Size
0.138 Acres
Year Built
2025
MLS® Number
21280158
Status
Active
Property Tax
N/A
HOA/Condo/Coop Fees
$81.25 monthly
Sq Ft Source
N/A
Friends & Family
React
Comment
Invite
No Comments Yet
Did you know? You can invite friends and family to your search. They can join your search, rate and discuss listings with you.



Did you know? You can invite friends and family to your search. They can join your search, rate and discuss listings with you.