Save
Ask
Tour
Hide
Share
$587,970
1 Day On Site

1809 River Hills Court
Midlothian, TX 76065

For Sale|Single Family Residence|Active
4
Beds
4
Total Baths
3
Full Baths
1
Partial Bath
2,621
SqFt
$224
/SqFt
2026
Built
Subdivision:
Shady Valley Estates
County:
Ellis
1809 River Hills Court1809 River Hills Court1809 River Hills Court1809 River Hills Court
Save
Ask
Tour
Hide
Share

Mortgage Calculator

Monthly Payment (Est.)

$2,683
Calculator powered by Showcase IDX, a Constellation1 Company. Copyright ©2026 Information is deemed reliable but not guaranteed.

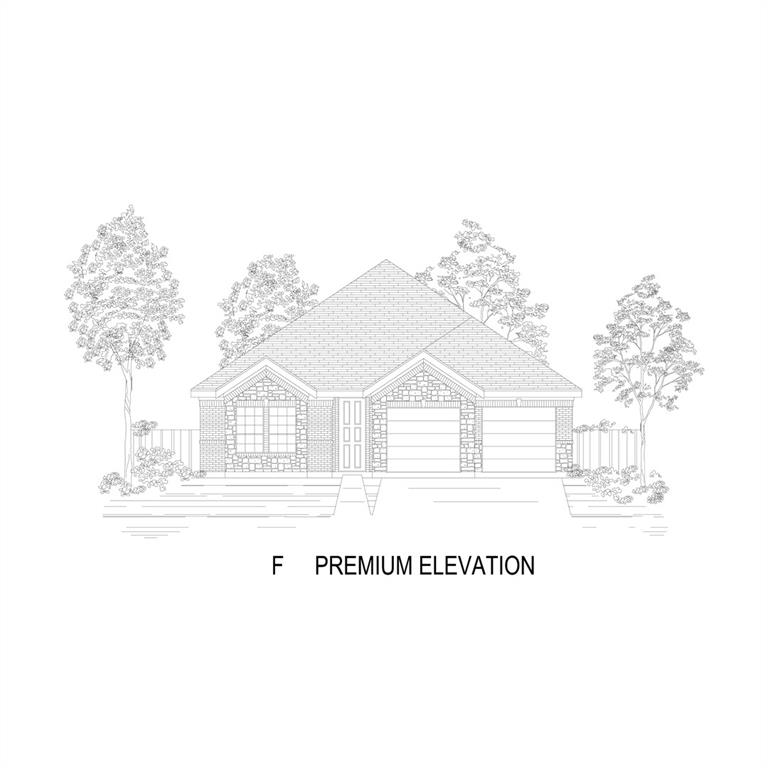
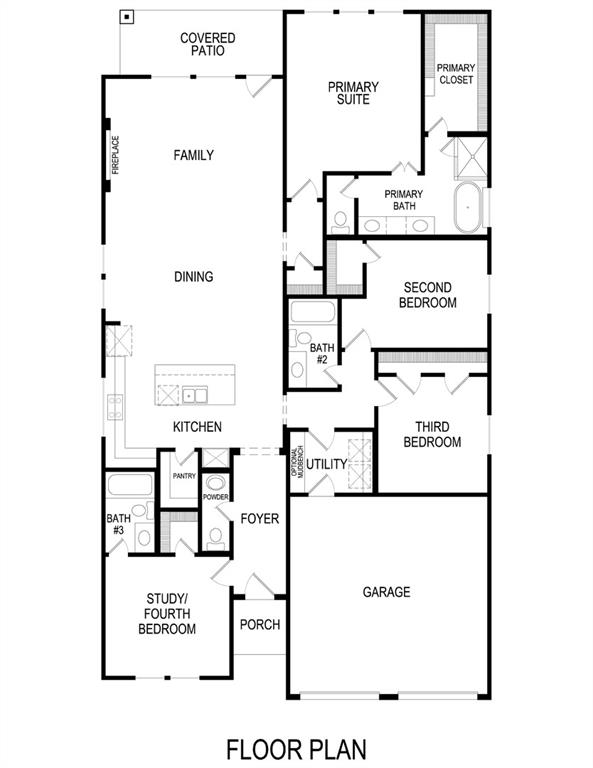
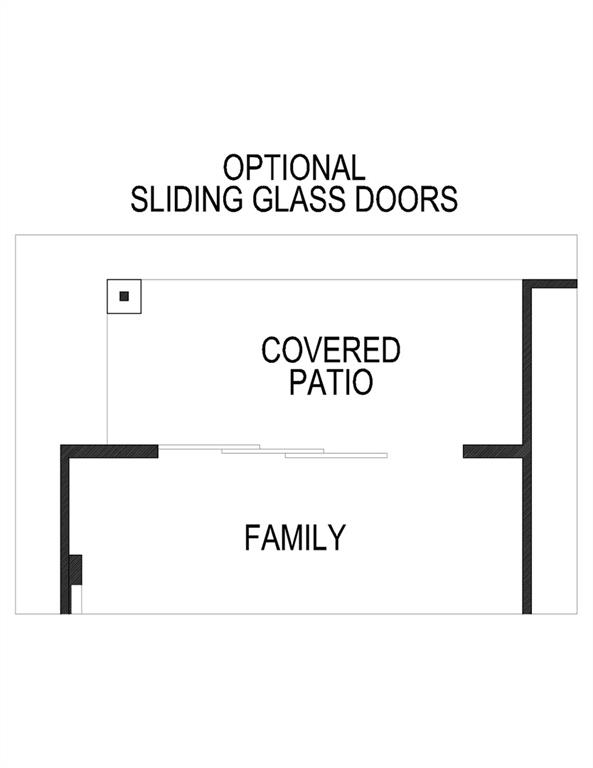
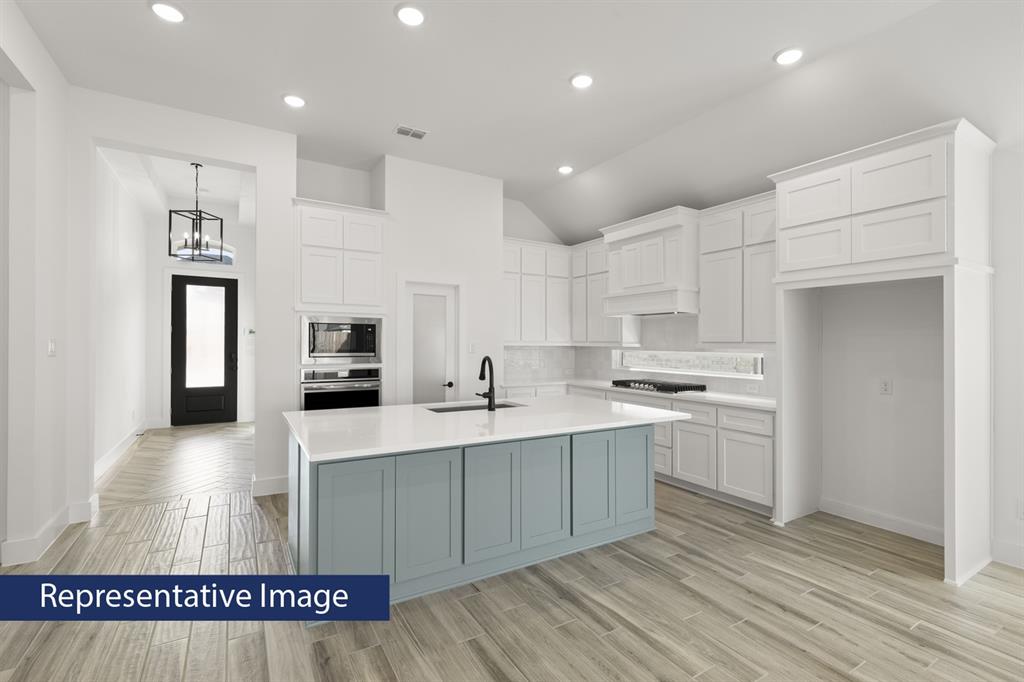
MLS# 21280171 - Built by First Texas Homes - Jun 2026 completion! ~ Discover the Mockingbird F in Shady Valley Estates, a thoughtfully designed 1 story home in Midlothian, TX that blends comfort, flexibility, and timeless style. With 4 bedrooms, 3.5 bathrooms, 2,621 square feet, and a 3 car garage, this Classic Series plan offers the space today’s buyers want with the functionality families appreciate. The open layout creates an easy flow for both daily living and entertaining, while the fireplace adds warmth and character to the main living area. A covered patio extends your living space outdoors, making it easy to enjoy quiet mornings, weekend cookouts, or relaxed evenings with friends. Walk in closets provide practical storage, and the well planned bedroom layout gives everyone room to unwind. Imagine coming home after a busy day, setting down your things, and gathering in a space that feels both inviting and efficient. From everyday routines to special occasions, the Mockingbird F is designed to support the way you live. Explore this beautiful new home in Ellis County and see how First Texas Homes can help you personalize a home that fits your lifestyle in Shady Valley Estates.

Save
Ask
Tour
Hide
Share
Listing Snapshot
Price 
$587,970
Days On Site 
1 Day
Bedrooms 
4
Inside Area (SqFt) 
2,621 sqft
Total Baths 
4
Full Baths 
3
Partial Baths 
1
Lot Size 
0.2141 Acres
Year Built 
2026
MLS® Number 
21280171
Status 
Active
Property Tax 
N/A
HOA/Condo/Coop Fees 
N/A
Sq Ft Source 
N/A
Friends & Family
Recent Activity
yesterdayListing updated with changes from the MLS®
yesterdayListing first seen on site
General Features
Acres 
0.2141
Foundation 
Slab
Garage 
Yes
Garage Spaces 
3
Levels 
One
Property Condition 
New Construction
Property Sub Type 
Single Family Residence
Security 
Carbon Monoxide Detector(s)Smoke Detector(s)
Sewer 
Public Sewer
Style 
Traditional
Water Source 
Public
Interior Features
Appliances 
DishwasherDisposalMicrowave
Cooling 
Central Air
Flooring 
CarpetCeramic Tile
Heating 
CentralNatural Gas
Interior 
Walk-In Closet(s)High Speed Internet
Laundry Features 
Electric Dryer HookupWasher Hookup
Bedroom 
Dimensions - 12 x 11Level - First
Dining Room 
Dimensions - 18 x 9Level - First
Kitchen 
Dimensions - 18 x 13Level - First
Living Room 
Dimensions - 18 x 15Level - First
Master Bedroom 
Dimensions - 21 x 14Level - First
Save
Ask
Tour
Hide
Share
Exterior Features
Construction Details 
BrickFiber Cement
Exterior 
Private Yard
Fencing 
Wood
Patio And Porch 
Covered
Roof 
Composition
Community Features
Community Features 
Sidewalks
HOA Fee Frequency 
Annually
School District 
Midlothian ISD
Schools
School District
Midlothian ISD
Elementary School
Larue Miller
Middle School
Dieterich
High School
Midlothian
Listing courtesy of Ben Caballero of HomesUSA.com caballero@homesusa.com


© 2020 North Texas Real Estate Information Systems. All rights reserved. Information is deemed reliable but is not guaranteed accurate by the MLS or NTREIS. The information being provided is for the consumer's personal, non-commercial use, and may not be reproduced, redistributed, or used for any purpose other than to identify prospective properties consumers may be interested in purchasing.
Last checked: 2026-05-24 09:34 PM CDT

Neighborhood & Commute
Source: Walkscore
Disclosure: Community information and market data powered by Constellation Data Labs. Information is deemed reliable but not guaranteed.
Save
Ask
Tour
Hide
Share