Save
Ask
Tour
Hide
Share
$385,000
1 Day On Site

1951 Bayou Bend Drive
Bossier City, LA 71111

For Sale|Single Family Residence|Active
4
Beds
3
Total Baths
2
Full Baths
1
Partial Bath
2,594
SqFt
$148
/SqFt
1999
Built
Subdivision:
Bayou Bend Sub
County:
Bossier
1951 Bayou Bend Drive1951 Bayou Bend Drive1951 Bayou Bend Drive1951 Bayou Bend Drive
Save
Ask
Tour
Hide
Share

Mortgage Calculator

Monthly Payment (Est.)

$1,757
Calculator powered by Showcase IDX, a Constellation1 Company. Copyright ©2026 Information is deemed reliable but not guaranteed.

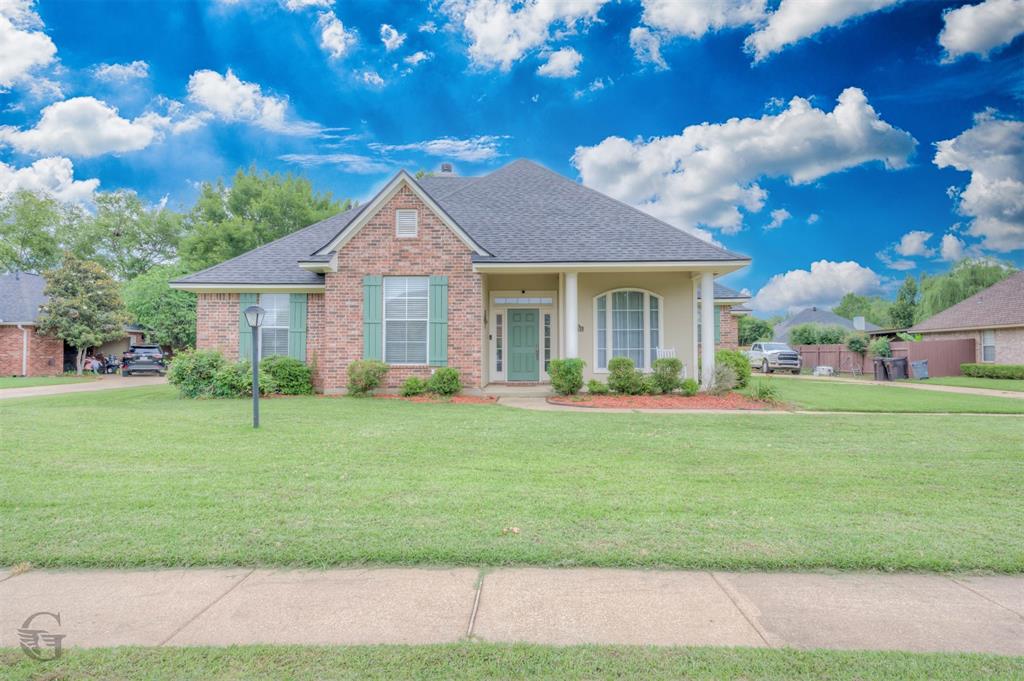
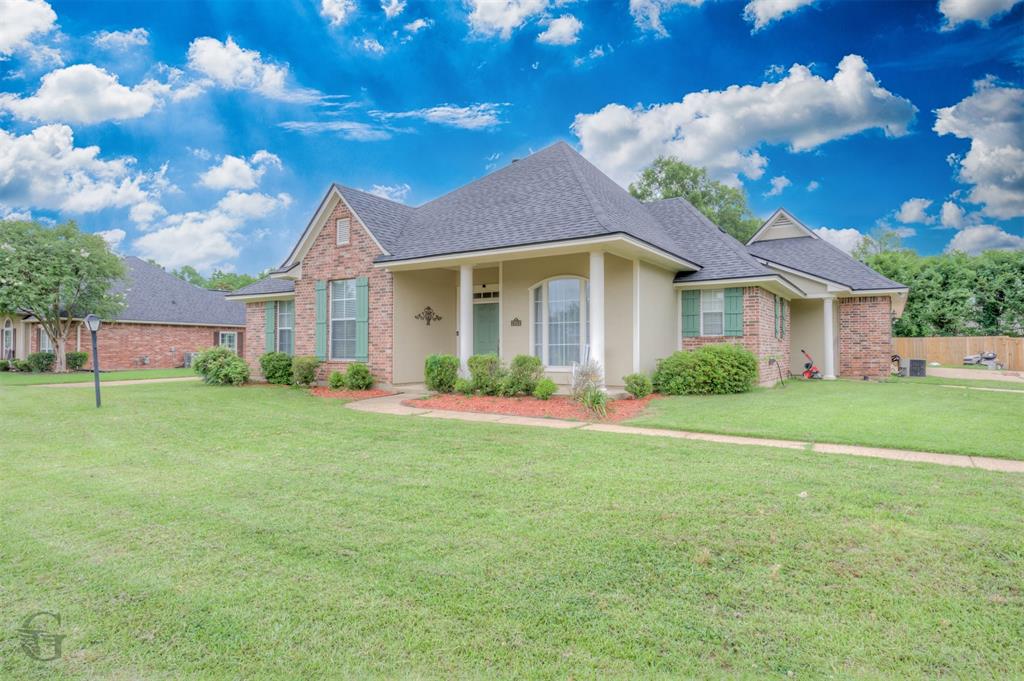
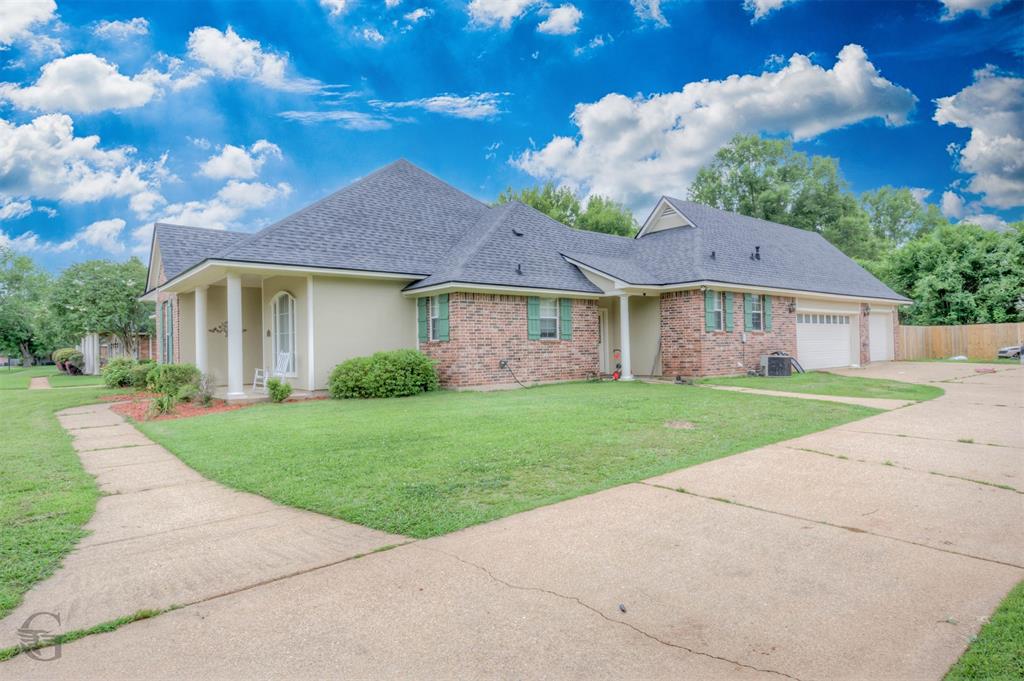
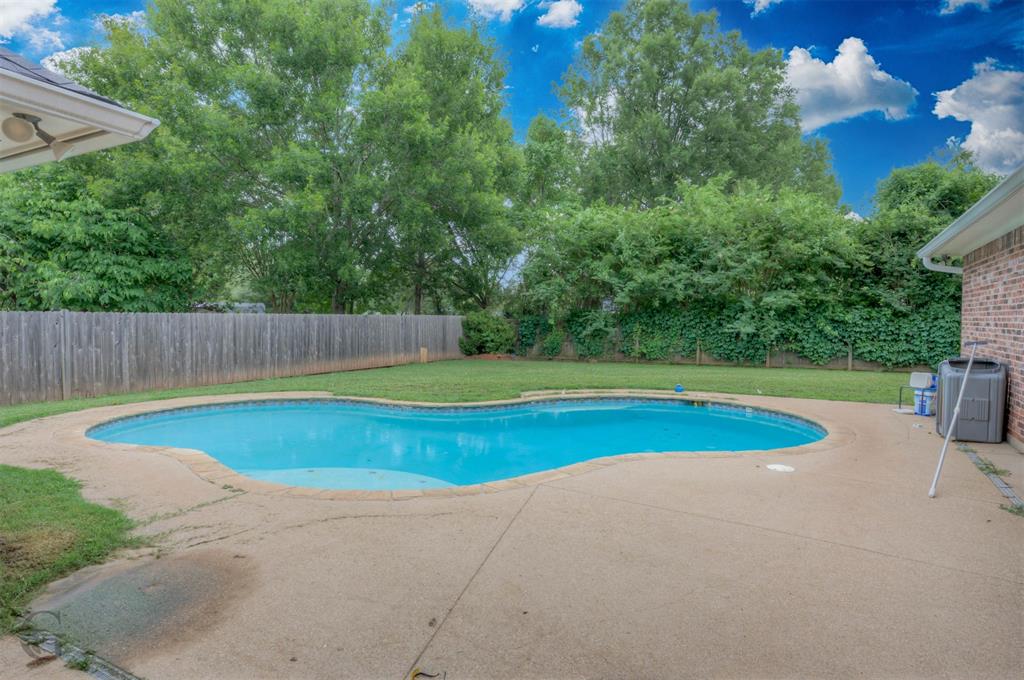
Set in one of Bossier's most established and sought-after neighborhoods, this 4-bedroom, 2.5-bath home delivers space, function, and lifestyle features today's buyers actually use — not just the ones they imagine they'll use. A roomy 3-car garage offers space for vehicles, gear, and the occasional weekend project that has been waiting patiently for its moment. Out back, a sparkling pool transforms the hottest months of the Louisiana calendar from an endurance event into a private retreat. Inside, you'll find a thoughtful floor plan with generously sized bedrooms, ample living areas, and a half-bath placed exactly where overnight guests appreciate it most. The neighborhood itself needs little introduction — quiet streets, well-kept lawns, and a track record of holding its value year after year. Properties in this area do not sit long. Don't leave your next move to chance — schedule a private showing today.

Save
Ask
Tour
Hide
Share
Listing Snapshot
Price 
$385,000
Days On Site 
1 Day
Bedrooms 
4
Inside Area (SqFt) 
2,594 sqft
Total Baths 
3
Full Baths 
2
Partial Baths 
1
Lot Size 
0.362 Acres
Year Built 
1999
MLS® Number 
21280190
Status 
Active
Property Tax 
$3,403
HOA/Condo/Coop Fees 
$16.67 monthly
Sq Ft Source 
N/A
Friends & Family
Recent Activity
19 hours agoListing updated with changes from the MLS®
yesterdayListing first seen on site
General Features
Acres 
0.362
Attached Garage 
Yes
Garage 
Yes
Garage Spaces 
3
Levels 
Two
Parking 
ConcreteGarageGarage Door OpenerAttached
Property Sub Type 
Single Family Residence
Sewer 
Public Sewer
Special Circumstances 
Standard
Utilities 
Cable Available
Interior Features
Appliances 
Dishwasher
Cooling 
Ceiling Fan(s)Central AirElectricRoof Turbine(s)
Fireplace 
Yes
Fireplace Features 
Gas Log
Fireplaces 
1
Heating 
CentralFireplace(s)Natural Gas
Interior 
Double VanityEat-in KitchenGranite CountersKitchen IslandOpen FloorplanPantryVaulted Ceiling(s)
Living Room 
Dimensions - 0 x 0Level - FirstFeatures - Ceiling Fan(s)
Master Bedroom 
Dimensions - 0 x 0Level - FirstFeatures - Ceiling Fan(s), Walk-In Closet(s)
Save
Ask
Tour
Hide
Share
Exterior Features
Pool Features 
GuniteIn GroundOutdoor Pool
Community Features
Association Dues 
200
HOA Fee Frequency 
Annually
School District 
Bossier PSB
Schools
School District
Bossier PSB
Elementary School
Unknown
Middle School
Unknown
High School
Unknown
Listing courtesy of Charlie Nance of Berkshire Hathaway HomeServices Ally Real Estate charlie.nance@allyrealestate.com


© 2020 North Texas Real Estate Information Systems. All rights reserved. Information is deemed reliable but is not guaranteed accurate by the MLS or NTREIS. The information being provided is for the consumer's personal, non-commercial use, and may not be reproduced, redistributed, or used for any purpose other than to identify prospective properties consumers may be interested in purchasing.
Last checked: 2026-05-24 08:54 PM CDT

Neighborhood & Commute
Source: Walkscore
Disclosure: Community information and market data powered by Constellation Data Labs. Information is deemed reliable but not guaranteed.
Save
Ask
Tour
Hide
Share