Save
Ask
Tour
Hide
Share
$239,000
1 Day On Site

5812 Haney Drive
Watauga, TX 76148

For Sale|Single Family Residence|Active
3
Beds
2
Total Baths
2
Full Baths
1,104
SqFt
$216
/SqFt
1969
Built
Subdivision:
Browning Heights North
County:
Tarrant
5812 Haney Drive5812 Haney Drive5812 Haney Drive5812 Haney Drive
Save
Ask
Tour
Hide
Share

Mortgage Calculator

Monthly Payment (Est.)

$1,090
Calculator powered by Showcase IDX, a Constellation1 Company. Copyright ©2026 Information is deemed reliable but not guaranteed.

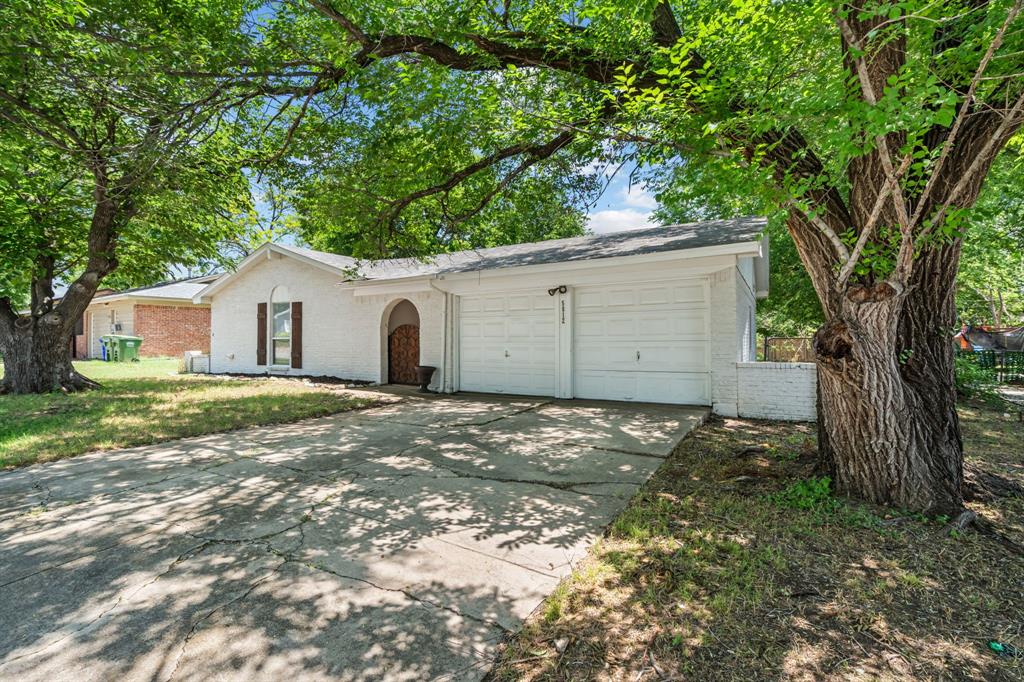
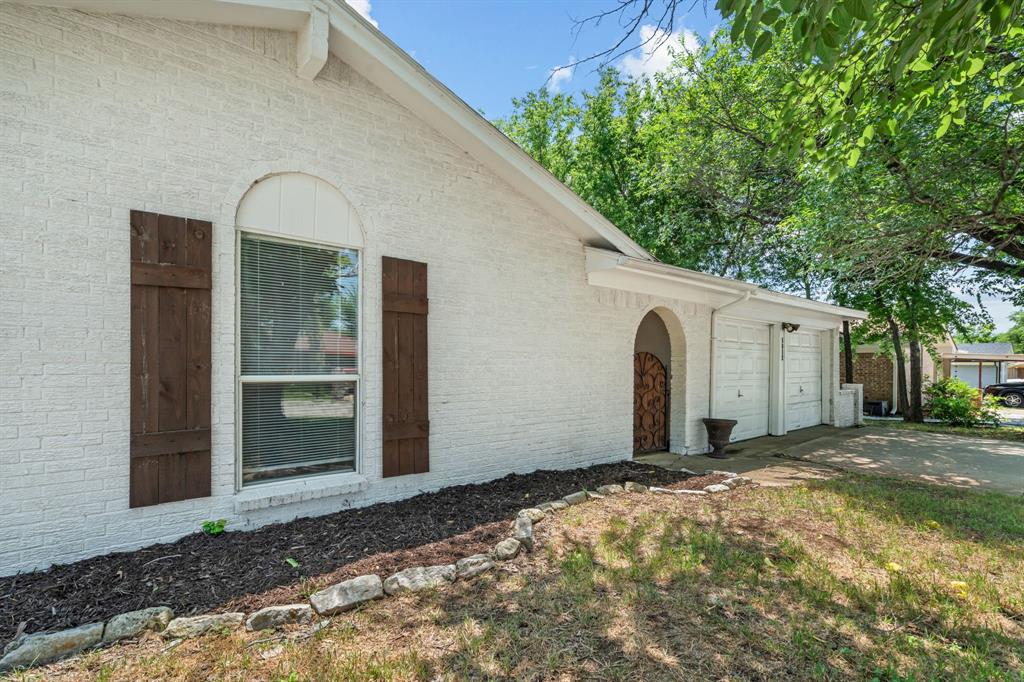
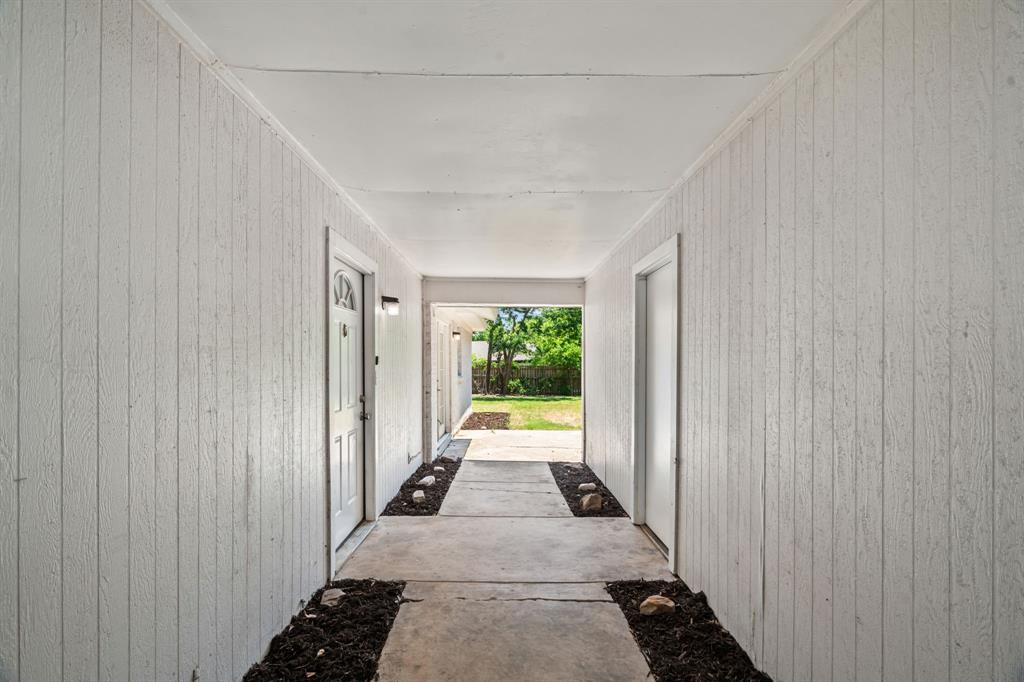
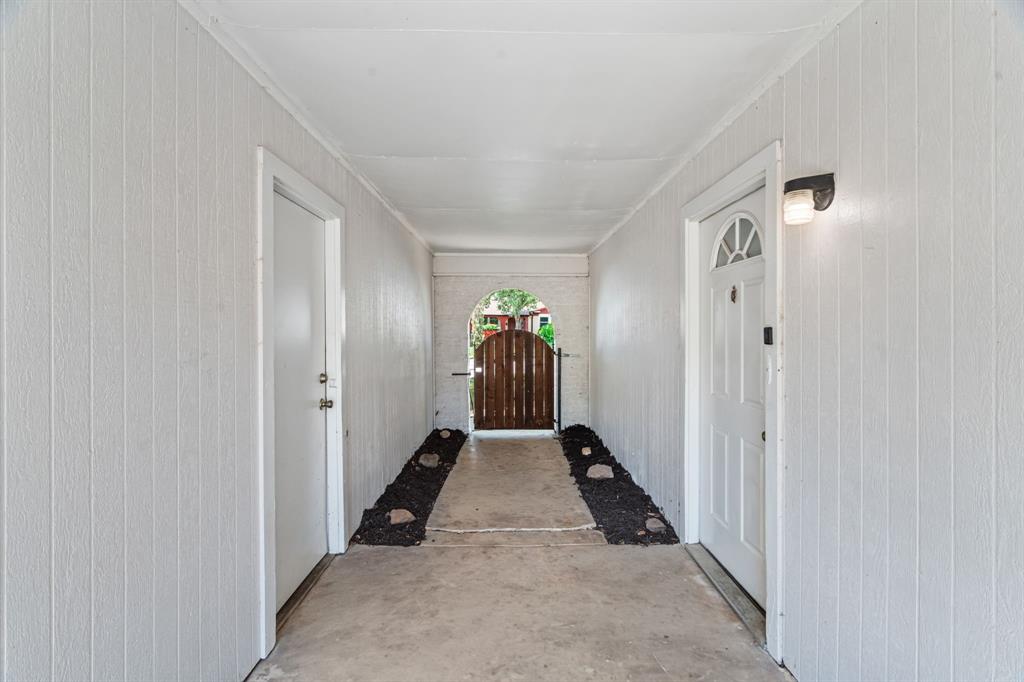
Welcome to this charming 3-bedroom, 2-bath home nestled in the established Browning Heights neighborhood with mature trees and located in sought-after Birdville Independent School District! Built in 1969, this home is full of character and timeless charm while offering comfort and convenience in a fantastic location close to shopping, dining, parks, and everyday amenities. The kitchen features stainless steel appliances and functional workspace with a welcoming feel. One of the standout features of the home is the adorable private entrance and breezeway that adds a unique touch of privacy. Additional highlights include a spacious 2-car garage, large backyard and natural gas utilities. Whether you are looking for your first home, downsizing, or adding to your investment portfolio, this property offers endless potential in an unbeatable location!

Save
Ask
Tour
Hide
Share
Listing Snapshot
Price 
$239,000
Days On Site 
1 Day
Bedrooms 
3
Inside Area (SqFt) 
1,104 sqft
Total Baths 
2
Full Baths 
2
Partial Baths 
N/A
Lot Size 
0.188 Acres
Year Built 
1969
MLS® Number 
21280197
Status 
Active
Property Tax 
$2,555
HOA/Condo/Coop Fees 
N/A
Sq Ft Source 
N/A
Friends & Family
Recent Activity
19 hours agoListing updated with changes from the MLS®
yesterdayListing first seen on site
General Features
Acres 
0.188
Foundation 
Slab
Garage 
Yes
Garage Spaces 
2
Levels 
One
Parking 
CoveredDrivewayGarageGarage Faces Front
Property Sub Type 
Single Family Residence
Sewer 
Public Sewer
Special Circumstances 
Standard
Style 
Traditional
Utilities 
Cable Available
Water Source 
Public
Interior Features
Appliances 
DishwasherElectric OvenGas Cooktop
Cooling 
Central AirElectric
Heating 
CentralNatural Gas
Laundry Features 
In Kitchen
Bath-Full 
Dimensions - 8 x 7Level - First
Bedroom 
Dimensions - 10 x 13Level - First
Dining Room 
Dimensions - 6 x 8Level - First
Laundry 
Dimensions - 4 x 7Level - First
Living Room 
Dimensions - 11 x 16Level - First
Master Bedroom 
Dimensions - 11 x 13Level - FirstFeatures - Walk-In Closet(s)
Save
Ask
Tour
Hide
Share
Exterior Features
Construction Details 
Brick
Lot Features 
Interior Lot
Roof 
Composition
Community Features
Financing Terms Available 
CashConventionalFHAVA Loan
School District 
Birdville ISD
Schools
School District
Birdville ISD
Elementary School
Watauga
Middle School
Watauga
High School
Haltom
Listing courtesy of Crissy Robinson of The Property Shop Crissy@Robinsonreteam.com


© 2020 North Texas Real Estate Information Systems. All rights reserved. Information is deemed reliable but is not guaranteed accurate by the MLS or NTREIS. The information being provided is for the consumer's personal, non-commercial use, and may not be reproduced, redistributed, or used for any purpose other than to identify prospective properties consumers may be interested in purchasing.
Last checked: 2026-05-24 08:49 PM CDT

Neighborhood & Commute
Source: Walkscore
Disclosure: Community information and market data powered by Constellation Data Labs. Information is deemed reliable but not guaranteed.
Save
Ask
Tour
Hide
Share