Save
Ask
Tour
Hide
Share
$519,999
New Listing

1448 Pebble Way
Allen, TX 75013

For Sale|Single Family Residence|Active
3
Beds
3
Total Baths
2
Full Baths
1
Partial Bath
2,283
SqFt
$228
/SqFt
2017
Built
Subdivision:
Ansley Meadow
County:
Collin
1448 Pebble Way1448 Pebble Way1448 Pebble Way1448 Pebble Way
Save
Ask
Tour
Hide
Share

Mortgage Calculator

Monthly Payment (Est.)

$2,372
Calculator powered by Showcase IDX, a Constellation1 Company. Copyright ©2026 Information is deemed reliable but not guaranteed.

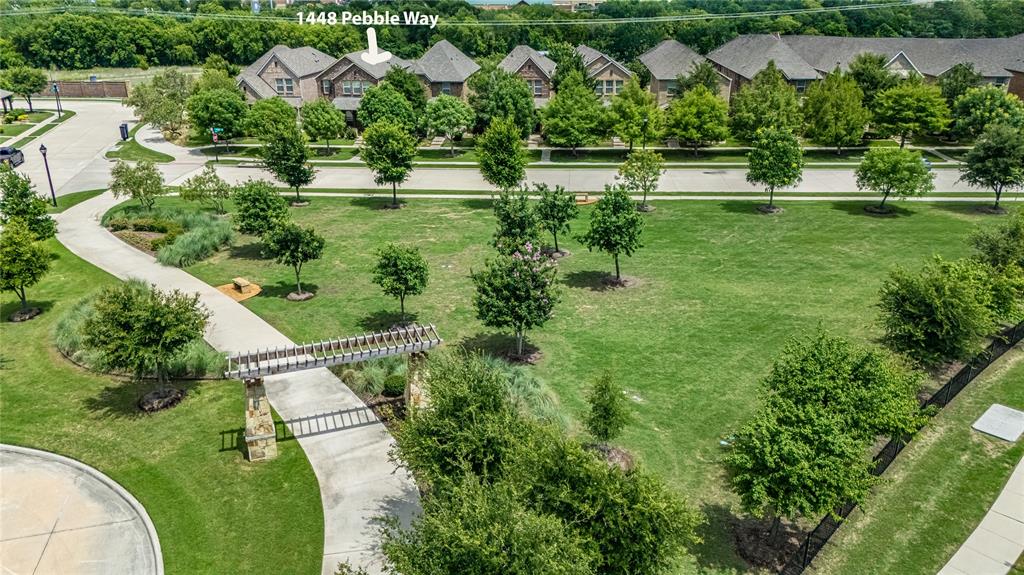
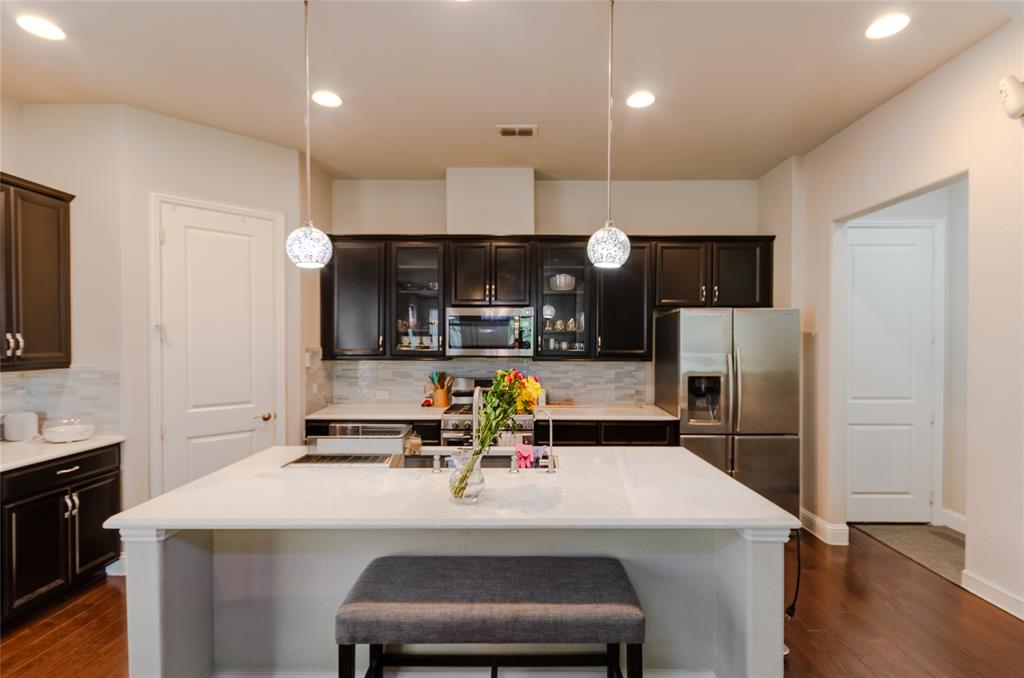
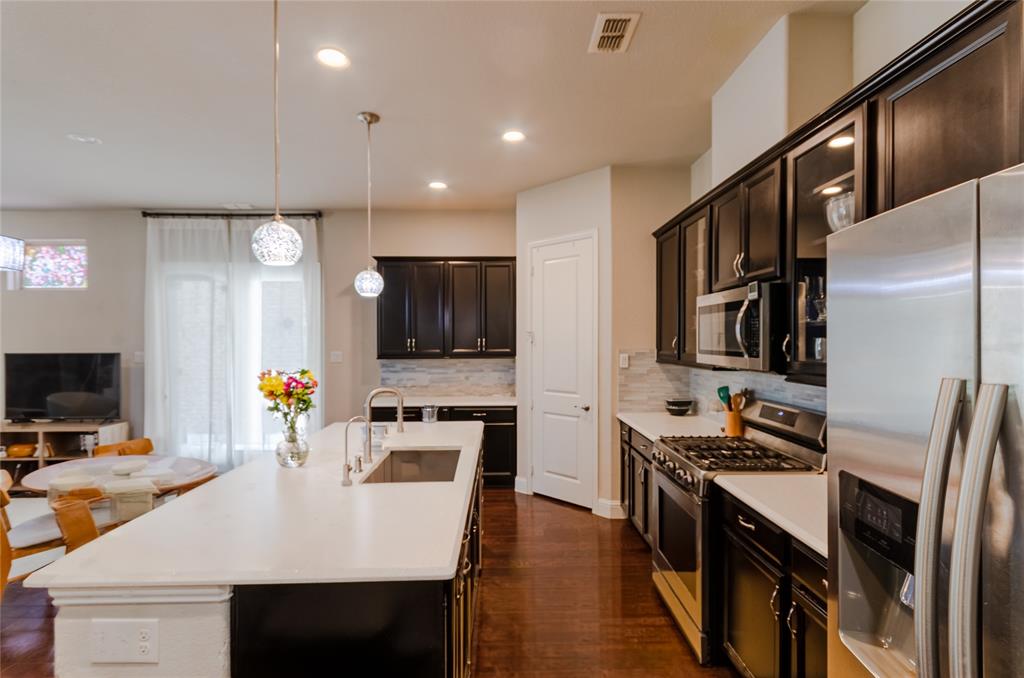
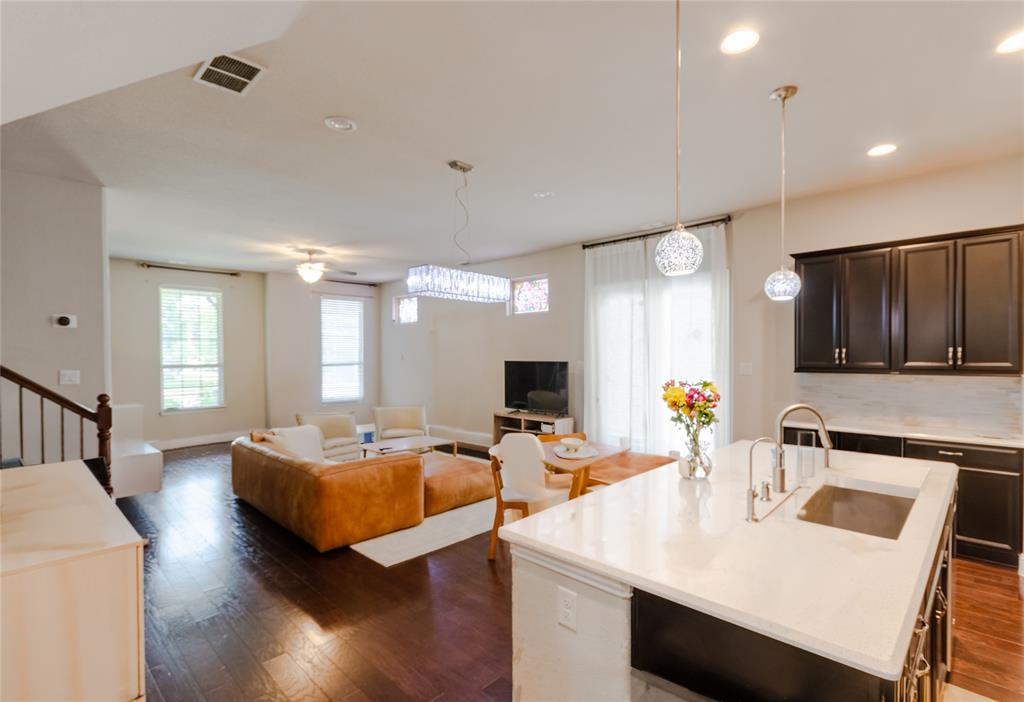
Beautifully maintained home in the highly desirable Ansley Meadow community in the heart of Allen, perfectly positioned directly across from a scenic greenbelt and park area offering peaceful views, added privacy, and easy access to outdoor recreation. Located within highly acclaimed Allen ISD and just minutes from top-rated schools, shopping, dining, entertainment, and major commuting routes, this home combines an exceptional location with everyday convenience. Inside, you’ll find a spacious and inviting floor plan designed for both comfortable living and entertaining. The open-concept living areas are filled with natural light and flow seamlessly into the beautifully updated kitchen featuring a stunning quartz island, stainless steel appliances, abundant cabinetry, and ample workspace, creating the perfect setting for everyday living and hosting family and friends. Generous bedrooms, flexible living spaces, and thoughtful updates throughout provide comfort and functionality for today’s lifestyle. Step outside and enjoy the unique advantage of being directly across from the greenbelt and park, creating an extended outdoor living experience with beautiful views right from your front door. Whether enjoying morning walks, outdoor activities, or simply relaxing in the peaceful setting, this location is truly hard to beat. Conveniently located near major highways with quick access throughout DFW, this exceptional home is also close to shopping, restaurants, parks, and entertainment while offering the charm and feel of an established Allen neighborhood. A rare opportunity to own a home in one of Allen’s most sought-after locations.

Save
Ask
Tour
Hide
Share
Listing Snapshot
Price 
$519,999
Days On Site 
0 Days
Bedrooms 
3
Inside Area (SqFt) 
2,283 sqft
Total Baths 
3
Full Baths 
2
Partial Baths 
1
Lot Size 
0.077 Acres
Year Built 
2017
MLS® Number 
21280320
Status 
Active
Property Tax 
$9,036
HOA/Condo/Coop Fees 
$66.83 monthly
Sq Ft Source 
N/A
Friends & Family
Recent Activity
5 hours agoListing updated with changes from the MLS®
5 hours agoListing first seen on site
General Features
Acres 
0.077
Attached Garage 
Yes
Foundation 
Slab
Garage 
Yes
Garage Spaces 
2
Levels 
Two
Parking 
Alley AccessGarage Door OpenerGarage Faces RearAttached
Property Sub Type 
Single Family Residence
Security 
Smoke Detector(s)
Sewer 
Public Sewer
Special Circumstances 
Standard
Style 
Traditional
Utilities 
Cable AvailableElectricity ConnectedNatural Gas AvailablePhone Available
Water Source 
Public
Interior Features
Appliances 
DishwasherDisposalGas RangeGas Water HeaterMicrowave
Cooling 
Ceiling Fan(s)Central AirElectric
Flooring 
CarpetCeramic TileWood
Heating 
CentralElectric
Interior 
Built-in FeaturesChandelierEat-in KitchenKitchen IslandOpen FloorplanPantryWalk-In Closet(s)High Speed InternetSmart HomeWired for Sound
Laundry Features 
Electric Dryer HookupWasher Hookup
Bedroom 
Dimensions - 11 x 12Level - SecondFeatures - Ceiling Fan(s), Walk-In Closet(s)
Dining Room 
Dimensions - 11 x 15Level - First
Game Room 
Dimensions - 15 x 15Level - Second
Kitchen 
Dimensions - 8 x 17Level - FirstFeatures - Eat-in Kitchen, Kitchen Island, Pantry
Living Room 
Dimensions - 16 x 15Level - FirstFeatures - Ceiling Fan(s)
Master Bedroom 
Dimensions - 19 x 15Level - SecondFeatures - Ceiling Fan(s), Walk-In Closet(s)
Save
Ask
Tour
Hide
Share
Exterior Features
Construction Details 
Brick
Fencing 
Wood
Lot Features 
Few TreesGreenbeltInterior LotLandscapedSubdivided
Roof 
Composition
Community Features
Association Dues 
802
Community Features 
CurbsParkSidewalks
Financing Terms Available 
CashConventionalFHAVA Loan
HOA Fee Frequency 
Annually
School District 
Allen ISD
Schools
School District
Allen ISD
Elementary School
Cheatham
Middle School
Curtis
High School
Allen
Listing courtesy of Don McGrath of Lovejoy Homes Realty, LLC. don@lovejoyhomes.com


© 2020 North Texas Real Estate Information Systems. All rights reserved. Information is deemed reliable but is not guaranteed accurate by the MLS or NTREIS. The information being provided is for the consumer's personal, non-commercial use, and may not be reproduced, redistributed, or used for any purpose other than to identify prospective properties consumers may be interested in purchasing.
Last checked: 2026-05-24 08:10 PM CDT

Neighborhood & Commute
Source: Walkscore
Disclosure: Community information and market data powered by Constellation Data Labs. Information is deemed reliable but not guaranteed.
Save
Ask
Tour
Hide
Share