Save
Ask
Tour
Hide
Share
$385,000
New Listing

1549 Sugarberry Drive
Forney, TX 75126

For Sale|Single Family Residence|Active
4
Beds
3
Total Baths
3
Full Baths
2,847
SqFt
$135
/SqFt
2020
Built
Subdivision:
Gateway Parks Add Ph 2a & 2b
County:
Kaufman
1549 Sugarberry Drive1549 Sugarberry Drive1549 Sugarberry Drive1549 Sugarberry Drive
Save
Ask
Tour
Hide
Share

Mortgage Calculator

Monthly Payment (Est.)

$1,757
Calculator powered by Showcase IDX, a Constellation1 Company. Copyright ©2026 Information is deemed reliable but not guaranteed.

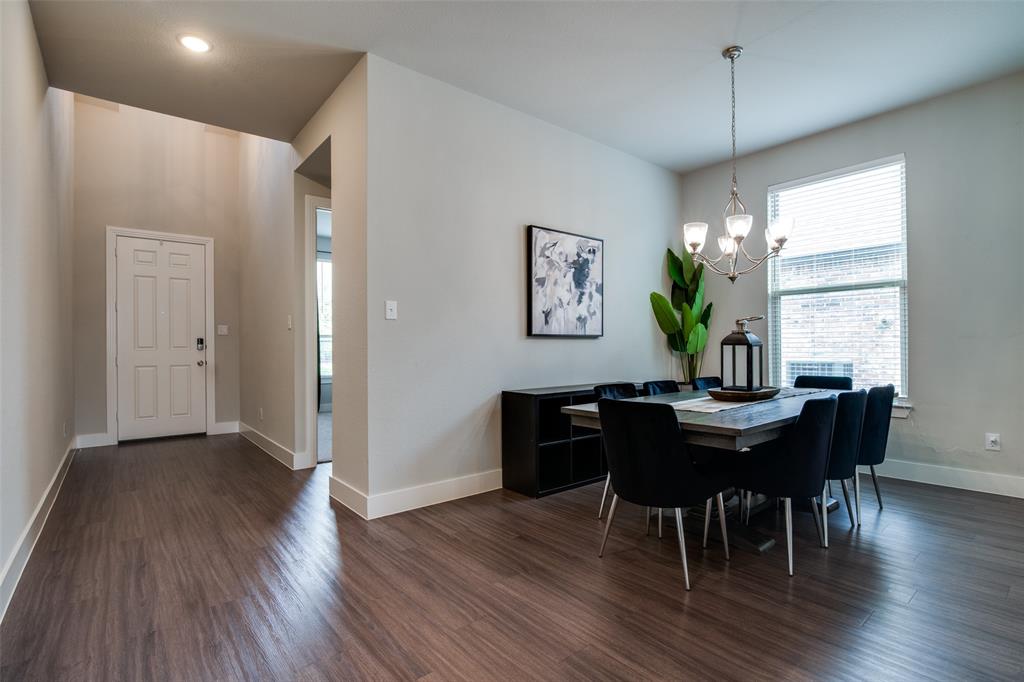
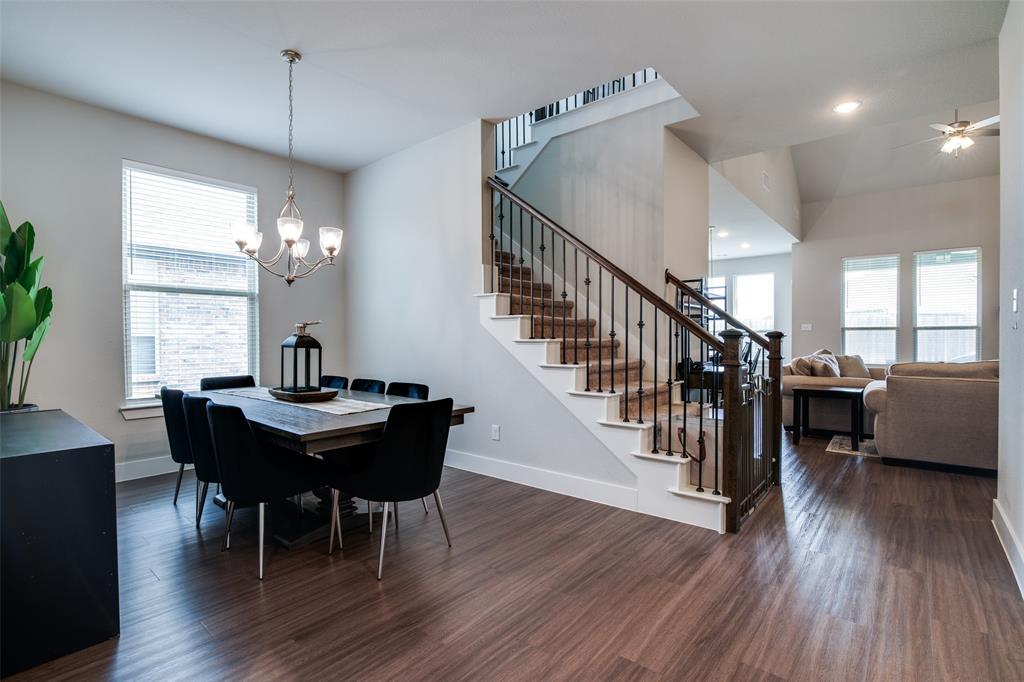
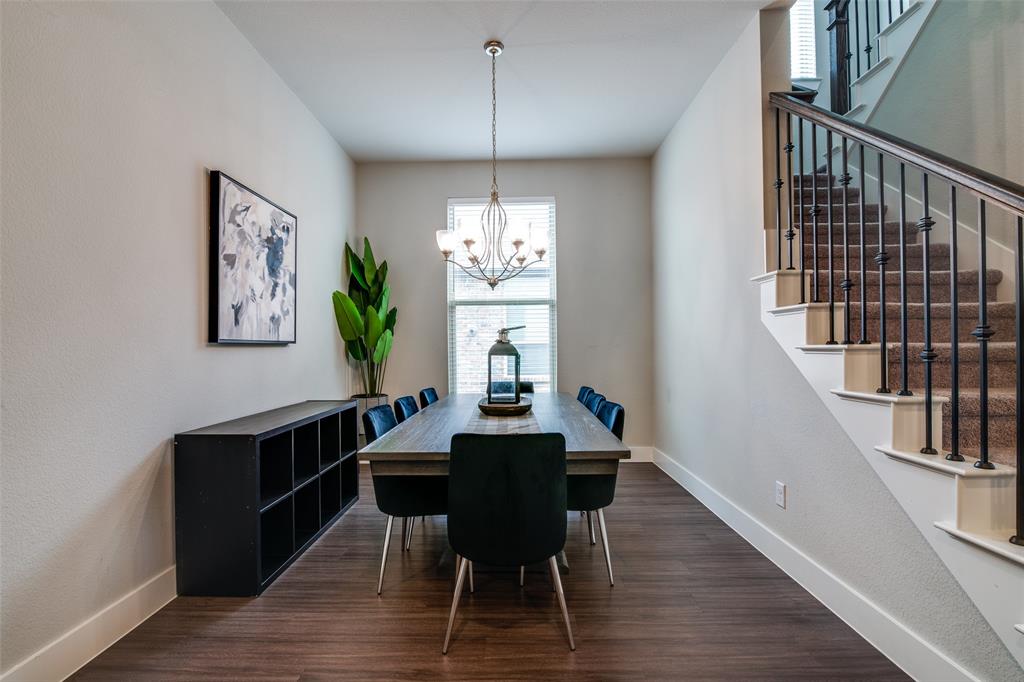
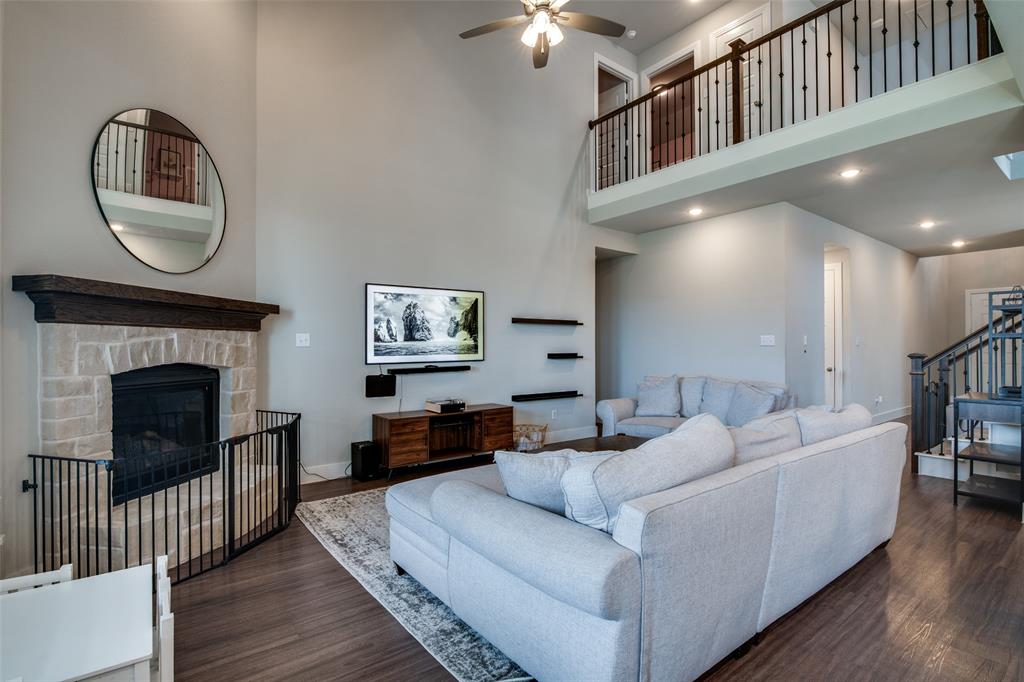
Tired of Dallas prices but not ready to give up the good life? Welcome to 1549 Sugarberry in Forney where your dollar buys something special. This 4-bedroom 3-bath 2640 sq ft home in the Gateway community is built for real families with a real life. Cook on gas in a kitchen with granite counters, stainless steel appliances, and an island big enough to actually use. The soaring two-story great room and stone fireplace make coming home feel worth the commute. Work from the private upstairs office, let the kids rule the bonus playroom, and end every evening on the covered patio with the gas grill fired up. Primary suite plus a guest room with its own full bath are both downstairs. Tankless water heater, 3 community pools, and a fitness center. Nestled between I-20 and US-80 puts Downtown Dallas 30 minutes away. Forney is growing with several restaurants and plenty of shopping now with Costco, BJs and an HEB right across the highway. Come decompress.

Save
Ask
Tour
Hide
Share
Listing Snapshot
Price 
$385,000
Days On Site 
0 Days
Bedrooms 
4
Inside Area (SqFt) 
2,847 sqft
Total Baths 
3
Full Baths 
3
Partial Baths 
N/A
Lot Size 
0.188 Acres
Year Built 
2020
MLS® Number 
21280424
Status 
Active
Property Tax 
$8,540
HOA/Condo/Coop Fees 
$75 monthly
Sq Ft Source 
N/A
Friends & Family
Recent Activity
4 hours agoListing updated with changes from the MLS®
4 hours agoListing first seen on site
General Features
Acres 
0.188
Attached Garage 
Yes
Foundation 
Slab
Garage 
Yes
Garage Spaces 
2
Levels 
Two
Parking 
ConcreteGarageGarage Door OpenerGarage Faces FrontInside EntranceAttached
Property Sub Type 
Single Family Residence
Security 
Security System Owned
Sewer 
Public Sewer
Special Circumstances 
Standard
Style 
Contemporary/Modern
Utilities 
Cable Available
Water Source 
Public
Interior Features
Appliances 
DishwasherDisposalDryerGas CooktopGas Water HeaterMicrowaveTankless Water HeaterWasher
Cooling 
Central Air
Fireplace 
Yes
Fireplace Features 
GasGlass DoorsLiving RoomGas Log
Fireplaces 
1
Flooring 
CarpetCeramic TileVinyl
Heating 
Central
Interior 
Built-in FeaturesDouble VanityGranite CountersKitchen IslandOpen FloorplanPantryVaulted Ceiling(s)Walk-In Closet(s)High Speed InternetSmart Home
Laundry Features 
Washer Hookup
Window Features 
Bay Window(s)
Bath-Half 
Dimensions - 8 x 5Level - First
Bedroom 
Dimensions - 12 x 12Level - FirstFeatures - Walk-In Closet(s)
Bonus Room 
Dimensions - 22 x 18Level - Second
Breakfast Room 
Dimensions - 10 x 10Level - First
Dining Room 
Dimensions - 12 x 9Level - First
Kitchen 
Dimensions - 11 x 10Level - FirstFeatures - Kitchen Island
Laundry 
Dimensions - 5 x 6Level - First
Living Room 
Dimensions - 14 x 22Level - FirstFeatures - Ceiling Fan(s)
Master Bathroom 
Dimensions - 12 x 9Level - First
Master Bedroom 
Dimensions - 12 x 18Level - FirstFeatures - Walk-In Closet(s)
Save
Ask
Tour
Hide
Share
Exterior Features
Construction Details 
Brick
Exterior 
Rain Gutters
Fencing 
PrivacyWood
Lot Features 
Landscaped
Patio And Porch 
CoveredPatio
Roof 
CompositionShingle
Windows/Doors 
Bay Window(s)
Community Features
Association Dues 
225
Community Features 
PoolClubhouseFitness CenterPlaygroundSidewalks
Financing Terms Available 
CashConventionalFHAVA Loan
HOA Fee Frequency 
Quarterly
School District 
Forney ISD
Schools
School District
Forney ISD
Elementary School
Willett
Middle School
Themer
High School
Forney
Listing courtesy of John Morrison of Exalt Realty john@exaltrealty.com


© 2020 North Texas Real Estate Information Systems. All rights reserved. Information is deemed reliable but is not guaranteed accurate by the MLS or NTREIS. The information being provided is for the consumer's personal, non-commercial use, and may not be reproduced, redistributed, or used for any purpose other than to identify prospective properties consumers may be interested in purchasing.
Last checked: 2026-05-24 08:10 PM CDT

Neighborhood & Commute
Source: Walkscore
Disclosure: Community information and market data powered by Constellation Data Labs. Information is deemed reliable but not guaranteed.
Save
Ask
Tour
Hide
Share